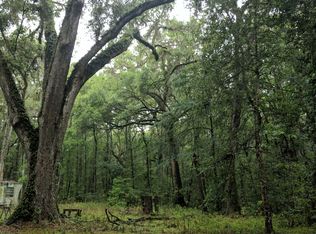
2.5 wooded, fenced/gated acres on a paved street. Features 1995 updated manufactured home with 1440 heated/cooled s/f 3 BR, 2 bath with split/open floor plan, refurbished wood burning fireplace, 12'x16' Florida Room that adds an additional 192 s/f, a 10' x 16' deck with electric awning, 6'x 6' rear entry porch. Nearly everything has been updated within the last six years. that include HVAC, new metal roof on home, new metal roof and sub roof decking on garage, new laminate wood flooring and carpeting throughout the home. New SS appliances, washer and dryer, state of the art water filtration system with osmosis, 2 person Spa hot tub, Toro Wheel House 520 Hydrostatic lawn tractor, assorted tools in the garage, electric entrance gate w/fobs, furniture includes: three king size beds, electric reclining couch, two electric recliners, dining set w/ six chairs, antique free standing coat closet, dining room hutch, two wall mounted television sets and tables beneath, linens, dishes, silverware, kitchenware, air fryer, microwave, manual recline couch, love seat and chair, several small side tables, all convey, everything. Kitchen cabinets recently painted with a new back splash and updated deep stainless kitchen sink. A detached garage/workshop offers a full bathroom, kitchen area w/sink and second story sleeping loft with balcony. A 20'x21' carport, small metal storage shed, covered hot tub area, covered wood storage and a gazebo with porch swing that complete this beautiful, turnkey home/ property. Located within 3 miles of shopping, doctors' office, schools and restaurants, within 3 miles of a public boat landing/park on the famous Suwannee River, Property boasts mature oaks, magnolias, holly, pine, cedar and palm trees, and is not in the flood plain. Clumping bamboo has been planted for privacy. Take a look today!
Sale closed
$220,000
777 NE 558th St, Old Town, FL 32680
3beds
1,440sqft
Mobile Home
Built in 1995
2.5 Acres Lot
$220,700 Zestimate®
$153/sqft
$1,550 Estimated rent
Home value
$220,700
Estimated sales range
Not available
$1,550/mo
Zestimate® history
Owner options
List your home for rent
$1,550/mo
Rent Zestimate®
Find your next renter with Zillow Rental Manager. Plus, with online applications, you can quickly screen prospective tenants – for free.
$1,550/mo
Rent Zestimate®
Refinance and save
$1,626/mo
Est. payment
Refinancing to a lower rate could help reduce your monthly payments and save thousands over the life of the loan.
$1,626/mo
Est. payment
Explore your selling options
Work with a Zillow partner agent
Leverage their expertise and Zillow's premium Showcase listings to get your home seen by more buyers.
Get startedList with your own agent
Get your home in front of millions of buyers by listing it on Zillow.
Learn how to do itSell it yourself
Take full control of how buyers see your home on Zillow by listing For Sale by Owner (FSBO).
List your homeWhat's special
Covered hot tub areaSmall metal storage shedCovered wood storagePaved streetRefurbished wood burning fireplaceGazebo with porch swingNew ss appliances
Zillow last checked:
Listing updated:
Listed by:
Dianne Chewning 352-210-1843,
C-21 Dianne Chewning & Associates 352-542-8568
Bought with:
Dianne Chewning, BK695800
C-21 Dianne Chewning & Associates
Source: Dixie-Gilchrist Levy Counties BOR,MLS#: 796308
Facts & features
Interior
Bedrooms & bathrooms
- Bedrooms: 3
- Bathrooms: 2
- Full bathrooms: 2
Rooms
- Room types: Laundry, Living Room, Dining Room
Primary bedroom
- Features: 1 Master Suite, Walk-In Closet(s)
Primary bathroom
- Features: Combo Tub & Shower, Vanity
Heating
- Electric, Central, Fireplace(s)
Cooling
- Central Air, Electric
Appliances
- Included: Dishwasher, Dryer, Microwave, Electric Range, Range Hood, Refrigerator, Washer, Water Filter - Whole House, Water Softener
- Laundry: Laundry Room, W/D Hookups
Features
- Breakfast Bar, Ceiling Fan(s), Fireplace, Open Floorplan, Pantry, Split Floor Plan, Walk-In Closet(s)
- Flooring: Carpet, Luxury Vinyl Planking
- Windows: Single Hung Windows, Blinds
- Has fireplace: Yes
- Fireplace features: Wood Burning
- Furnished: Yes
Interior area
- Total structure area: 1,440
- Total interior livable area: 1,440 sqft
Property
Parking
- Total spaces: 3
- Parking features: Detached, 2 Car Detached Carport, Boat, Open, Private
- Garage spaces: 1
- Carport spaces: 2
- Covered spaces: 3
- Has uncovered spaces: Yes
Features
- Patio & porch: Enclosed Porch, Open Deck
- Exterior features: Lighting
- Has spa: Yes
- Spa features: Heated
Lot
- Size: 2.5 Acres
- Features: Rectangular Lot, Typical, Native Plants, Partially Landscaped, Wooded
- Topography: Topo Mix
- Residential vegetation: Grassed
Details
- Additional structures: Guest House, Pump House, Shed(s), Workshop
- Parcel number: 330913449200000080
Construction
Type & style
- Home type: MobileManufactured
- Property subtype: Mobile Home
Materials
- Vinyl Siding
- Foundation: Crawl Space
- Roof: Metal
Condition
- Year built: 1995
Utilities & green energy
- Sewer: Septic Tank
- Water: Well
Community & HOA
Community
- Security: Video Surveillance
- Subdivision: Indian Oaks
Location
- Region: Old Town
Financial & listing details
- Price per square foot: $153/sqft
- Tax assessed value: $134,900
- Annual tax amount: $2,598
- Date on market: 1/5/2026
- Listing terms: Cash,Conventional
- Road surface type: Paved
- Body type: Double Wide
Price history
| Date | Event | Price |
|---|---|---|
| 4/20/2026 | Sold | $220,000-6.4%$153/sqft |
Source:  Dixie-Gilchrist Levy Counties BOR #796308 Report a problem Dixie-Gilchrist Levy Counties BOR #796308 Report a problem | ||
| 3/16/2026 | Pending sale | $235,000$163/sqft |
Source: Dixie-Gilchrist Levy Counties BOR #796308 Report a problem | ||
| 1/5/2026 | Listed for sale | $235,000-6%$163/sqft |
Source: Dixie-Gilchrist Levy Counties BOR #796308 Report a problem | ||
| 4/21/2025 | Listing removed | $249,900$174/sqft |
Source: Dixie-Gilchrist Levy Counties BOR #794034 Report a problem | ||
| 1/14/2025 | Listed for sale | $249,900+212.4%$174/sqft |
Source: Dixie-Gilchrist Levy Counties BOR #794034 Report a problem | ||
| 5/31/2018 | Sold | $80,000$56/sqft |
Source: Dixie-Gilchrist Levy Counties BOR #773155 Report a problem | ||
Public tax history
| Year | Property taxes | Tax assessment |
|---|---|---|
| 2025 | $2,599 +8.4% | $134,900 +5.1% |
| 2024 | $2,398 +8.8% | $128,300 +13.5% |
| 2023 | $2,203 +10.1% | $113,000 +16.6% |
| 2022 | $2,002 +11.8% | $96,900 +23.3% |
| 2021 | $1,790 | $78,600 +9.6% |
| 2020 | -- | $71,700 +13.8% |
| 2019 | $980 +22.5% | $63,000 +55.2% |
| 2018 | $800 -1.2% | $40,600 |
| 2017 | $809 -25.1% | $40,600 -1.7% |
| 2016 | $1,080 | $41,300 -0.5% |
| 2015 | $1,080 | $41,500 -4.2% |
| 2014 | $1,080 | $43,300 |
| 2013 | -- | $43,300 |
| 2012 | -- | $43,300 |
| 2011 | -- | $43,300 -4.4% |
| 2010 | -- | $45,300 |
| 2009 | -- | $45,300 -9% |
| 2008 | -- | $49,800 +0.8% |
| 2007 | -- | $49,400 +4.2% |
| 2006 | -- | $47,400 -0.6% |
| 2005 | -- | $47,700 |
| 2004 | -- | $47,700 -11.8% |
| 2003 | -- | $54,100 +48% |
| 2002 | -- | $36,562 +43.7% |
| 2000 | -- | $25,442 |
Find assessor info on the county website
Neighborhood: 32680
Nearby homes
- $181,000-- bd2 ba2.2k sqft747 NE 558th St, Old Town, FL 32680Off Market
- $272,0003 bd2 ba1.4k sqft881 NE 558th St, Old Town, FL 32680Sold

- $239,400-- bd-- ba960 sqft531 NE 597th St, Old Town, FL 32680Off Market
- $183,500-- bd2 ba1.2k sqft523 NE 597th St, Old Town, FL 32680Off Market
- $201,400-- bd2 ba1.4k sqft429 NE 597th St, Old Town, FL 32680Off Market
- $25,000-- bd-- ba-- sqft715 NE 558th St, Old Town, FL 32680Sold
- $226,800-- bd2 ba1.5k sqft419 NE 597th St, Old Town, FL 32680Off Market
- $25,0002.58 Acres715 NE 558th St #4, Old Town, FL 32680Sold
Nearby schools
GreatSchools rating
- 9/10Old Town Elementary SchoolGrades: PK-5Distance: 5.5 mi
- 3/10Dixie County High SchoolGrades: 7-12Distance: 5.9 mi
- 5/10James M. Anderson Elementary SchoolGrades: PK-6Distance: 7 mi
Schools provided by the listing agent
- District: Dixie
Source: Dixie-Gilchrist Levy Counties BOR. This data may not be complete. We recommend contacting the local school district to confirm school assignments for this home.
Sell for more on Zillow
Get a Zillow Showcase℠ listing at no additional cost and you could sell for .
$220,700
2% more
+$4,414
With Zillow Showcase(estimated)
$225,114
- Florida
- Dixie County
- Old Town
- 32680
- 777 NE 558th St
Nearby cities
Nearby zip codes
Other Old Town Topics
