Experience luxurious living and lake life--boating/watersports, relaxing at the pool, and socializing in Hawthorn of Aurora! This 4 bed, 3.5 bath colonial features a flowing layout and generous living areas for both entertaining and everyday comfort. Glass-paned french doors enclose your private den, where you can work from home in privacy. Elegantly wainscoted, the flex room has myriad possibilities to suit your needs–playroom, parlor, formal dining. Dramatic 2-story great room w a cozy fireplace and double row of west-facing windows (+automatic blinds!) bestowing afternoon light. Your chef's kitchen is equipped w a 9.5' island + breakfast bar, Whirlpool appliances, an XL walk-in pantry, and a dining area large enough for a 10-seat table to accommodate guests during celebrations. Convenient pocket office provides a place for charging electronics, homework, crafting or sorting mail. Easily manage laundry w extra space for an ironing board, folding station and hampers. There's storage for everyone's coats/shoes in the giant mudroom + cubby bench and extra-deep coat closet, reducing chaos for families on the go. A true owner's retreat, your spacious bedroom features a sitting room, oversized walk-in closet, and en-suite bath w dual sinks, a walk-in shower, soaking tub, linen closet, and enclosed commode. Versatile second-floor bonus room is perfect for a playroom, game room, or movie nights! Two bedrooms share an adjoining bath w dual sinks and a clever split design (separated shower & commode) for increased privacy and functionality. Hall bath for third bedroom. The basement is ready for you to customize even more living space (plumbed for bath/wet bar). Enjoy outdoor living on your covered front porch or 300 sqft back patio w a built-in firepit for warmth, ambiance and roasting marshmallows. Sprawling open backyard w plenty of additional space for a playset, trampoline, and lawn games. Garage storage alcove keeps bikes/lawn equipment out of the way.
Closed
Street View
$757,000
777 Nancy Dr, Aurora, OH 44202
4beds
3,412sqft
Single Family Residence
Built in 2023
0.49 Acres Lot
$792,600 Zestimate®
$222/sqft
$4,923 Estimated rent
Home value
$792,600
$658,000 - $951,000
$4,923/mo
Zestimate® history
Owner options
List your home for rent
$4,923/mo
Rent Zestimate®
Find your next renter with Zillow Rental Manager. Plus, with online applications, you can quickly screen prospective tenants – for free.
$4,923/mo
Rent Zestimate®
Refinance and save
$5,600/mo
Est. payment
Refinancing to a lower rate could help reduce your monthly payments and save thousands over the life of the loan.
$5,600/mo
Est. payment
Explore your selling options
Work with a Zillow partner agent
Leverage their expertise and Zillow's premium Showcase listings to get your home seen by more buyers.
Get startedList with your own agent
Get your home in front of millions of buyers by listing it on Zillow.
Learn how to do itSell it yourself
Take full control of how buyers see your home on Zillow by listing For Sale by Owner (FSBO).
List your homeWhat's special
Garage storage alcovePrivate denVersatile second-floor bonus roomFlex roomGame roomGlass-paned french doorsCovered front porch
Zillow last checked:
Listing updated:
Listed by:
Damien D Baden 440-670-0344 damien@realtydone.com,
EXP Realty, LLC.
Bought with:
Amy McDougald Eckard, 2015002939
Keller Williams Chervenic Rlty
Source: MLS Now,MLS#: 5149247 Originating MLS: Akron Cleveland Association of REALTORS
Originating MLS: Akron Cleveland Association of REALTORSFacts & features
Interior
Bedrooms & bathrooms
- Bedrooms: 4
- Bathrooms: 4
- Full bathrooms: 3
- 1/2 bathrooms: 1
- Main level bathrooms: 1
Heating
- Forced Air, Gas
Cooling
- Central Air
Appliances
- Included: Built-In Oven, Cooktop, Dishwasher, Disposal, Microwave, Refrigerator
- Laundry: Electric Dryer Hookup
Features
- Basement: Full,Concrete,Bath/Stubbed,Unfinished
- Number of fireplaces: 1
- Fireplace features: Family Room, Gas
Interior area
- Total structure area: 3,412
- Total interior livable area: 3,412 sqft
- Finished area above ground: 3,412
- Finished area below ground: 0
Property
Parking
- Total spaces: 3
- Parking features: Attached, Concrete, Direct Access, Garage, Garage Door Opener, Kitchen Level, Garage Faces Side
- Attached garage spaces: 3
Features
- Levels: Two
- Stories: 2
- Patio & porch: Covered, Front Porch, Patio
- Exterior features: Fire Pit
- Has private pool: Yes
- Pool features: Association, In Ground, Community
- Has view: Yes
- View description: Neighborhood
Lot
- Size: 0.49 Acres
- Features: Back Yard, Corner Lot, Flat, Front Yard, Level
Details
- Parcel number: 030091000008086
Construction
Type & style
- Home type: SingleFamily
- Architectural style: Colonial
- Property subtype: Single Family Residence
Materials
- Brick, Vinyl Siding
- Foundation: Concrete Perimeter
- Roof: Asphalt,Fiberglass
Condition
- Year built: 2023
Details
- Builder name: Pulte Homes
Utilities & green energy
- Sewer: Public Sewer
- Water: Public
Community & HOA
Community
- Features: Clubhouse, Lake, Other, Playground, Pool, Sidewalks, Tennis Court(s)
- Subdivision: Hawthorn Sub Ph 6b
HOA
- Has HOA: Yes
- Services included: Common Area Maintenance, Insurance, Pool(s), Reserve Fund
- HOA fee: $715 annually
- HOA name: Hawthorn Of Aurora Hoa
Location
- Region: Aurora
Financial & listing details
- Price per square foot: $222/sqft
- Tax assessed value: $768,200
- Annual tax amount: $12,019
- Date on market: 8/20/2025
- Cumulative days on market: 132 days
- Listing terms: Cash,Conventional
Price history
| Date | Event | Price |
|---|---|---|
| 1/7/2026 | Sold | $757,000-1%$222/sqft |
Source:  MLS Now #5149247 Report a problem MLS Now #5149247 Report a problem | ||
| 12/30/2025 | Pending sale | $765,000$224/sqft |
Source: MLS Now #5149247 Report a problem | ||
| 12/5/2025 | Contingent | $765,000$224/sqft |
Source: MLS Now #5149247 Report a problem | ||
| 11/14/2025 | Price change | $765,000-1.9%$224/sqft |
Source: MLS Now #5149247 Report a problem | ||
| 9/25/2025 | Price change | $780,000-2.5%$229/sqft |
Source: MLS Now #5149247 Report a problem | ||
| 8/20/2025 | Listed for sale | $800,000+14.6%$234/sqft |
Source: MLS Now #5149247 Report a problem | ||
| 3/3/2023 | Sold | $698,295$205/sqft |
Source: MLS Now #4444377 Report a problem | ||
Public tax history
| Year | Property taxes | Tax assessment |
|---|---|---|
| 2025 | $12,236 +1.8% | $268,870 |
| 2024 | $12,019 +308% | $268,870 +412.1% |
| 2023 | $2,946 | $52,500 |
| 2022 | -- | -- |
Find assessor info on the county website
Neighborhood: 44202
Nearby homes
- $758,6004 bd3 ba3.4k sqft781 Nancy Dr, Aurora, OH 44202Off Market
- $899,2004 bd4 ba4.2k sqft930 Reids Way, Aurora, OH 44202Sold
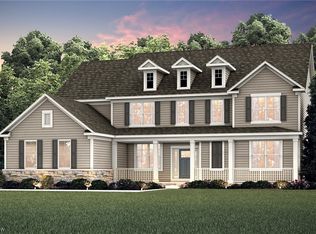
- $796,1004 bd3 ba3.4k sqft905 Reids Way, Aurora, OH 44202Off Market
- $872,1004 bd3 ba1.9k sqft915 Reids Way, Aurora, OH 44202Off Market
- $910,7004 bd3 ba4.2k sqft776 Nancy Dr, Aurora, OH 44202Off Market
- $1,059,3006 bd6 ba4.2k sqft780 Nancy Dr, Aurora, OH 44202Off Market
- $1,087,3004 bd3 ba3.5k sqft940 Reids Way, Aurora, OH 44202Off Market
- $971,5004 bd4 ba3k sqft925 Reids Way, Aurora, OH 44202Off Market
Nearby schools
GreatSchools rating
- NACraddock/Miller Elementary SchoolGrades: 1-2Distance: 2.4 mi
- 9/10Harmon Middle SchoolGrades: 6-8Distance: 2.3 mi
- 9/10Aurora High SchoolGrades: 9-12Distance: 2.3 mi
Schools provided by the listing agent
- District: Aurora CSD - 6701
Source: MLS Now. This data may not be complete. We recommend contacting the local school district to confirm school assignments for this home.
Get a cash offer in 3 minutes
Find out how much your home could sell for in as little as 3 minutes with a no-obligation cash offer.
Estimated market value
$792,600
Get a cash offer in 3 minutes
Find out how much your home could sell for in as little as 3 minutes with a no-obligation cash offer.
Estimated market value
$792,600
- Ohio
- Portage County
- Aurora
- 44202
- 777 Nancy Dr
Nearby cities
Nearby zip codes
Other Aurora Topics
