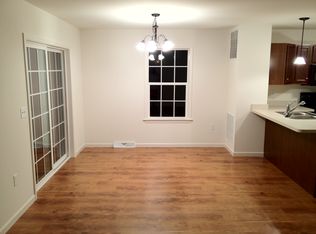
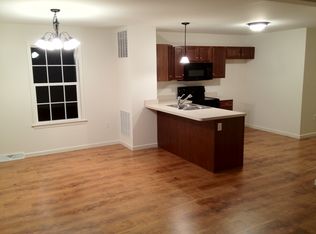
Welcome to 777 Oak Leaf Lane—an exceptional opportunity to own a beautifully maintained home in one of the Harrisburg area's most convenient locations. From the moment you arrive, you'll appreciate the inviting curb appeal, thoughtful layout, and comfortable living spaces designed to fit today's lifestyle. Step inside to discover a bright, open floor plan that makes everyday living and entertaining effortless. The spacious living and dining areas provide the perfect backdrop for hosting family gatherings, holiday celebrations, or relaxing after a long day. Upstairs, the private primary suite offers a peaceful retreat, while additional bedrooms provide flexibility for guests, a home office, or growing needs. The finished basement offers incredible potential to add future living space, a fitness area, media room, or hobby space—allowing you to customize the home to fit your vision. An attached garage, central air, and efficient natural gas heat add convenience and comfort year-round. Located just minutes from shopping, restaurants, parks, healthcare, and major commuter routes, you'll enjoy the perfect balance of neighborhood tranquility and everyday convenience. Imagine spending less time commuting and more time enjoying the things that matter most. Homes that combine location, value, and future potential like this are becoming increasingly difficult to find. Whether you're a first-time buyer, move-up purchaser, or investor, 777 Oak Leaf Lane delivers the lifestyle and opportunity you've been waiting for. Don't miss your chance to make this home your own—schedule your private showing today before someone else does.
Sold for $275,000
$275,000
777 Oakleaf Ln, Harrisburg, PA 17111
3beds
2,222sqft
Townhouse
Built in 2006
5,662 Square Feet Lot
$288,600 Zestimate®
$124/sqft
$2,076 Estimated rent
Home value
$288,600
$274,000 - $303,000
$2,076/mo
Zestimate® history
Owner options
List your home for rent
$2,076/mo
Rent Zestimate®
Find your next renter with Zillow Rental Manager. Plus, with online applications, you can quickly screen prospective tenants – for free.
$2,076/mo
Rent Zestimate®
Refinance and save
$1,880/mo
Est. payment
Refinancing to a lower rate could help reduce your monthly payments and save thousands over the life of the loan.
$1,880/mo
Est. payment
Explore your selling options
Work with a Zillow partner agent
Leverage their expertise and Zillow's premium Showcase listings to get your home seen by more buyers.
Get startedList with your own agent
Get your home in front of millions of buyers by listing it on Zillow.
Learn how to do itSell it yourself
Take full control of how buyers see your home on Zillow by listing For Sale by Owner (FSBO).
List your homeWhat's special
Attached garageAdditional bedrooms provide flexibilityBright open floor planInviting curb appealCentral airEfficient natural gas heatPrivate primary suite
Zillow last checked:
Listing updated:
Listed by:
Mr. Jeffrey Baltimore II 717-525-1723,
Coldwell Banker Realty
Bought with:
Unrepresented
Unrepresented
Source: Bright MLS,MLS#: PADA2060870
Facts & features
Interior
Bedrooms & bathrooms
- Bedrooms: 3
- Bathrooms: 2
- Full bathrooms: 1
- 1/2 bathrooms: 1
- Main level bathrooms: 1
Rooms
- Room types: Dining Room, Bedroom 4, Bedroom 5, Kitchen, Den, Foyer, Laundry, Other
Bedroom 4
- Description: X
- Level: Unspecified
Bedroom 5
- Description: X
- Level: Unspecified
Den
- Description: X
- Level: Unspecified
Dining room
- Description: X
- Level: Unspecified
- Area: 90 Square Feet
- Dimensions: 9 X 10
Foyer
- Level: Unspecified
Kitchen
- Description: X
- Level: Unspecified
- Area: 72 Square Feet
- Dimensions: 9 X 8
Laundry
- Description: X
- Level: Unspecified
- Area: 285 Square Feet
- Dimensions: 19 X 15
Other
- Description: X
- Level: Unspecified
Other
- Description: X
- Level: Unspecified
Other
- Description: X
- Level: Unspecified
Heating
- Forced Air, Natural Gas
Cooling
- Central Air, Electric
Appliances
- Included: Gas Water Heater
- Laundry: Laundry Room
Features
- Breakfast Area, Dining Area, Eat-in Kitchen
- Basement: Concrete,Full,Finished
- Has fireplace: No
Interior area
- Total structure area: 2,222
- Total interior livable area: 2,222 sqft
- Finished area above ground: 1,659
- Finished area below ground: 563
Property
Parking
- Total spaces: 1
- Parking features: Garage Faces Front, Attached
- Attached garage spaces: 1
Accessibility
- Accessibility features: Accessible Entrance
Features
- Levels: Two
- Stories: 2
- Patio & porch: Deck, Porch
- Pool features: None
Lot
- Size: 5,662 Square Feet
Details
- Additional structures: Above Grade, Below Grade
- Parcel number: 630632330000000
- Zoning: RESIDENTIAL
- Zoning description: Residential
- Special conditions: Standard
Construction
Type & style
- Home type: Townhouse
- Architectural style: Traditional
- Property subtype: Townhouse
Materials
- Stone, Stucco, Stick Built
- Foundation: Permanent
- Roof: Fiberglass,Asphalt
Condition
- Very Good
- New construction: No
- Year built: 2006
Utilities & green energy
- Electric: 200+ Amp Service
- Sewer: Public Sewer
- Water: Public
- Utilities for property: Cable Available
Community & HOA
Community
- Security: Smoke Detector(s)
- Subdivision: Winding Oaks
HOA
- Has HOA: Yes
- HOA fee: $120 monthly
- HOA name: WINDING OAKS
Location
- Region: Harrisburg
- Municipality: SWATARA TWP
Financial & listing details
- Price per square foot: $124/sqft
- Tax assessed value: $124,700
- Annual tax amount: $3,500
- Date on market: 6/19/2026
- Listing agreement: Exclusive Right To Sell
- Listing terms: Conventional
- Ownership: Fee Simple
Price history
| Date | Event | Price |
|---|---|---|
| 7/3/2026 | Sold | $275,000-3.5%$124/sqft |
Source:  Bright MLS #PADA2060870 Report a problem Bright MLS #PADA2060870 Report a problem | ||
| 6/20/2026 | Pending sale | $285,000$128/sqft |
Source: Bright MLS #PADA2060870 Report a problem | ||
| 6/19/2026 | Listed for sale | $285,000+54.1%$128/sqft |
Source: Bright MLS #PADA2060870 Report a problem | ||
| 3/5/2020 | Sold | $185,000-13.7%$83/sqft |
Source: Public Record Report a problem | ||
| 12/19/2006 | Sold | $214,430$97/sqft |
Source: Public Record Report a problem | ||
Public tax history
| Year | Property taxes | Tax assessment |
|---|---|---|
| 2025 | $3,721 +5.3% | $124,700 |
| 2023 | $3,534 | $124,700 |
| 2022 | $3,534 | $124,700 |
| 2021 | $3,534 +160.6% | $124,700 |
| 2020 | $1,356 -1.1% | $124,700 |
| 2019 | $1,370 -60.1% | $124,700 |
| 2018 | $3,436 | $124,700 |
| 2017 | -- | $124,700 |
| 2016 | -- | $124,700 |
| 2015 | -- | $124,700 -21.6% |
| 2014 | -- | $159,100 |
| 2013 | -- | $159,100 |
| 2012 | -- | $159,100 |
| 2011 | -- | $159,100 |
| 2010 | -- | $159,100 |
| 2008 | -- | $159,100 |
| 2007 | -- | $159,100 |
Find assessor info on the county website
Neighborhood: 17111
Nearby homes
- $269,6003 bd2 ba1.4k sqft757 Oak Leaf Ln, Harrisburg, PA 17111Off Market
- $262,4003 bd2 ba1.4k sqft755 Oak Leaf Ln, Harrisburg, PA 17111Off Market
- $277,9003 bd2 ba1.5k sqft753 Oak Leaf Ln, Harrisburg, PA 17111Off Market
- $283,1003 bd3 ba1.6k sqft779 Oak Leaf Ln, Harrisburg, PA 17111Off Market
- $291,8003 bd3 ba1.6k sqft781 Oak Leaf Ln, Harrisburg, PA 17111Off Market
- $401,6003 bd2 ba1.4k sqft773 Oakleaf Ln, Harrisburg, PA 17111Off Market
- $314,6003 bd2 ba1.6k sqft783 Oak Leaf Ln, Harrisburg, PA 17111Off Market
- $393,0003 bd2 ba1.4k sqft771 Oakleaf Ln, Harrisburg, PA 17111Off Market
Nearby schools
GreatSchools rating
- 5/10Chamber Hill El SchoolGrades: K-5Distance: 1.3 mi
- 5/10Swatara Middle SchoolGrades: 6-8Distance: 1.1 mi
- 2/10Central Dauphin East Senior High SchoolGrades: 9-12Distance: 2.7 mi
Schools provided by the listing agent
- Middle: Swatara
- High: Central Dauphin East
- District: Central Dauphin
Source: Bright MLS. This data may not be complete. We recommend contacting the local school district to confirm school assignments for this home.


Get pre-qualified for a loan
At Zillow Home Loans, we can pre-qualify you in as little as 5 minutes with no impact to your credit score.An equal housing lender. NMLS #10287.
Sell for more on Zillow
Get a Zillow Showcase℠ listing at no additional cost and you could sell for .
$288,600
2% more
+$5,772
With Zillow Showcase(estimated)
$294,372
- Pennsylvania
- Dauphin County
- Harrisburg
- 17111
- 777 Oakleaf Ln
Nearby cities
Nearby neighborhoods
Nearby zip codes
Other Harrisburg Topics
