Embrace the luxury of this completely renovated single-owner home at 777 Parkview Dr, Aurora, OH. This 1684 square foot ranch offers a haven of tranquility with 3 bedrooms and 2 full bathrooms, showcasing meticulous craftsmanship and an impeccable design. Step into sophistication with a beautifully remodeled kitchen, adorned with stylish finishes, seamlessly merging functionality with aesthetics. The open layout allows the new owner a variety options to utilize the space to meet their needs.
The spacious interior is complemented by 12 foot ceilings and floor-to-ceiling windows in the living room that allow an abundance of natural light, creating an airy and inviting ambiance. Wander through the enchanting spaces graced with brand-new carpet and vinyl flooring, elevating comfort to unparalleled heights. Ensuring energy efficiency and aesthetics, the house features all-new windows. No stone was left unturned in the remodeling of this beautiful home. Not only is this home completely move in ready, it is nestled in a family-centric neighborhood adorned with a serene lake and inviting park. This residence promises a warm, welcoming home for families seeking both comfort and convenience. Four Season neighborhood is conveniently located near shopping, parks and restaurants and part of the Blue Ribbon award winning schools.
This home encapsulates an irresistible blend of contemporary elegance, thoughtful design, and an idyllic location, offering an unparalleled lifestyle that awaits its next fortunate owner.
Closed
$307,200
777 Parkview Dr, Aurora, OH 44202
3beds
1,684sqft
Single Family Residence
Built in 1964
0.4 Acres Lot
$339,700 Zestimate®
$182/sqft
$2,337 Estimated rent
Home value
$339,700
$323,000 - $360,000
$2,337/mo
Zestimate® history
Owner options
List your home for rent
$2,337/mo
Rent Zestimate®
Find your next renter with Zillow Rental Manager. Plus, with online applications, you can quickly screen prospective tenants – for free.
$2,337/mo
Rent Zestimate®
Refinance and save
$2,281/mo
Est. payment
Refinancing to a lower rate could help reduce your monthly payments and save thousands over the life of the loan.
$2,281/mo
Est. payment
Explore your selling options
Work with a Zillow partner agent
Leverage their expertise and Zillow's premium Showcase listings to get your home seen by more buyers.
Get startedList with your own agent
Get your home in front of millions of buyers by listing it on Zillow.
Learn how to do itSell it yourself
Take full control of how buyers see your home on Zillow by listing For Sale by Owner (FSBO).
List your homeWhat's special
Floor-to-ceiling windowsIdyllic locationContemporary eleganceStylish finishesThoughtful designVinyl flooringBrand-new carpet
Zillow last checked:
Listing updated:
Listed by:
Rebecca Nedelka 330-414-8109,
EXP Realty, LLC.
Bought with:
Elise Free, 2019004983
Russell Real Estate Services
Source: MLS Now,MLS#: 5007251 Originating MLS: Akron Cleveland Association of REALTORS
Originating MLS: Akron Cleveland Association of REALTORSFacts & features
Interior
Bedrooms & bathrooms
- Bedrooms: 3
- Bathrooms: 2
- Full bathrooms: 2
- Main level bathrooms: 2
- Main level bedrooms: 3
Primary bedroom
- Description: Flooring: Luxury Vinyl Tile
- Level: First
Bedroom
- Description: Flooring: Luxury Vinyl Tile
- Level: First
Bedroom
- Description: Flooring: Luxury Vinyl Tile
- Level: First
Primary bathroom
- Description: Flooring: Luxury Vinyl Tile
- Features: Walk-In Closet(s)
- Level: First
Bathroom
- Description: Flooring: Luxury Vinyl Tile
- Level: First
Bonus room
- Description: Flooring: Luxury Vinyl Tile
- Features: Fireplace
- Level: First
Dining room
- Description: Flooring: Carpet
- Level: First
Eat in kitchen
- Features: Chandelier
- Level: First
Family room
- Description: Flooring: Carpet
- Features: Cathedral Ceiling(s)
- Level: First
Heating
- Baseboard
Cooling
- Central Air
Appliances
- Included: Dryer, Dishwasher, Disposal, Range, Refrigerator, Washer
- Laundry: Main Level, Laundry Room
Features
- Ceiling Fan(s), Chandelier, Entrance Foyer, Eat-in Kitchen, Granite Counters, High Ceilings, Open Floorplan, Walk-In Closet(s)
- Windows: ENERGY STAR Qualified Windows
- Basement: None
- Number of fireplaces: 1
- Fireplace features: Dining Room, Family Room
Interior area
- Total structure area: 1,684
- Total interior livable area: 1,684 sqft
- Finished area above ground: 1,684
Property
Parking
- Total spaces: 2
- Parking features: Attached, Electricity, Garage
- Attached garage spaces: 2
Features
- Levels: One
- Stories: 1
- Patio & porch: Rear Porch
Lot
- Size: 0.4 Acres
- Features: Back Yard
Details
- Parcel number: 030191000097000
- Special conditions: Estate
Construction
Type & style
- Home type: SingleFamily
- Architectural style: Ranch
- Property subtype: Single Family Residence
Materials
- Vinyl Siding
- Roof: Asphalt,Fiberglass
Condition
- Year built: 1964
Utilities & green energy
- Sewer: Public Sewer
- Water: Public
Community & HOA
Community
- Features: Common Grounds/Area, Fishing, Lake, Playground, Park, Sidewalks
- Subdivision: Greenbriar
HOA
- Has HOA: Yes
- Services included: Common Area Maintenance, Insurance, Maintenance Grounds, Recreation Facilities
- HOA fee: $300 annually
- HOA name: Four Season Community Association
Location
- Region: Aurora
Financial & listing details
- Price per square foot: $182/sqft
- Tax assessed value: $264,800
- Annual tax amount: $2,658
- Date on market: 12/18/2023
- Cumulative days on market: 35 days
- Listing terms: Cash,Conventional,FHA,VA Loan
Price history
| Date | Event | Price |
|---|---|---|
| 2/23/2024 | Sold | $307,200-4%$182/sqft |
Source:  MLS Now #5007251 Report a problem MLS Now #5007251 Report a problem | ||
| 1/23/2024 | Pending sale | $320,000$190/sqft |
Source: MLS Now #5007251 Report a problem | ||
| 1/10/2024 | Price change | $320,000-1.5%$190/sqft |
Source: MLS Now #5007251 Report a problem | ||
| 12/18/2023 | Listed for sale | $325,000$193/sqft |
Source: MLS Now #5007251 Report a problem | ||
Public tax history
| Year | Property taxes | Tax assessment |
|---|---|---|
| 2025 | $4,218 +13.8% | $92,690 |
| 2024 | $3,705 +27.3% | $92,690 +49% |
| 2023 | $2,912 +9.6% | $62,200 |
| 2022 | $2,658 -0.6% | $62,200 |
| 2021 | $2,673 +13.9% | $62,200 +18.3% |
| 2020 | $2,347 -0.8% | $52,580 |
| 2019 | $2,366 +1.4% | $52,580 +9.4% |
| 2018 | $2,335 | $48,060 |
| 2017 | $2,335 +11% | $48,060 |
| 2016 | $2,104 -2.8% | $48,060 |
| 2015 | $2,163 +0.4% | $48,060 +2% |
| 2014 | $2,154 +0.6% | $47,120 |
| 2013 | $2,141 +0.3% | $47,120 |
| 2012 | $2,134 +4.5% | $47,120 -6.1% |
| 2011 | $2,043 +0.1% | $50,190 |
| 2010 | $2,040 +0.3% | $50,190 |
| 2009 | $2,035 | $50,190 |
| 2008 | $2,035 | $50,190 -5% |
| 2007 | -- | $52,820 |
| 2005 | $2,233 +1.9% | -- |
| 2004 | $2,192 -0.4% | -- |
| 2003 | $2,202 +10.8% | -- |
| 2002 | $1,988 -51.1% | -- |
| 2001 | $4,064 +0.5% | -- |
| 2000 | $4,045 +12.5% | -- |
| 1999 | $3,595 | -- |
Find assessor info on the county website
Neighborhood: 44202
Nearby homes
- $297,4003 bd2 ba1.6k sqft769 Parkview Dr, Aurora, OH 44202Off Market
- $364,7003 bd2 ba2.5k sqft60 Greenbriar Dr, Aurora, OH 44202Off Market
- $346,6004 bd2 ba2.2k sqft761 Parkview Dr, Aurora, OH 44202Off Market
- $316,8003 bd2 ba1.7k sqft40 Greenbriar Dr, Aurora, OH 44202Off Market
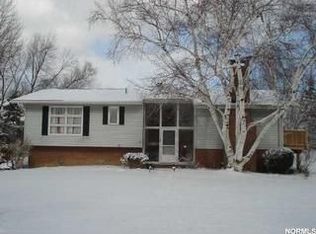
- $288,3003 bd2 ba1.4k sqft72 Greenbriar Dr, Aurora, OH 44202Off Market
- $317,2003 bd2 ba1.6k sqft85 Timber Ln, Aurora, OH 44202Off Market
- $291,1003 bd1 ba1.6k sqft751 Parkview Dr, Aurora, OH 44202Off Market
- $285,0003 bd2 ba1.5k sqft43 Greenbriar Dr, Aurora, OH 44202Off Market
Nearby schools
GreatSchools rating
- NAMiller Elementary SchoolGrades: PK-KDistance: 0.3 mi
- 9/10Harmon Middle SchoolGrades: 6-8Distance: 1 mi
- 9/10Aurora High SchoolGrades: 9-12Distance: 1 mi
Schools provided by the listing agent
- District: Aurora CSD - 6701
Source: MLS Now. This data may not be complete. We recommend contacting the local school district to confirm school assignments for this home.
Get a cash offer in 3 minutes
Find out how much your home could sell for in as little as 3 minutes with a no-obligation cash offer.
Estimated market value
$339,700
Get a cash offer in 3 minutes
Find out how much your home could sell for in as little as 3 minutes with a no-obligation cash offer.
Estimated market value
$339,700
- Ohio
- Portage County
- Aurora
- 44202
- 777 Parkview Dr
Nearby cities
Nearby zip codes
Other Aurora Topics
