Charming, move-in ready home nestled on a quiet, tree-lined street in the heart of Lewisville. 777 Red Wing Drive blends warmth, character, and modern updates in a layout that’s both functional and inviting. Step inside to find wood-look vinyl flooring flowing through a light-filled, open-concept living and dining space. The centerpiece living room features a freshly updated brick fireplace with a custom mantle and floor-to-ceiling French doors that lead to the private backyard. The kitchen offers rich cabinetry, granite countertops, stainless steel appliances, and a mosaic tile backsplash, perfectly combining style and function. Enjoy peaceful mornings at the oversized kitchen window with a view of the backyard oasis. The spacious primary suite features large windows, soft neutral tones, and an updated ensuite bath with warm cabinetry and modern finishes. Two additional bedrooms share a full bathroom with thoughtful updates and clean design. Step outside to your favorite space: a large covered patio with a wood-paneled ceiling and fan, ideal for relaxing, grilling, or entertaining year-round. The backyard also includes plenty of green space. This home features three bedrooms and two full bathrooms, fresh interior paint, updated fixtures and finishes throughout, and ample storage and utility space. Conveniently located near I-35, Hwy 121, shopping, dining, and Lewisville Lake, this property offers a rare blend of comfort, charm, and accessibility in one of Lewisville’s most established neighborhoods. Schedule your private tour today.
Sold
Price Unknown
777 Red Wing Dr, Lewisville, TX 75067
3beds
1,565sqft
Single Family Residence
Built in 1978
7,927 Square Feet Lot
$327,600 Zestimate®
$--/sqft
$2,267 Estimated rent
Home value
$327,600
$308,000 - $347,000
$2,267/mo
Zestimate® history
Owner options
List your home for rent
$2,267/mo
Rent Zestimate®
Find your next renter with Zillow Rental Manager. Plus, with online applications, you can quickly screen prospective tenants – for free.
$2,267/mo
Rent Zestimate®
Refinance and save
Refinancing to a lower rate could help reduce your monthly payments and save thousands over the life of the loan.
Explore your selling options
Work with a Zillow partner agent
Leverage their expertise and Zillow's premium Showcase listings to get your home seen by more buyers.
Get startedList with your own agent
Get your home in front of millions of buyers by listing it on Zillow.
Learn how to do itSell it yourself
Take full control of how buyers see your home on Zillow by listing For Sale by Owner (FSBO).
List your homeWhat's special
Zillow last checked:
Listing updated:
Listed by:
Christopher Ohlig 0591753 972-532-6336,
Compass RE Texas, LLC 469-210-8288,
Jonathan Chacon 0673441 469-383-0079,
Compass RE Texas, LLC
Bought with:
Chrissy Mallouf
Real Broker, LLC
Source: NTREIS,MLS#: 20997044
Facts & features
Interior
Bedrooms & bathrooms
- Bedrooms: 3
- Bathrooms: 2
- Full bathrooms: 2
Primary bedroom
- Features: Ceiling Fan(s), En Suite Bathroom, Walk-In Closet(s)
- Level: First
- Dimensions: 17 x 13
Bedroom
- Features: Ceiling Fan(s)
- Level: First
- Dimensions: 11 x 10
Bedroom
- Features: Ceiling Fan(s)
- Level: First
- Dimensions: 12 x 11
Primary bathroom
- Features: En Suite Bathroom
- Level: First
- Dimensions: 9 x 5
Dining room
- Features: Fireplace
- Level: First
- Dimensions: 9 x 10
Other
- Level: First
- Dimensions: 7 x 5
Kitchen
- Features: Built-in Features, Eat-in Kitchen, Granite Counters, Stone Counters
- Level: First
- Dimensions: 17 x 9
Laundry
- Level: First
- Dimensions: 0 x 0
Living room
- Features: Ceiling Fan(s), Fireplace
- Level: First
- Dimensions: 21 x 17
Heating
- Central, Electric, Fireplace(s)
Cooling
- Central Air, Ceiling Fan(s), Electric
Appliances
- Included: Dishwasher, Electric Oven, Electric Range, Electric Water Heater, Disposal, Microwave
- Laundry: Washer Hookup, Electric Dryer Hookup, In Garage
Features
- Decorative/Designer Lighting Fixtures, Granite Counters, High Speed Internet, Open Floorplan, Cable TV
- Flooring: Luxury Vinyl Plank
- Windows: Window Coverings
- Has basement: No
- Number of fireplaces: 1
- Fireplace features: Wood Burning
Interior area
- Total interior livable area: 1,565 sqft
Property
Parking
- Total spaces: 2
- Parking features: Alley Access, Driveway, Garage, Garage Door Opener, Garage Faces Rear
- Attached garage spaces: 2
- Has uncovered spaces: Yes
Features
- Levels: One
- Stories: 1
- Patio & porch: Covered
- Exterior features: Private Yard
- Pool features: None
- Fencing: Full,High Fence,Privacy,Wood
Lot
- Size: 7,927 Square Feet
- Dimensions: 70 x 113
- Features: Back Yard, Interior Lot, Lawn, Native Plants, Subdivision, Few Trees
Details
- Parcel number: R09559
- Other equipment: None
Construction
Type & style
- Home type: SingleFamily
- Architectural style: Traditional,Detached
- Property subtype: Single Family Residence
Materials
- Brick
- Foundation: Slab
- Roof: Composition
Condition
- Year built: 1978
Utilities & green energy
- Sewer: Public Sewer
- Water: Public
- Utilities for property: Sewer Available, Water Available, Cable Available
Community & HOA
Community
- Security: Smoke Detector(s)
- Subdivision: Timberbrook 4 Ph A
HOA
- Has HOA: No
Location
- Region: Lewisville
Financial & listing details
- Tax assessed value: $300,125
- Annual tax amount: $5,478
- Date on market: 7/16/2025
- Cumulative days on market: 34 days
- Listing terms: Cash,Conventional,FHA,USDA Loan,VA Loan
- Exclusions: All staging items and any personal property not considered a fixture.
Price history
| Date | Event | Price |
|---|---|---|
| 9/17/2025 | Sold | -- |
Source: NTREIS #20997044 Report a problem | ||
| 9/8/2025 | Pending sale | $340,000$217/sqft |
Source: NTREIS #20997044 Report a problem | ||
| 8/20/2025 | Contingent | $340,000$217/sqft |
Source: NTREIS #20997044 Report a problem | ||
| 8/5/2025 | Price change | $340,000-2.9%$217/sqft |
Source: NTREIS #20997044 Report a problem | ||
| 7/16/2025 | Listed for sale | $350,000+29.6%$224/sqft |
Source: NTREIS #20997044 Report a problem | ||
| 4/19/2021 | Listing removed | -- |
Source:  Keller Williams Report a problem Keller Williams Report a problem | ||
| 3/7/2021 | Pending sale | $270,000$173/sqft |
Source: NTREIS #14519564 Report a problem | ||
| 2/19/2021 | Listed for sale | $270,000+50.1%$173/sqft |
Source: NTREIS #14519564 Report a problem | ||
| 12/2/2016 | Sold | -- |
Source: Agent Provided Report a problem | ||
| 11/5/2016 | Pending sale | $179,900$115/sqft |
Source: KELLER WILLIAMS REALTY DENTON #13466847 Report a problem | ||
| 9/23/2016 | Listed for sale | $179,900$115/sqft |
Source: KELLER WILLIAMS REALTY DENTON #13466847 Report a problem | ||
Public tax history
| Year | Property taxes | Tax assessment |
|---|---|---|
| 2025 | $5,170 -5.6% | $300,125 -5.3% |
| 2024 | $5,478 -4.8% | $317,000 -4.2% |
| 2023 | $5,755 +8.1% | $331,000 +18% |
| 2022 | $5,323 +15.1% | $280,512 +12.2% |
| 2021 | $4,624 +9.2% | $250,023 +10% |
| 2020 | $4,233 +3.1% | $227,294 -0.8% |
| 2019 | $4,105 +7.7% | $229,162 +13.9% |
| 2018 | $3,810 +7.2% | $201,160 +5.5% |
| 2017 | $3,555 | $190,672 +12.9% |
| 2016 | $3,555 +16.1% | $168,923 +13.6% |
| 2015 | $3,062 | $148,758 +6.1% |
| 2014 | $3,062 | $140,140 +9.7% |
| 2013 | $3,062 | $127,717 +0.5% |
| 2012 | -- | $127,130 -5.4% |
| 2011 | -- | $134,342 -2.6% |
| 2010 | -- | $137,902 +2.5% |
| 2009 | -- | $134,580 +4.2% |
| 2007 | $2,195 -20.1% | $129,124 +6% |
| 2006 | $2,747 +0.1% | $121,787 +0.2% |
| 2005 | $2,743 | $121,558 -3.2% |
| 2004 | -- | $125,593 +7.1% |
| 2003 | -- | $117,255 +5.8% |
| 2002 | -- | $110,826 +10.8% |
| 2001 | -- | $100,026 |
Find assessor info on the county website
Neighborhood: Timberbrook
Nearby homes
- $327,1003 bd2 ba1.7k sqft781 Red Wing Dr, Lewisville, TX 75067Off Market
- $373,5004 bd2 ba2.3k sqft773 Red Wing Dr, Lewisville, TX 75067Off Market
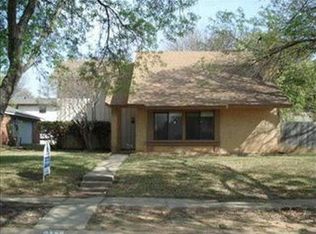
- $376,8003 bd3 ba2.4k sqft778 Hummingbird Cir, Lewisville, TX 75067Off Market
- $313,4003 bd2 ba1.4k sqft785 Red Wing Dr, Lewisville, TX 75067Off Market
- $352,8003 bd2 ba1.7k sqft784 Hummingbird Cir, Lewisville, TX 75067Off Market
- $358,5003 bd2 ba2.2k sqft772 Hummingbird Cir, Lewisville, TX 75067Off Market
- $325,1003 bd2 ba1.6k sqft769 Red Wing Dr, Lewisville, TX 75067Off Market
- $318,8003 bd2 ba1.4k sqft774 Red Wing Dr, Lewisville, TX 75067Off Market
Nearby schools
GreatSchools rating
- 4/10Lakeland Elementary SchoolGrades: PK-5Distance: 0.6 mi
- 2/10Marshall Durham Middle SchoolGrades: 6-8Distance: 1 mi
- 3/10Lewisville High SchoolGrades: 9-12Distance: 1.2 mi
Schools provided by the listing agent
- Elementary: Lakeland
- Middle: Marshall Durham
- High: Lewisville
- District: Lewisville ISD
Source: NTREIS. This data may not be complete. We recommend contacting the local school district to confirm school assignments for this home.
Get a cash offer in 3 minutes
Find out how much your home could sell for in as little as 3 minutes with a no-obligation cash offer.
Estimated market value
$327,600
Get a cash offer in 3 minutes
Find out how much your home could sell for in as little as 3 minutes with a no-obligation cash offer.
Estimated market value
$327,600
- Texas
- Denton County
- Lewisville
- 75067
- Timberbrook
- 777 Red Wing Dr
Nearby cities
Nearby neighborhoods
Nearby zip codes
Other Lewisville Topics
