Beautiful 2 Story Home with 1,764 sq. ft. of fabulous Living space in River Gardens near Trinity River Trails, Burger Lake and the Naval Air Station Joint Reserve Base!! Original Owners and Built in 2017 with additional side parking space, perfect for a boat or long bed truck on large corner lot with NO HOA! Great open concept layout with Chef's Kitchen, wide breakfast-serving bar, subway tiled backsplash, an abundance of cabinet and counter space, stainless steel Appliances with smooth electric cook top stove, built-in microwave, dishwasher and walk-in pantry. Kitchen opens to both Dining and spacious Living with guest half bath and split level staircase. Large Owner's Suite with walk-in Closet, two sink vanity and garden tub-shower combination. Laundry with Storage Shelves and drip dry rod plus two additional Bedrooms with generous sized closets and 2nd full bath. Rain Gutters, large shaded 6 foot privacy fenced backyard, ideal for BBQ's, friends and family gatherings. Right down the Street from the Neighborhood Playground and covered Picnic area with near by Trinity River Trails offering biking, walking, and outdoor adventures plus Burger Lake, perfect for outdoor fun and water activities. Short commute to Schools, numerous shops, places to dine and the Performing Founders Classical Academy Charter School of Fort Worth. Schedule your showing today to see to lovely Home!
Sold
Price Unknown
777 River Hill Ln, Fort Worth, TX 76114
3beds
1,764sqft
Single Family Residence
Built in 2017
4,530 Square Feet Lot
$250,800 Zestimate®
$--/sqft
$2,187 Estimated rent
Home value
$250,800
$233,000 - $271,000
$2,187/mo
Zestimate® history
Owner options
List your home for rent
$2,187/mo
Rent Zestimate®
Find your next renter with Zillow Rental Manager. Plus, with online applications, you can quickly screen prospective tenants – for free.
$2,187/mo
Rent Zestimate®
Refinance and save
Refinancing to a lower rate could help reduce your monthly payments and save thousands over the life of the loan.
Explore your selling options
Work with a Zillow partner agent
Leverage their expertise and Zillow's premium Showcase listings to get your home seen by more buyers.
Get startedList with your own agent
Get your home in front of millions of buyers by listing it on Zillow.
Learn how to do itSell it yourself
Take full control of how buyers see your home on Zillow by listing For Sale by Owner (FSBO).
List your homeWhat's special
Built-in microwaveStainless steel appliancesCorner lotGenerous sized closetsSubway tiled backsplashWalk-in closetGarden tub-shower combination
Zillow last checked:
Listing updated:
Listed by:
Stephen Kahn 0353405 817-354-7653,
Century 21 Mike Bowman, Inc. 817-354-7653
Bought with:
Richard Perales
Perales Realty Group
Source: NTREIS,MLS#: 21086094
Facts & features
Interior
Bedrooms & bathrooms
- Bedrooms: 3
- Bathrooms: 3
- Full bathrooms: 2
- 1/2 bathrooms: 1
Primary bedroom
- Features: Dual Sinks, Walk-In Closet(s)
- Level: Second
- Dimensions: 14 x 12
Bedroom
- Features: Walk-In Closet(s)
- Level: Second
- Dimensions: 11 x 10
Bedroom
- Level: Second
- Dimensions: 10 x 9
Dining room
- Level: First
- Dimensions: 9 x 8
Kitchen
- Features: Breakfast Bar, Built-in Features, Walk-In Pantry
- Level: First
- Dimensions: 11 x 9
Laundry
- Level: Second
- Dimensions: 5 x 5
Living room
- Features: Ceiling Fan(s)
- Level: First
- Dimensions: 15 x 14
Heating
- Central, Electric
Cooling
- Central Air, Electric
Appliances
- Included: Dishwasher, Electric Range, Disposal, Microwave
Features
- Double Vanity, Eat-in Kitchen, High Speed Internet, Pantry, Cable TV, Walk-In Closet(s)
- Flooring: Carpet, Luxury Vinyl Plank
- Windows: Window Coverings
- Has basement: No
- Has fireplace: No
- Fireplace features: None
Interior area
- Total interior livable area: 1,764 sqft
Property
Parking
- Total spaces: 1
- Parking features: Additional Parking, Garage Faces Front
- Attached garage spaces: 1
Features
- Levels: Two
- Stories: 2
- Patio & porch: Patio
- Exterior features: Rain Gutters
- Pool features: None
- Fencing: Back Yard,Wood
Lot
- Size: 4,530 Square Feet
- Dimensions: 94 x 52 x 103 x 48
- Features: Back Yard, Corner Lot, Lawn, Landscaped, Subdivision, Few Trees
- Residential vegetation: Cleared
Details
- Parcel number: 40325717
Construction
Type & style
- Home type: SingleFamily
- Architectural style: Traditional,Detached
- Property subtype: Single Family Residence
Materials
- Brick, Frame
- Foundation: Slab
- Roof: Composition
Condition
- Year built: 2017
Utilities & green energy
- Sewer: Public Sewer
- Water: Public
- Utilities for property: Sewer Available, Separate Meters, Underground Utilities, Water Available, Cable Available
Community & HOA
Community
- Features: Playground, Curbs, Sidewalks
- Security: Smoke Detector(s)
- Subdivision: River Gardens Add
HOA
- Has HOA: No
Location
- Region: Fort Worth
Financial & listing details
- Tax assessed value: $334,616
- Annual tax amount: $5,482
- Date on market: 10/18/2025
- Cumulative days on market: 44 days
- Listing terms: Cash,Conventional,FHA,VA Loan
- Exclusions: Minerals, Washer, Dryer, Fridge, HDTVs, mnting hardware. Ring Door Bell & Camera, Kit Island, Water Softener, Drapes & Basketball goal do not convey
Price history
| Date | Event | Price |
|---|---|---|
| 12/12/2025 | Sold | -- |
Source: NTREIS #21086094 Report a problem | ||
| 12/1/2025 | Pending sale | $250,000$142/sqft |
Source: NTREIS #21086094 Report a problem | ||
| 11/10/2025 | Price change | $250,000-16.4%$142/sqft |
Source: NTREIS #21086094 Report a problem | ||
| 10/18/2025 | Listed for sale | $299,000$170/sqft |
Source: NTREIS #21086094 Report a problem | ||
| 11/15/2017 | Sold | -- |
Source: Agent Provided Report a problem | ||
Public tax history
| Year | Property taxes | Tax assessment |
|---|---|---|
| 2025 | $5,482 +2% | $334,616 |
| 2024 | $5,375 +11.1% | $334,616 +13.6% |
| 2023 | $4,837 -17.5% | $294,564 +14.1% |
| 2022 | $5,866 +10.6% | $258,220 +15.1% |
| 2021 | $5,305 +2.9% | $224,297 +0.8% |
| 2020 | $5,157 +1.5% | $222,568 +3.2% |
| 2019 | $5,079 -13.7% | $215,564 +2.3% |
| 2018 | $5,884 +1111.2% | $210,807 +1140% |
| 2016 | $486 +25.8% | $17,000 +29.1% |
| 2015 | $386 | $13,167 -26.4% |
| 2014 | $386 | $17,900 |
| 2013 | -- | $17,900 +24.9% |
| 2012 | -- | $14,333 |
| 2011 | -- | $14,333 |
| 2010 | -- | $14,333 -19.9% |
| 2009 | -- | $17,900 +32.6% |
| 2008 | -- | $13,500 |
| 2007 | -- | $13,500 -6.9% |
| 2006 | -- | $14,499 |
| 2005 | -- | $14,499 +19.3% |
| 2004 | -- | $12,150 |
Find assessor info on the county website
Neighborhood: Eastgate
Nearby homes
- $266,1003 bd3 ba1.6k sqft773 River Hill Ln, Fort Worth, TX 76114Off Market

- $245,3003 bd2 ba1.4k sqft769 River Hill Ln, Fort Worth, TX 76114Off Market
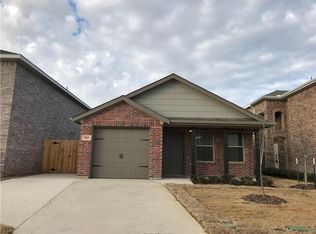
- $283,4003 bd2 ba1.6k sqft765 River Hill Ln, Fort Worth, TX 76114Off Market

- $260,3003 bd3 ba1.4k sqft6172 River Pointe Dr, Fort Worth, TX 76114Off Market
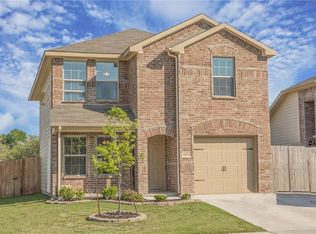
- $285,7003 bd3 ba1.7k sqft761 River Hill Ln, Fort Worth, TX 76114Off Market
- $288,100-- bd-- ba1.7k sqft6168 River Pointe Dr, Fort Worth, TX 76114Off Market
- $256,7003 bd3 ba1.4k sqft757 River Hill Ln, Fort Worth, TX 76114Off Market
- $268,1003 bd3 ba1.7k sqft6173 River Pointe Dr, Fort Worth, TX 76114Off Market
Nearby schools
GreatSchools rating
- 6/10Castleberry Elementary SchoolGrades: PK-5Distance: 1.1 mi
- 4/10Marsh Middle SchoolGrades: 6-8Distance: 1.5 mi
- 3/10Castleberry High SchoolGrades: 9-12Distance: 1.6 mi
Schools provided by the listing agent
- Elementary: Castleberr
- Middle: Marsh
- High: Castleberr
- District: Castleberry ISD
Source: NTREIS. This data may not be complete. We recommend contacting the local school district to confirm school assignments for this home.
Get a cash offer in 3 minutes
Find out how much your home could sell for in as little as 3 minutes with a no-obligation cash offer.
Estimated market value
$250,800
Get a cash offer in 3 minutes
Find out how much your home could sell for in as little as 3 minutes with a no-obligation cash offer.
Estimated market value
$250,800
- Texas
- Tarrant County
- Fort Worth
- 76114
- Eastgate
- 777 River Hill Ln
Nearby cities
Nearby neighborhoods
Nearby zip codes
Other Fort Worth Topics
