Skip main navigation
Off market
  • Zillow Home logoZestimate®
    $440,200

    777 Rosslyns Dale, Lexington, KY 40514

    4beds
    2,530sqft
    Single Family Residence
    Built in 2005
    4,791 Square Feet Lot
    $440,200 Zestimate®
    $174/sqft
    $2,581 Estimated rent

    Home value

    $440,200

    $405,000 - $480,000

    $2,581/mo

    Zestimate® history
    Loading
    Loading...

    Owner options

    List your home for rent

    $2,581/mo

    Rent Zestimate®

    Find your next renter with Zillow Rental Manager. Plus, with online applications, you can quickly screen prospective tenants – for free.

    Learn more

    $2,581/mo

    Rent Zestimate®

    Refinance and save

    $2,865/mo

    Est. payment

    Refinancing to a lower rate could help reduce your monthly payments and save thousands over the life of the loan.

    See today's rates

    $2,865/mo

    Est. payment

    Explore your selling options

    Work with a Zillow partner agent

    Leverage their expertise and Zillow's premium Showcase listings to get your home seen by more buyers.

    Get started

    List with your own agent

    Get your home in front of millions of buyers by listing it on Zillow.

    Learn how to do it

    Sell it yourself

    Take full control of how buyers see your home on Zillow by listing For Sale by Owner (FSBO).

    List your home

    What's special

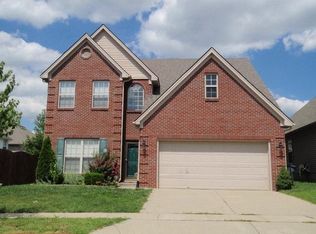
    This property has received multiple offers and is currently under Multiple offer guidelines. If you wish to submit an offer, it must be accompanied by the attached Highest and Best form and be received complete in our office by Noon on 04/17/2013. Brick and vinyl sided two story home offers a spacious entry foyer, formal living room, formal dining room, high ceiling family room with wood burning fireplace, kitchen with breakfast area and a half bath all on the first floor. Upstairs there are three guest bedrooms, a guest bath, laundry room, generously sized master suite with adjoining master bath featuring both a stand up shower and garden tub flanked by double bowl vanity. Home also has a unique feature of a private study located just through the master walk in closet. Great for those quiet reflective times.

    This property is not currently displayed as for sale or rent on Zillow. This may be different from what's on other websites or public sources.

    Zillow last checked:

    Listing updated:

    Listed by:

    Kimberly B Brunson 859-312-6366,

    Hunter Real Estate

    Bought with:

    Louie Su Realty LLC

    Source: Imagine MLS,MLS#: 1306785MLS Logo

    Facts & features

    Interior

    Bedrooms & bathrooms
    • Bedrooms: 4
    • Bathrooms: 3
    • Full bathrooms: 2
    • 1/2 bathrooms: 1
    Heating
    • Electric, Forced Air
    Cooling
    • Electric
    Features
    • Flooring: Vinyl
    • Has fireplace: Yes
    • Fireplace features: Family Room
    Interior area
    • Total structure area: 2,530
    • Total interior livable area: 2,530 sqft
    • Finished area above ground: 2,530

    Property

    Parking
    • Total spaces: 2
    • Parking features: Attached Garage
    • Garage spaces: 2
    Features
    • Levels: Two
    Lot
    • Size: 4,791 Square Feet
    Details
    • Parcel number: 38114280

    Construction

    Type & style
    • Home type: SingleFamily
    • Property subtype: Single Family Residence
    Materials
    • Brick Veneer, Vinyl Siding
    • Foundation: Slab
    • Roof: Shingle
    Condition
    • New construction: No
    • Year built: 2005

    Utilities & green energy

    • Sewer: Public Sewer
    • Water: Public
    • Utilities for property: Electricity Connected

    Community & HOA

    Community
    • Subdivision: Willow Bend
    Location
    • Region: Lexington

    Financial & listing details

    • Price per square foot: $174/sqft
    • Date on market: 4/10/2013

    Price history

    DateEventPrice
    6/28/2013Sold$178,700$71/sqft
    Source: Imagine MLS #1306785 Report a problem

    Public tax history

    Tax history is unavailable.

    Neighborhood: 40514

    Nearby schools

    GreatSchools rating
    Schools provided by the listing agent
    • Elementary: Wellington
    • Middle: Jessie Clark
    • High: Lafayette

    Source: Imagine MLS. This data may not be complete. We recommend contacting the local school district to confirm school assignments for this home.

    Sell for more on Zillow
    Get a Zillow Showcase℠ listing at no additional cost and you could sell for .
    $440,200
    2% more
    +$8,804
    With Zillow Showcase(estimated)
    $449,004
    Sell for more on Zillow
    Get a Zillow Showcase℠ listing at no additional cost and you could sell for .
    $440,200
    2% more
    +$8,804
    With Zillow Showcase(estimated)
    $449,004