Skip main navigation
Sold for $1,750,000
  • $1,750,000

    777 S Downing Street, Denver, CO 80209

    5beds
    3,809sqft
    Single Family Residence
    Built in 1911
    4,760 Square Feet Lot
    $1,832,500 Zestimate®
    $459/sqft
    $4,992 Estimated rent

    Home value

    $1,832,500

    $1.70M - $1.98M

    $4,992/mo

    Zestimate® history
    Loading
    Loading...

    Owner options

    List your home for rent

    $4,992/mo

    Rent Zestimate®

    Find your next renter with Zillow Rental Manager. Plus, with online applications, you can quickly screen prospective tenants – for free.

    Learn more

    $4,992/mo

    Rent Zestimate®

    Refinance and save

    $10,142/mo

    Est. payment

    Refinancing to a lower rate could help reduce your monthly payments and save thousands over the life of the loan.

    See today's rates

    $10,142/mo

    Est. payment

    Explore your selling options

    Work with a Zillow partner agent

    Leverage their expertise and Zillow's premium Showcase listings to get your home seen by more buyers.

    Get started

    List with your own agent

    Get your home in front of millions of buyers by listing it on Zillow.

    Learn how to do it

    Sell it yourself

    Take full control of how buyers see your home on Zillow by listing For Sale by Owner (FSBO).

    List your home

    What's special

    Comfortable in-law suiteGuest padLarge interior spaceLarge primary suiteQuiet covered deckHot tubPrimary bathroom
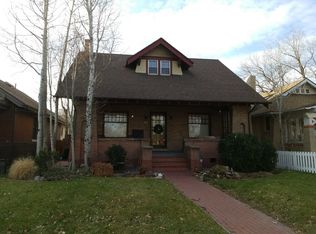
    This 1911 Washington Park build has been thoughtfully updated to provide a wonderful home for the next buyers. This surprisingly quiet home offers a large interior space, large primary suite with views of the park, and a comfortable in-law suite / guest pad in the basement. A modern detached 2 car garage, quiet covered deck off the back, hot tub, and Sauna in Primary Bathroom elevate the lifestyle of this well maintained home perfectly positioned on the premier park in Denver. Priced to sell. Call now to schedule a showing.

    Zillow last checked:

    Listing updated:

    Listed by:

    Nick Crothers 720-955-8337 Nick@NickCrothers.com,

    Open Real Estate Inc.

    Bought with:

    Mimi Martin, 100067140

    iHomes Colorado

    Source: REcolorado as distributed by MLS GRID,MLS#: 9765732MLS Logo

    Facts & features

    Interior

    Bedrooms & bathrooms
    • Bedrooms: 5
    • Bathrooms: 3
    • Full bathrooms: 1
    • 3/4 bathrooms: 2
    • Main level bathrooms: 1
    • Main level bedrooms: 2
    Primary bedroom
    • Description: Fantastic Elevated Views Of Wash Park
    • Level: Upper
    • Area: 255 Square Feet
    • Dimensions: 15 x 17
    Bedroom
    • Description: Conforming Bedroom. Would Make A Great Nursery Or Office.
    • Level: Upper
    • Area: 120 Square Feet
    • Dimensions: 10 x 12
    Bedroom
    • Level: Main
    • Area: 143 Square Feet
    • Dimensions: 13 x 11
    Bedroom
    • Level: Main
    • Area: 132 Square Feet
    • Dimensions: 12 x 11
    Bedroom
    • Description: Basement In-Law Suite
    • Level: Basement
    • Area: 182 Square Feet
    • Dimensions: 14 x 13
    Primary bathroom
    • Description: 5 Piece Primary Bathroom Includes A Full Sauna
    • Level: Upper
    • Area: 234 Square Feet
    • Dimensions: 9 x 26
    Bathroom
    • Description: Nicely Updated.
    • Level: Main
    • Area: 56 Square Feet
    • Dimensions: 7 x 8
    Bathroom
    • Description: Basement In-Law Suite
    • Level: Basement
    • Area: 70 Square Feet
    • Dimensions: 10 x 7
    Bonus room
    • Description: Could Be Used As A Formal Dining Room, Or A Nice Bonus Room.
    • Level: Main
    • Area: 180 Square Feet
    • Dimensions: 9 x 20
    Dining room
    • Description: Informal Dining Room Off Kitchen
    • Level: Main
    • Area: 182 Square Feet
    • Dimensions: 13 x 14
    Family room
    • Level: Upper
    • Area: 252 Square Feet
    • Dimensions: 14 x 18
    Family room
    • Description: Basement In-Law Suite
    • Level: Basement
    • Area: 156 Square Feet
    • Dimensions: 13 x 12
    Kitchen
    • Level: Main
    • Area: 210 Square Feet
    • Dimensions: 15 x 14
    Kitchen
    • Description: Basement In-Law Suite
    • Level: Basement
    • Area: 176 Square Feet
    • Dimensions: 16 x 11
    Laundry
    • Level: Basement
    • Area: 120 Square Feet
    • Dimensions: 12 x 10
    Living room
    • Description: Front Of House With Views Through Sunroom To Wash Park
    • Level: Main
    • Area: 169 Square Feet
    • Dimensions: 13 x 13
    Sun room
    • Description: Full Hvac. Views Of Park.
    • Level: Main
    • Area: 126 Square Feet
    • Dimensions: 7 x 18
    Utility room
    • Level: Basement
    • Area: 144 Square Feet
    • Dimensions: 12 x 12
    Heating
    • Forced Air, Natural Gas
    Cooling
    • Central Air
    Appliances
    • Laundry: In Unit
    Features
    • Ceiling Fan(s), Five Piece Bath, High Ceilings, Open Floorplan, Pantry, Primary Suite, Quartz Counters, Radon Mitigation System, Sauna, Smart Thermostat, Walk-In Closet(s)
    • Flooring: Carpet, Tile, Vinyl, Wood
    • Windows: Double Pane Windows
    • Basement: Finished,Full,Sump Pump
    • Number of fireplaces: 1
    • Fireplace features: Gas, Living Room
    • Common walls with other units/homes: No Common Walls
    Interior area
    • Total structure area: 3,809
    • Total interior livable area: 3,809 sqft
    • Finished area above ground: 2,772
    • Finished area below ground: 1,037

    Property

    Parking
    • Total spaces: 2
    • Parking features: Concrete, Insulated Garage, Garage Door Opener
    • Garage spaces: 2
    Features
    • Levels: Two
    • Stories: 2
    • Patio & porch: Covered, Front Porch
    • Exterior features: Lighting, Private Yard, Rain Gutters, Smart Irrigation
    • Has spa: Yes
    • Spa features: Steam Room, Spa/Hot Tub, Heated
    • Fencing: Full
    Lot
    • Size: 4,760 sqft
    • Features: Level, Sprinklers In Front, Sprinklers In Rear
    Details
    • Parcel number: 514303016
    • Zoning: U-SU-B
    • Special conditions: Standard

    Construction

    Type & style
    • Home type: SingleFamily
    • Property subtype: Single Family Residence
    Materials
    • Brick
    • Foundation: Slab
    • Roof: Composition
    Condition
    • Updated/Remodeled
    • Year built: 1911

    Utilities & green energy

    • Electric: 110V
    • Sewer: Public Sewer
    • Water: Public

    Community & neighborhood

    Security
    • Security features: Carbon Monoxide Detector(s), Smart Locks
    Location
    • Region: Denver
    • Subdivision: Washington Park

    Other

    Other facts
    • Listing terms: 1031 Exchange,Cash,Conventional,Jumbo
    • Ownership: Individual

    Price history

    DateEventPrice
    2/23/2024Sold$1,750,000$459/sqft
    Source: REcolorado as distributed by MLS GRID #9765732 Report a problem
    1/24/2024Pending sale$1,750,000$459/sqft
    Source: REcolorado as distributed by MLS GRID #9765732 Report a problem
    1/11/2024Listed for sale$1,750,000+2.9%$459/sqft
    Source: REcolorado as distributed by MLS GRID #9765732 Report a problem
    6/28/2022Sold$1,700,000+41.7%$446/sqft
    Source: Public Record Report a problem
    1/9/2019Sold$1,200,000-3.9%$315/sqft
    Source: YOUR CASTLE REAL ESTATE solds #6399167_80209 Report a problem
    11/26/2018Pending sale$1,249,000$328/sqft
    Source: Your Castle Real Estate Inc #6399167 Report a problem
    11/17/2018Price change$1,249,000-1.1%$328/sqft
    Source: Your Castle Real Estate Inc #6399167 Report a problem
    11/13/2018Price change$1,262,500-6.4%$331/sqft
    Source: Your Castle Real Estate Inc #6399167 Report a problem
    11/5/2018Listed for sale$1,349,000+16.4%$354/sqft
    Source: Your Castle Real Estate Inc #6399167 Report a problem
    2/23/2018Sold$1,159,000$304/sqft
    Source: Public Record Report a problem
    2/8/2018Pending sale$1,159,000$304/sqft
    Source: RE/MAX PROFESSIONALS #4216081 Report a problem
    2/3/2018Listed for sale$1,159,000+3%$304/sqft
    Source: RE/MAX PROFESSIONALS #4216081 Report a problem
    4/5/2017Sold$1,125,000-0.3%$295/sqft
    Source: Public Record Report a problem
    8/2/2016Listed for sale$1,128,000+2.5%$296/sqft
    Source: TRELORA #5788355 Report a problem
    4/28/2016Listing removed$1,100,000$289/sqft
    Source: TRELORA #7136058 Report a problem
    4/11/2016Price change$1,100,000-4.3%$289/sqft
    Source: TRELORA #7136058 Report a problem
    2/12/2016Listed for sale$1,149,900$302/sqft
    Source: TRELORA #7136058 Report a problem

    Public tax history

    YearProperty taxesTax assessment
    2024$7,755 +24.1%$100,080 -3.5%
    2023$6,248 +3.6%$103,760 +32.1%
    2022$6,031 +12.1%$78,570 -2.8%
    2021$5,382 +2.9%$80,830 +11.4%
    2020$5,231 +7.8%$72,537 -0.7%
    2019$4,854 $73,044 +16.4%
    2018$4,854 +20.5%$62,740 +5.6%
    2017$4,028 -3%$59,420 -2.7%
    2016$4,151 +16.3%$61,090
    2015$3,570 0%$61,090 +19.9%
    2014$3,571 -7.6%$50,940
    2013$3,866 +0.5%$50,940 -5.6%
    2012$3,847 +8.3%$53,950 -7.7%
    2011$3,552 +2.2%$58,428 +9.5%
    2010$3,475 +15.6%$53,340
    2009$3,007 -0.2%$53,340 +0.7%
    2008$3,012 +49.4%$52,980 -3%
    2007$2,016 -20%$54,630 +43.5%
    2006$2,521 -2.5%$38,080
    2005$2,586 +1.3%$38,080 -7.7%
    2003$2,552 +1.9%$41,270 -3.2%
    2002$2,505 $42,640 +34.8%
    2001-- $31,630

    Find assessor info on the county website

    Neighborhood: Washington Park West

    Nearby schools

    GreatSchools rating
    Schools provided by the listing agent
    • Elementary: Lincoln
    • Middle: Grant
    • High: South
    • District: Denver 1

    Source: REcolorado as distributed by MLS GRID. This data may not be complete. We recommend contacting the local school district to confirm school assignments for this home.

    Get a cash offer in 3 minutes
    Find out how much your home could sell for in as little as 3 minutes with a no-obligation cash offer.
    Estimated market value
    $1,832,500
    Get a cash offer in 3 minutes
    Find out how much your home could sell for in as little as 3 minutes with a no-obligation cash offer.
    Estimated market value
    $1,832,500