Beautifully updated brick bungalow located just blocks from the Wash Park in Denver. This home effortlessly combines historic Denver charm with modern functionality, offering thoughtfully designed spaces inside and out. From the moment you arrive, you’re greeted by a classic covered front porch, perfect for morning coffee or evening wine. Step inside to find warm hardwood floors, original architectural details, and abundant natural light throughout. The living room features a custom stone fireplace and plantation shutters—creating a cozy and inviting atmosphere. The updated kitchen features crisp white cabinetry, stainless steel appliances, quartz countertops, and a functional layout that opens to the dining and living space—ideal for both everyday living and entertaining. The main floor includes 3 bedrooms, including the primary suite with a full bath. There is also an updated powder bath on this level just off the kitchen. Downstairs, the fully finished walk-out basement expands the living space, offering a media room perfect for movie nights, a dry bar with a beverage fridge and 2 additional bedrooms, a full bath, laundry area, and direct access to the backyard. The outdoor space is truly a showstopper—professionally landscaped and designed for year-round enjoyment. Relax on the large stamped concrete patio, gather around the built-in gas firepit, or dine al fresco under the café lights. There’s room for lounging, grilling, and gardening—all surrounded by privacy fencing and mature trees. A detached 1.5-car garage with glass roll up doors provides additional storage and convenience, there is also an hookup for a car charger in the garage. Other updates include new paint on the interior and exterior and new carpet. Located just minutes from Wash Park, the dining and shops that line Gaylord St, Cherry Creek, and downtown. This home offers the rare combination of location, lifestyle, and livability—don’t miss your chance to make it yours.
Sold for $1,220,000
Street View
$1,220,000
777 S Ogden Street, Denver, CO 80209
5beds
2,566sqft
Single Family Residence
Built in 1924
4,690 Square Feet Lot
$1,188,900 Zestimate®
$475/sqft
$4,981 Estimated rent
Home value
$1,188,900
$1.12M - $1.27M
$4,981/mo
Zestimate® history
Owner options
List your home for rent
$4,981/mo
Rent Zestimate®
Find your next renter with Zillow Rental Manager. Plus, with online applications, you can quickly screen prospective tenants – for free.
$4,981/mo
Rent Zestimate®
Refinance and save
$7,419/mo
Est. payment
Refinancing to a lower rate could help reduce your monthly payments and save thousands over the life of the loan.
$7,419/mo
Est. payment
Explore your selling options
Work with a Zillow partner agent
Leverage their expertise and Zillow's premium Showcase listings to get your home seen by more buyers.
Get startedList with your own agent
Get your home in front of millions of buyers by listing it on Zillow.
Learn how to do itSell it yourself
Take full control of how buyers see your home on Zillow by listing For Sale by Owner (FSBO).
List your homeWhat's special
Zillow last checked:
Listing updated:
Listed by:
Jason Cummings 720-409-7330 Jason@JasonCummingsDenver.com,
Compass - Denver
Bought with:
Christian Thompson, 40045881
GREEN DOOR LIVING REAL ESTATE
Source: REcolorado as distributed by MLS GRID,MLS#: 6030667
Facts & features
Interior
Bedrooms & bathrooms
- Bedrooms: 5
- Bathrooms: 3
- Full bathrooms: 1
- 3/4 bathrooms: 1
- 1/2 bathrooms: 1
- Main level bathrooms: 2
- Main level bedrooms: 3
Bedroom
- Level: Main
Bedroom
- Level: Main
Bedroom
- Level: Basement
Bedroom
- Level: Basement
Bathroom
- Level: Main
Bathroom
- Level: Basement
Other
- Level: Main
Other
- Level: Main
Dining room
- Level: Main
Family room
- Level: Basement
Kitchen
- Level: Main
Laundry
- Level: Basement
Living room
- Level: Main
Media room
- Level: Basement
Heating
- Forced Air, Natural Gas
Cooling
- Attic Fan, Central Air, Evaporative Cooling
Appliances
- Included: Dishwasher, Disposal, Dryer, Humidifier, Microwave, Oven, Range, Refrigerator, Self Cleaning Oven, Washer, Wine Cooler
- Laundry: In Unit
Features
- Built-in Features, Ceiling Fan(s), Eat-in Kitchen, Open Floorplan, Primary Suite, Quartz Counters, Radon Mitigation System
- Flooring: Carpet, Tile, Wood
- Windows: Window Coverings
- Basement: Exterior Entry,Finished,Walk-Out Access
- Number of fireplaces: 1
- Fireplace features: Living Room
Interior area
- Total structure area: 2,566
- Total interior livable area: 2,566 sqft
- Finished area above ground: 1,283
- Finished area below ground: 1,183
Property
Parking
- Total spaces: 1
- Parking features: Lighted, Oversized
- Garage spaces: 1
Features
- Levels: One
- Stories: 1
- Patio & porch: Covered, Front Porch, Patio
- Exterior features: Fire Pit, Lighting, Private Yard, Rain Gutters
- Fencing: Full
Lot
- Size: 4,690 Square Feet
- Features: Landscaped, Level, Many Trees, Sprinklers In Front, Sprinklers In Rear
Details
- Parcel number: 514305020
- Zoning: U-SU-B
- Special conditions: Standard
Construction
Type & style
- Home type: SingleFamily
- Architectural style: Bungalow,Traditional
- Property subtype: Single Family Residence
Materials
- Brick
- Roof: Composition
Condition
- Updated/Remodeled
- Year built: 1924
Utilities & green energy
- Sewer: Public Sewer
- Water: Public
- Utilities for property: Electricity Connected, Internet Access (Wired), Natural Gas Connected
Community & HOA
Community
- Security: Carbon Monoxide Detector(s), Smoke Detector(s)
- Subdivision: Washington Park West
HOA
- Has HOA: No
Location
- Region: Denver
Financial & listing details
- Price per square foot: $475/sqft
- Tax assessed value: $1,243,900
- Annual tax amount: $6,308
- Date on market: 8/14/2025
- Listing terms: Cash,Conventional,Jumbo,VA Loan
- Exclusions: Personal Furniture & Staging Items.
- Ownership: Individual
- Electric utility on property: Yes
- Road surface type: Paved
Price history
| Date | Event | Price |
|---|---|---|
| 9/12/2025 | Sold | $1,220,000+1.7%$475/sqft |
Source:  REcolorado as distributed by MLS GRID #6030667 Report a problem REcolorado as distributed by MLS GRID #6030667 Report a problem | ||
| 8/17/2025 | Pending sale | $1,200,000$468/sqft |
Source: REcolorado as distributed by MLS GRID #6030667 Report a problem | ||
| 8/14/2025 | Listed for sale | $1,200,000+34.5%$468/sqft |
Source: REcolorado as distributed by MLS GRID #6030667 Report a problem | ||
| 12/18/2020 | Sold | $892,000-0.9%$348/sqft |
Source: Public Record Report a problem | ||
| 11/16/2020 | Pending sale | $900,000$351/sqft |
Source: Thrive Real Estate Group #2741278 Report a problem | ||
| 11/6/2020 | Price change | $900,000-2.7%$351/sqft |
Source: Thrive Real Estate Group #2741278 Report a problem | ||
| 10/30/2020 | Listed for sale | $925,000+11.2%$360/sqft |
Source: Thrive Real Estate Group #2741278 Report a problem | ||
| 10/26/2018 | Sold | $832,000-2.1%$324/sqft |
Source: Public Record Report a problem | ||
| 9/17/2018 | Pending sale | $850,000$331/sqft |
Source: Berkshire Hathaway Homeservices Re Of The Rockies #6049559 Report a problem | ||
| 9/13/2018 | Listed for sale | $850,000+203.6%$331/sqft |
Source: Berkshire Hathaway HomeServices RE of the Rockies #6049559 Report a problem | ||
| 5/13/2009 | Sold | $280,000$109/sqft |
Source: Public Record Report a problem | ||
Public tax history
| Year | Property taxes | Tax assessment |
|---|---|---|
| 2024 | $6,172 +35.8% | $79,650 -4.2% |
| 2023 | $4,544 +3.6% | $83,140 +45.5% |
| 2022 | $4,387 +6.5% | $57,140 -2.8% |
| 2021 | $4,118 +5.5% | $58,790 +5.9% |
| 2020 | $3,904 +14.1% | $55,492 +1.8% |
| 2019 | $3,421 | $54,511 +23.3% |
| 2018 | $3,421 +0.3% | $44,220 |
| 2017 | $3,411 +4.7% | $44,220 +1.7% |
| 2016 | $3,259 +46.8% | $43,500 +4.3% |
| 2015 | $2,219 +4% | $41,710 +56.1% |
| 2014 | $2,135 +6.8% | $26,720 +4% |
| 2013 | $1,998 +17.9% | $25,690 +8.1% |
| 2012 | $1,695 -16.7% | $23,770 +0.8% |
| 2011 | $2,035 +2.2% | $23,570 -22.9% |
| 2010 | $1,991 +2.8% | $30,560 |
| 2009 | $1,936 -0.2% | $30,560 +5.4% |
| 2008 | $1,939 +27.4% | $28,990 |
| 2007 | $1,522 +1.1% | $28,990 +27.5% |
| 2006 | $1,505 +12.9% | $22,730 |
| 2005 | $1,332 +0.7% | $22,730 +6.9% |
| 2003 | $1,323 +1.9% | $21,270 -3.8% |
| 2002 | $1,298 | $22,100 +29.4% |
| 2001 | -- | $17,080 |
Find assessor info on the county website
Neighborhood: Washington Park West
Nearby homes
- $1,254,0004 bd3 ba2.1k sqft785 S Ogden St, Denver, CO 80209Sold

- $738,2002 bd1 ba1.9k sqft771 S Ogden St, Denver, CO 80209Off Market

- $1,555,0003 bd2 ba2.3k sqft765 S Ogden St, Denver, CO 80209Sold

- $1,270,9003 bd2 ba944 sqft787 S Ogden St, Denver, CO 80209Off Market
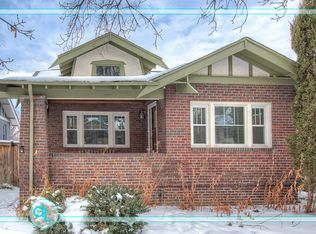
- $1,775,0002 bd1 ba947 sqft757 S Ogden St, Denver, CO 80209Sold
- $764,0002 bd1 ba948 sqft793 S Ogden St, Denver, CO 80209Off Market
- $899,0002 bd1 ba1k sqft754 S Ogden St, Denver, CO 80209Sold
- $742,3002 bd1 ba948 sqft751 S Ogden St, Denver, CO 80209Off Market
Nearby schools
GreatSchools rating
- 5/10Lincoln Elementary SchoolGrades: PK-6Distance: 0.3 mi
- 6/10Grant Middle SchoolGrades: 6-8Distance: 1.2 mi
- 7/10South High SchoolGrades: 9-12Distance: 0.9 mi
Schools provided by the listing agent
- Elementary: Lincoln
- Middle: Grant
- High: South
- District: Denver 1
Source: REcolorado as distributed by MLS GRID. This data may not be complete. We recommend contacting the local school district to confirm school assignments for this home.
Get a cash offer in 3 minutes
Find out how much your home could sell for in as little as 3 minutes with a no-obligation cash offer.
Estimated market value
$1,188,900
Get a cash offer in 3 minutes
Find out how much your home could sell for in as little as 3 minutes with a no-obligation cash offer.
Estimated market value
$1,188,900
- Colorado
- Denver County
- Denver
- 80209
- Washington Park West
- 777 S Ogden Street
Nearby cities
Nearby neighborhoods
Nearby zip codes
Other Denver Topics
