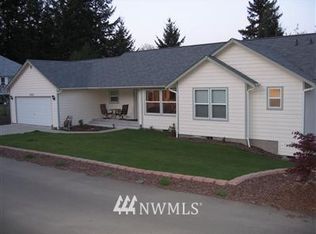
Tucked away in a peaceful, wooded setting, this serene property offers privacy and space on over 1 acre. 4-bedroom, 2.5-bath home designed for the flexibility today’s buyers are looking for. A welcoming covered front porch and soaring ceilings at the entry create an inviting first impression, leading into a functional, well-designed layout. Inside, LVP flooring runs throughout the downstairs, complemented by updated bathrooms and upgraded light fixtures. The layout includes a main-level office/bedroom and great overall flow. The kitchen showcases quartz counters and SS appliances, complemented by bar seating and a dedicated dining room just off the kitchen. It flows seamlessly into comfortable living areas—ideal for everyday living and entertaining. A wood stove adds warmth and character, while abundant storage enhances practicality. Step outside to a patio overlooking a private backyard surrounded by mature trees, creating a peaceful and secluded setting. Cherry, plum, and apple trees, along with berry bushes, add to the charm. The level lot features a privacy fence, large paved driveway, ample parking, RV parking, carport, 1-car garage, and a spacious shed for additional storage. Ideally positioned between Gig Harbor and Port Orchard with quick access to Hwy 16, offering a strong balance of privacy and accessibility. Welcome home!
Sold
Listed by: AQUA Real Estate • Jesse Tronson
Bought with: New Moon Realty
$582,600
777 SE Lakeway Boulevard, Port Orchard, WA 98367
4beds
1,894sqft
Single Family Residence
Built in 1987
1.11 Acres Lot
$588,300 Zestimate®
$308/sqft
$3,274 Estimated rent
Home value
$588,300
$541,000 - $641,000
$3,274/mo
Zestimate® history
Owner options
List your home for rent
$3,274/mo
Rent Zestimate®
Find your next renter with Zillow Rental Manager. Plus, with online applications, you can quickly screen prospective tenants – for free.
$3,274/mo
Rent Zestimate®
Refinance and save
$3,525/mo
Est. payment
Refinancing to a lower rate could help reduce your monthly payments and save thousands over the life of the loan.
$3,525/mo
Est. payment
Explore your selling options
Work with a Zillow partner agent
Leverage their expertise and Zillow's premium Showcase listings to get your home seen by more buyers.
Get startedList with your own agent
Get your home in front of millions of buyers by listing it on Zillow.
Learn how to do itSell it yourself
Take full control of how buyers see your home on Zillow by listing For Sale by Owner (FSBO).
List your homeWhat's special
Ample parkingRv parkingUpdated bathroomsAbundant storage enhances practicalityPeaceful wooded settingFunctional well-designed layoutLevel lot
Zillow last checked:
Listing updated:
Listed by:
Jesse Tronson,
AQUA Real Estate
Bought with:
Pamela Mills, 23058
New Moon Realty
Source: NWMLS as distributed by MLS GRID,MLS#: 2472415
Facts & features
Interior
Bedrooms & bathrooms
- Bedrooms: 4
- Bathrooms: 3
- Full bathrooms: 2
- 1/2 bathrooms: 1
- Main level bathrooms: 1
- Main level bedrooms: 1
Primary bedroom
- Level: Second
Bedroom
- Level: Second
Bedroom
- Level: Second
Bedroom
- Level: Main
Bathroom full
- Level: Second
Bathroom full
- Level: Second
Other
- Level: Main
Den office
- Level: Main
Entry hall
- Level: Main
Kitchen with eating space
- Level: Main
Living room
- Level: Main
Utility room
- Level: Main
Heating
- Fireplace, Stove/Free Standing, Wall Furnace, Electric, Wood
Cooling
- None
Appliances
- Included: Dishwasher, Dryer, Refrigerator, Stove(s)/Range(s), Washer, Dishwasher(s), Dryer(s), Refrigerator(s), Washer(s), Water Heater: Electric, Water Heater Location: Garage
Features
- Bath Off Primary, Ceiling Fan(s), Dining Room, Pantry
- Flooring: Ceramic Tile, Laminate, Carpet
- Windows: Skylight(s)
- Basement: None
- Number of fireplaces: 1
- Fireplace features: Wood Burning, Main Level: 1, Fireplace
Interior area
- Total structure area: 1,894
- Total interior livable area: 1,894 sqft
Property
Parking
- Total spaces: 2
- Parking features: Detached Carport, Attached Garage, RV Parking
- Has attached garage: Yes
- Has carport: Yes
- Covered spaces: 2
Features
- Levels: Two
- Stories: 2
- Entry location: Main
- Patio & porch: Bath Off Primary, Ceiling Fan(s), Dining Room, Fireplace, Pantry, Security System, Skylight(s), Vaulted Ceiling(s), Walk-In Closet(s), Water Heater
- Has view: Yes
- View description: Territorial
Lot
- Size: 1.11 Acres
- Features: Open Lot, Paved, Secluded, Cable TV, Fenced-Partially, High Speed Internet, Outbuildings, Patio, RV Parking
- Topography: Level,Partial Slope,Terraces
- Residential vegetation: Brush, Fruit Trees, Garden Space, Wooded
Details
- Parcel number: 48390000010206
- Zoning: RR
- Zoning description: Jurisdiction: County
- Special conditions: Standard
- Other equipment: Leased Equipment: None
Construction
Type & style
- Home type: SingleFamily
- Architectural style: 2 Story
- Property subtype: Single Family Residence
Materials
- Brick, Cement/Concrete, Cement Planked, Cement Plank
- Foundation: Poured Concrete
- Roof: Composition
Condition
- Good
- Year built: 1987
Utilities & green energy
- Electric: Company: Puget Sound Energy
- Sewer: Septic Tank, Company: Septic System
- Water: Public, Company: Washington Water Service
- Utilities for property: Wave Broadband, Wave Broadband
Community & HOA
Community
- Security: Security System
- Subdivision: Burley
Location
- Region: Pt Orchard
Financial & listing details
- Price per square foot: $308/sqft
- Tax assessed value: $494,470
- Annual tax amount: $4,334
- Date on market: 5/24/2026
- Cumulative days on market: 59 days
- Listing terms: Conventional,FHA,USDA Loan,VA Loan
- Inclusions: Dishwasher(s), Dryer(s), Leased Equipment, Refrigerator(s), Stove(s)/Range(s), Washer(s)
Price history
| Date | Event | Price |
|---|---|---|
| 5/19/2026 | Sold | $582,600-2.9%$308/sqft |
Source:  NWMLS as distributed by MLS GRID #2472415 Report a problem NWMLS as distributed by MLS GRID #2472415 Report a problem | ||
| 5/4/2026 | Pending sale | $599,950$317/sqft |
Source: NWMLS as distributed by MLS GRID #2472415 Report a problem | ||
| 4/21/2026 | Price change | $599,950-4%$317/sqft |
Source: NWMLS as distributed by MLS GRID #2472415 Report a problem | ||
| 4/8/2026 | Listed for sale | $625,000+21.4%$330/sqft |
Source: NWMLS as distributed by MLS GRID #2472415 Report a problem | ||
| 6/3/2021 | Sold | $515,000+15.7%$272/sqft |
Source: NWMLS as distributed by MLS GRID #1756376 Report a problem | ||
| 4/26/2021 | Pending sale | $445,000$235/sqft |
Source: NWMLS as distributed by MLS GRID #1756376 Report a problem | ||
| 4/22/2021 | Listed for sale | $445,000$235/sqft |
Source: NWMLS as distributed by MLS GRID #1756376 Report a problem | ||
Public tax history
| Year | Property taxes | Tax assessment |
|---|---|---|
| 2025 | $4,218 +0.5% | $494,470 |
| 2024 | $4,196 +3.2% | $494,470 |
| 2023 | $4,068 +0.6% | $494,470 |
| 2022 | $4,044 +4.5% | $494,470 +24.8% |
| 2021 | $3,868 +5% | $396,090 +11.1% |
| 2020 | $3,684 +27.7% | $356,370 +19.5% |
| 2019 | $2,885 -9.1% | $298,180 +23.7% |
| 2018 | $3,174 | $241,080 |
| 2017 | $3,174 +19% | $241,080 +12.2% |
| 2016 | $2,667 +2.6% | $214,960 +2% |
| 2015 | $2,600 | $210,790 +5.1% |
| 2014 | $2,600 +3.3% | $200,620 |
| 2013 | $2,516 +8.4% | $200,620 |
| 2012 | $2,321 +3.6% | $200,620 -3.1% |
| 2011 | $2,240 -3.5% | $207,020 -10% |
| 2010 | $2,321 +4.1% | $230,150 -9.1% |
| 2009 | $2,230 -1% | $253,280 -4.4% |
| 2008 | $2,251 -3.3% | $264,840 +8% |
| 2007 | $2,328 +19.1% | $245,290 +47.3% |
| 2005 | $1,955 | $166,480 +14.3% |
| 2002 | -- | $145,670 +7.2% |
| 2001 | $1,438 -24.1% | $135,920 +2.6% |
| 2000 | $1,895 | $132,510 |
Find assessor info on the county website
Neighborhood: 98367
Nearby homes
- $428,5002 bd2 ba1.4k sqft12056 SE Triviere Trl, Pt Orchard, WA 98367Sold

- $520,0003 bd2 ba1.6k sqft11905 Triviere Trl SE, Pt Orchard, WA 98367Sold

- $515,0004 bd2 ba2k sqft11739 Triviere Trl SE, Pt Orchard, WA 98367Sold

- $625,8003 bd2 ba1.6k sqft1091 SE Swofford, Port Orchard, WA 98367Off Market
- $--5.02 Acres961 SE Moose Hill Ct, Pt Orchard, WA 98367Off Market
- $431,5001 bd2 ba1k sqft1155 SE Fauna Ln, Pt Orchard, WA 98367Sold
- $825,0003 bd3 ba3.4k sqft11476 Bethel Burley Rd SE, Pt Orchard, WA 98367Pending
- $325,0005.02 Acres953 SE Moose Hill Ct, Port Orchard, WA 98367Sold
Nearby schools
GreatSchools rating
- 7/10Burley Glenwood Elementary SchoolGrades: PK-5Distance: 0.2 mi
- 8/10Cedar Heights Junior High SchoolGrades: 6-8Distance: 5.3 mi
- 7/10South Kitsap High SchoolGrades: 9-12Distance: 6.8 mi
Schools provided by the listing agent
- Elementary: Burley Glenwood Elem
- Middle: Cedar Heights Jh
- High: So. Kitsap High
Source: NWMLS as distributed by MLS GRID. This data may not be complete. We recommend contacting the local school district to confirm school assignments for this home.
Get a cash offer in 3 minutes
Find out how much your home could sell for in as little as 3 minutes with a no-obligation cash offer.
Estimated market value
$588,300
Get a cash offer in 3 minutes
Find out how much your home could sell for in as little as 3 minutes with a no-obligation cash offer.
Estimated market value
$588,300
- Washington
- Kitsap County
- Port Orchard
- 98367
- 777 SE Lakeway Boulevard
Nearby cities
Nearby neighborhoods
Nearby zip codes
Other Port Orchard Topics
