Get ready for this one-of-a-kind property! 2 acres with an absolutely gorgeous setting and views both to the East and to the West. As you enter into the home you will be in awe of this timeless masterpiece, full of character and charm. Some of the intriguing and unique specialties of this home are: entirely made of concrete with wood rafters, over 2700 sq ft on the main level with another 1540 finished sq ft in the basement, elevator, spiral staircase, 16x16 courtyard in the middle of the home, sauna, sit and relax and enjoy the views on the 3 seasons back deck and 3 seasons back patio with walkout door, 4 car attached garage including RV garage (14x30), 50x60 steel outbuilding with 13x50 loft, lifetime steel roof and 1026 sq ft of storage or more space to finish in basement. Needless to say, with all these amazing qualities this is a must see. HVAC 2024, primary bath updated in 2017, multiple water hydrants around the land. Hard to do it justice here, need to see it for yourself.
Sold for $625,000
$625,000
777 Skyline Dr, Blair, NE 68008
2beds
3,966sqft
Single Family Residence
Built in 1989
2 Acres Lot
$706,600 Zestimate®
$158/sqft
$3,291 Estimated rent
Home value
$706,600
$664,000 - $756,000
$3,291/mo
Zestimate® history
Owner options
List your home for rent
$3,291/mo
Rent Zestimate®
Find your next renter with Zillow Rental Manager. Plus, with online applications, you can quickly screen prospective tenants – for free.
$3,291/mo
Rent Zestimate®
Refinance and save
$3,413/mo
Est. payment
Refinancing to a lower rate could help reduce your monthly payments and save thousands over the life of the loan.
$3,413/mo
Est. payment
Explore your selling options
Work with a Zillow partner agent
Leverage their expertise and Zillow's premium Showcase listings to get your home seen by more buyers.
Get startedList with your own agent
Get your home in front of millions of buyers by listing it on Zillow.
Learn how to do itSell it yourself
Take full control of how buyers see your home on Zillow by listing For Sale by Owner (FSBO).
List your homeWhat's special
Zillow last checked:
Listing updated:
Listed by:
Matthew Heller 402-615-1747,
NP Dodge RE Sales Inc WA Cty
Bought with:
Abe Farrington, 20040534
Nebraska Realty
Source: GPRMLS,MLS#: 22409479
Facts & features
Interior
Bedrooms & bathrooms
- Bedrooms: 2
- Bathrooms: 4
- Full bathrooms: 1
- 3/4 bathrooms: 1
- 1/2 bathrooms: 1
- Main level bathrooms: 1
Primary bedroom
- Features: Wall/Wall Carpeting
- Level: Main
- Area: 252
- Dimensions: 14 x 18
Bedroom 2
- Features: Wall/Wall Carpeting
- Level: Main
- Area: 138.6
- Dimensions: 11 x 12.6
Bedroom 3
- Features: Marble Floor
- Level: Basement
- Area: 352.23
- Dimensions: 17.7 x 19.9
Primary bathroom
- Features: 3/4
Dining room
- Features: Wall/Wall Carpeting, Bay/Bow Windows
- Level: Main
- Area: 352
- Dimensions: 17.6 x 20
Family room
- Features: Wall/Wall Carpeting
- Level: Basement
- Area: 350.46
- Dimensions: 17.7 x 19.8
Kitchen
- Features: Luxury Vinyl Plank
- Level: Main
- Area: 154
- Dimensions: 11 x 14
Living room
- Features: Wall/Wall Carpeting
- Level: Main
- Area: 316.8
- Dimensions: 17.6 x 18
Basement
- Area: 2796
Heating
- Natural Gas, Forced Air
Cooling
- Central Air
Appliances
- Included: Oven, Cooktop
- Laundry: Ceramic Tile Floor
Features
- Wet Bar, Elevator, Pantry
- Flooring: Vinyl, Carpet, Concrete, Ceramic Tile, Luxury Vinyl, Plank
- Windows: Skylight(s)
- Basement: Walk-Out Access
- Has fireplace: No
Interior area
- Total structure area: 3,966
- Total interior livable area: 3,966 sqft
- Finished area above ground: 2,796
- Finished area below ground: 1,170
Property
Parking
- Total spaces: 6
- Parking features: Attached
- Attached garage spaces: 6
Features
- Patio & porch: Enclosed Porch, Enclosed Patio
- Exterior features: Zero Step Entry
- Fencing: None
Lot
- Size: 2 Acres
- Dimensions: 2 Acres
- Features: Over 1 up to 5 Acres, City Lot, Paved
Details
- Additional structures: Outbuilding
- Parcel number: 890059031
Construction
Type & style
- Home type: SingleFamily
- Architectural style: Ranch,Traditional
- Property subtype: Single Family Residence
Materials
- Brick
- Foundation: Concrete Perimeter
- Roof: Metal
Condition
- Not New and NOT a Model
- New construction: No
- Year built: 1989
Utilities & green energy
- Sewer: Septic Tank
- Water: Public
- Utilities for property: Electricity Available, Natural Gas Available, Water Available, Fiber Optic
Community & HOA
Community
- Subdivision: Tyson's Skyline Add
HOA
- Has HOA: No
Location
- Region: Blair
Financial & listing details
- Price per square foot: $158/sqft
- Tax assessed value: $715,020
- Annual tax amount: $9,475
- Date on market: 5/15/2024
- Listing terms: Conventional,Cash
- Ownership: Fee Simple
- Electric utility on property: Yes
- Road surface type: Paved
Price history
| Date | Event | Price |
|---|---|---|
| 8/23/2024 | Sold | $625,000-18.7%$158/sqft |
Source:  GPRMLS #22409479 Report a problem GPRMLS #22409479 Report a problem | ||
| 7/15/2024 | Pending sale | $769,000$194/sqft |
Source: GPRMLS #22409479 Report a problem | ||
| 5/15/2024 | Listed for sale | $769,000+193%$194/sqft |
Source: GPRMLS #22409479 Report a problem | ||
| 12/27/2011 | Sold | $262,500-6.2%$66/sqft |
Source: GPRMLS #21118665 Report a problem | ||
| 11/22/2011 | Listed for sale | $279,900$71/sqft |
Source: isNowListed.com Report a problem | ||
| 10/21/2011 | Listing removed | $279,900$71/sqft |
Source: Keller Williams #21118665 Report a problem | ||
| 10/9/2011 | Listed for sale | $279,900$71/sqft |
Source: isNowListed.com Report a problem | ||
Public tax history
| Year | Property taxes | Tax assessment |
|---|---|---|
| 2025 | $8,081 +6.4% | $715,020 +7.3% |
| 2024 | $7,596 -19.8% | $666,215 +9.5% |
| 2023 | $9,476 -7.4% | $608,415 +9.7% |
| 2022 | $10,228 +4.2% | $554,565 +6.3% |
| 2021 | $9,819 -9.5% | $521,800 -2% |
| 2020 | $10,850 +8.1% | $532,280 +7.5% |
| 2019 | $10,033 +12.5% | $495,180 +8.7% |
| 2018 | $8,915 +4.3% | $455,375 +4% |
| 2016 | $8,547 +5.4% | $437,925 +5.8% |
| 2015 | $8,112 +1.5% | $414,075 |
| 2014 | $7,989 -0.8% | $414,075 |
| 2013 | $8,050 -2.9% | $414,075 |
| 2012 | $8,287 -1.4% | $414,075 |
| 2011 | $8,404 +0.1% | $414,075 |
| 2010 | $8,396 -2.3% | $414,075 |
| 2009 | $8,592 | $414,075 |
Find assessor info on the county website
Neighborhood: 68008
Nearby homes
- $700,0005 bd3 ba3.9k sqft853 Skyline Dr, Blair, NE 68008Pending

- $775,3002 bd3 ba2.3k sqft674 Skyline Dr, Blair, NE 68008Off Market
- $655,1005 bd-- ba3.9k sqft653 Skyline Dr, Blair, NE 68008Off Market
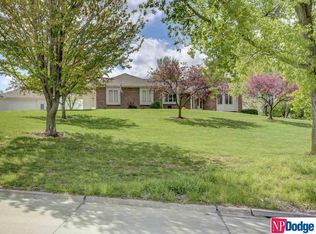
- $625,0002 bd2 ba2.1k sqft860 Skyline Dr, Blair, NE 68008Off Market
- $333,3004 bd3 ba1.3k sqft632 Skyline Dr, Blair, NE 68008Off Market
- $672,9002 bd2 ba2.1k sqft935 Skyline Dr, Blair, NE 68008Off Market
- $376,1005 bd4 ba2.6k sqft2462 Elm Dr, Blair, NE 68008Off Market
- $325,8003 bd2 ba1.3k sqft2445 Elm Dr, Blair, NE 68008Off Market
Nearby schools
GreatSchools rating
- 7/10Blair Arbor Park Intermediate SchoolGrades: PK-5Distance: 1.2 mi
- 8/10Gerald Otte Blair Middle SchoolGrades: 6-8Distance: 1.7 mi
- 8/10Blair High SchoolGrades: 9-12Distance: 1.7 mi
Schools provided by the listing agent
- Elementary: Blair
- Middle: Otte Blair
- High: Blair
- District: Blair
Source: GPRMLS. This data may not be complete. We recommend contacting the local school district to confirm school assignments for this home.


Get pre-qualified for a loan
At Zillow Home Loans, we can pre-qualify you in as little as 5 minutes with no impact to your credit score.An equal housing lender. NMLS #10287.
Sell for more on Zillow
Get a Zillow Showcase℠ listing at no additional cost and you could sell for .
$706,600
2% more
+$14,132
With Zillow Showcase(estimated)
$720,732
- Nebraska
- Washington County
- Blair
- 68008
- 777 Skyline Dr
Nearby cities
Nearby zip codes
Other Blair Topics
