Skip main navigation
Sold for $495,000
  • $495,000

    777 Spring Lake Drive, Middle Island, NY 11953

    2beds
    1,440sqft
    Single Family Residence, Residential
    Built in 1995
    2,614 Square Feet Lot
    $501,500 Zestimate®
    $344/sqft
    $3,189 Estimated rent

    Home value

    $501,500

    $476,000 - $527,000

    $3,189/mo

    Zestimate® history
    Loading
    Loading...

    Owner options

    List your home for rent

    $3,189/mo

    Rent Zestimate®

    Find your next renter with Zillow Rental Manager. Plus, with online applications, you can quickly screen prospective tenants – for free.

    Learn more

    $3,189/mo

    Rent Zestimate®

    Refinance and save

    $4,069/mo

    Est. payment

    Refinancing to a lower rate could help reduce your monthly payments and save thousands over the life of the loan.

    See today's rates

    $4,069/mo

    Est. payment

    Explore your selling options

    Work with a Zillow partner agent

    Leverage their expertise and Zillow's premium Showcase listings to get your home seen by more buyers.

    Get started

    List with your own agent

    Get your home in front of millions of buyers by listing it on Zillow.

    Learn how to do it

    Sell it yourself

    Take full control of how buyers see your home on Zillow by listing For Sale by Owner (FSBO).

    List your home

    What's special

    Split floor planStainless steel appliancesNew carpetNew flooringGenerous storageCustom new eat-in kitchen
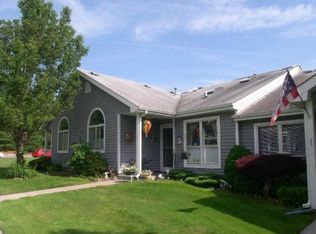
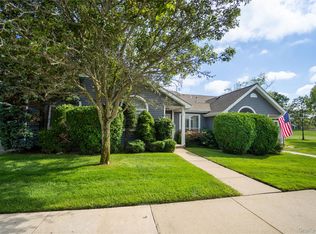
    Birchwood Condominium Association What a Beauty! Move in and Enjoy! All Newly Renovated Floridian Model-Split Floor Plan. Primary Bedroom, walk-in closet, Primary Bathroom. Everything has been replaced. Custom new Eat- In Kitchen features, marble/stone countertop, island and stainless steel appliances. New sliding glass door to patio. New CAC/heating unit. New Flooring and New Carpet! Generous Storage! **Detached 1 car garage included in the price!** Many units do not include a garage. Professionally painted. Community Features Include: 2 Clubhouses, 2 Fitness Centers, Tennis Courts, Playground, 4 Pools to enjoy! Come see!

    Zillow last checked:

    Listing updated:

    Listed by:

    Gina M. Ficentise 516-600-3744,

    Century 21 Adams Real Estate 631-661-7200,

    Mary A. Tisi 631-965-1787,

    Century 21 Adams Real Estate

    Bought with:

    Laurie C. Linkletter, 10401255100

    Signature Premier Properties

    Source: OneKey® MLS as distributed by MLS GRID,MLS#: 883151MLS Logo

    Facts & features

    Interior

    Bedrooms & bathrooms
    • Bedrooms: 2
    • Bathrooms: 2
    • Full bathrooms: 2
    Other
    • Description: LR, DR, Den, EIK, Primary Bedroom, Full Bath, Laundry, Bedroom, Full Bath
    • Level: First
    Heating
    • Hot Air
    Cooling
    • Central Air
    Appliances
    • Included: Dishwasher, Dryer, Electric Water Heater, Gas Range, Microwave, Refrigerator, Stainless Steel Appliance(s), Washer
    • Laundry: Gas Dryer Hookup
    Features
    • Cathedral Ceiling(s), Eat-in Kitchen, Marble Counters, Primary Bathroom, Master Downstairs
    • Flooring: Carpet, Combination, Laminate
    • Windows: Oversized Windows, Skylight(s)
    • Attic: Full,Pull Stairs
    • Has fireplace: No
    Interior area
    • Total structure area: 1,440
    • Total interior livable area: 1,440 sqft

    Property

    Parking
    • Total spaces: 1
    • Parking features: Detached, Garage, Garage Door Opener
    • Garage spaces: 1
    Features
    • Levels: One
    • Patio & porch: Patio
    • Has private pool: Yes
    • Pool features: Community
    • Has view: Yes
    • View description: Open
    Lot
    • Size: 2,614 sqft
    • Features: Near Golf Course
    Details
    • Additional structures: Garage(s)
    • Parcel number: 0200377001800166000
    • Special conditions: None

    Construction

    Type & style
    • Home type: SingleFamily
    • Architectural style: Ranch
    • Property subtype: Single Family Residence, Residential
    • Attached to another structure: Yes
    Materials
    • Shingle Siding
    Condition
    • Updated/Remodeled
    • Year built: 1995
    Details
    • Builder model: condo

    Utilities & green energy

    • Sewer: Public Sewer
    • Water: Public
    • Utilities for property: Cable Available

    Community & neighborhood

    Security
    • Security features: Gated Community, Key Card Entry, Security Gate
    Community
    • Community features: Clubhouse, Fitness Center, Gated, Golf, Playground, Pool, Sidewalks, Tennis Court(s)
    Location
    • Region: Middle Island
    • Subdivision: Birchwood at Spring Lake

    HOA & financial

    HOA
    • Has HOA: Yes
    • HOA fee: $680 monthly
    • Amenities included: Elevator(s), Fitness Center, Gated, Golf Course, Landscaping, Maintenance, Maintenance Grounds, Pool, Snow Removal, Tennis Court(s), Trash
    • Services included: Common Area Maintenance, Maintenance Structure

    Other

    Other facts
    • Listing agreement: Exclusive Right To Sell
    • Body type: Other

    Price history

    DateEventPrice
    6/1/2026Listing removed$495,000$344/sqft
    Source: OneKey® MLS as distributed by MLS GRID #883323 Report a problem
    9/29/2025Sold$495,000$344/sqft
    Source: OneKey® MLS as distributed by MLS GRID #883151 Report a problem
    7/22/2025Pending sale$495,000$344/sqft
    Source: OneKey® MLS as distributed by MLS GRID #883151 Report a problem
    6/27/2025Listed for sale$495,000+80%$344/sqft
    Source: OneKey® MLS as distributed by MLS GRID #883151 Report a problem
    12/10/2020Sold$275,000-1.4%$191/sqft
    Source: OneKey® MLS as distributed by MLS GRID #L3209843 Report a problem
    7/31/2020Pending sale$279,000$194/sqft
    Source: Douglas Elliman #3209843 Report a problem
    6/21/2020Price change$279,000-7%$194/sqft
    Source: Douglas Elliman #3209843 Report a problem
    4/3/2020Listed for sale$299,990+41.5%$208/sqft
    Source: Douglas Elliman #3209843 Report a problem
    12/22/2016Listing removed$212,000$147/sqft
    Source: Coldwell Banker Residential Brokerage - Mt.Sinai Regional Office #2892832 Report a problem
    12/12/2016Price change$212,000-2.8%$147/sqft
    Source: Coldwell Banker Residential Brokerage - Mt.Sinai Regional Office #2892832 Report a problem
    10/27/2016Listed for sale$218,000-0.5%$151/sqft
    Source: Coldwell Banker Residential Brokerage - Mt.Sinai Regional Office #2892832 Report a problem
    7/7/2014Listing removed$219,000$152/sqft
    Source: Coach Realtors #2652367 Report a problem
    3/8/2014Listed for sale$219,000+47%$152/sqft
    Source: Coach Realtors #2652367 Report a problem
    11/20/1995Sold$149,000$103/sqft
    Source: Public Record Report a problem

    Public tax history

    YearProperty taxesTax assessment
    2025-- $1,950
    2024-- $1,950
    2023-- $1,950
    2022-- $1,950
    2021-- $1,950
    2020-- $1,950
    2019-- $1,950
    2018-- $1,950
    2017$2,903 $1,950
    2016-- $1,950
    2015-- $1,950
    2014-- $1,950
    2013-- $1,950 -2.5%
    2012-- $2,000
    2011-- $2,000 -9.1%
    2007$3,014 +19.9%$2,200
    2005$2,514 +14.2%$2,200
    2004$2,202 +16.9%$2,200
    2003$1,883 +7.1%$2,200
    2002$1,758 $2,200

    Find assessor info on the county website

    Neighborhood: 11953

    Nearby schools

    GreatSchools rating
    Schools provided by the listing agent
    • Elementary: Longwood Middle School
    • Middle: Longwood Junior High School
    • High: Longwood High School

    Source: OneKey® MLS as distributed by MLS GRID. This data may not be complete. We recommend contacting the local school district to confirm school assignments for this home.

    Get a cash offer in 3 minutes
    Find out how much your home could sell for in as little as 3 minutes with a no-obligation cash offer.
    Estimated market value
    $501,500
    Get a cash offer in 3 minutes
    Find out how much your home could sell for in as little as 3 minutes with a no-obligation cash offer.
    Estimated market value
    $501,500