
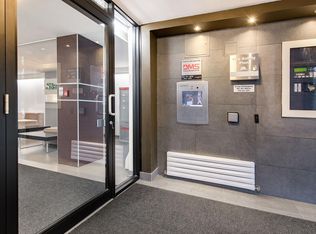
Step into this bright, stylish and spacious 2+1 bedrooms 2 full bathrooms corner condo apartment in a quiet boutique building in the most sought after and vibrant neighborhood of Uptown Toronto. This west and south facing beautiful apartment offers a living space of 1286 sq ft plus a private balcony of 139 sq ft is beautifully planned to provide great comfort, style and functionality. A room size den with a French door can easily be used as third bedroom or a home office. Boasting 9 feet ceiling, hardwood floors all across, high quality brilliant white paint and stylish electrical light fixtures in an open concept layout add up a lot to the fanciness of this beautiful apartment! Complete with 1 underground owned parking spot, 1 owned locker, essential appliances including s/s fridge, s/s stove, s/s dishwasher and s/s over the range microwave, ample kitchen cabinetry, granite counter tops, in-suite washer and dryer, this retreat ensures a lifestyle of effortless elegance. An automatic remote controlled entrance door has added a great convenience to enter into the apartment. Great location!! Minutes to York University, Finch and Downsview Subway, Transit at doorstep. Major grocery stores - Metro, No Frills, Freshco, all within 5 min drive. Shopping - Centrepoint Mall 3 min drive, Canadian Tire, LCBO, Shoppers Drug Mart, Winners, Banks. Coffee / Food Tim Hortons, Starbucks, McDonald's, Popeyes. Transit - Steeles West Buses, Bathurst 7 bus, TTC, YRT, future Steeles West subway station Parks - Earl Bale Park with ski hill, trails community center, dog park, Schools - Newton Brook Secondary School, multiple elementary schools Libraries - North York Central Library 10 min Community - Prosserman JCC, Baycrest Hospital Complex Highways - Quick access to Hwy 401 via Bathurst or Yonge, to 407 via Bathurst or Dufferin. Selling as is. Your dream home search ends here with this beautifully maintained Condo Apartment.
For sale
C$729,000
777 Steeles Ave W #Lph2, Toronto, ON M2R 3Y4
3beds
2baths
Apartment
Built in ----
-- sqft lot
$-- Zestimate®
C$--/sqft
C$1,317/mo HOA
What's special
- 125 days
- 4
- 0
Zillow last checked:
Listing updated:
Listed by:
HOMELIFE/MIRACLE REALTY LTD
Source: TRREB,MLS®#: C13100024 Originating MLS®#: Toronto Regional Real Estate Board
Originating MLS®#: Toronto Regional Real Estate BoardFacts & features
Interior
Bedrooms & bathrooms
- Bedrooms: 3
- Bathrooms: 2
Primary bedroom
- Level: Flat
- Dimensions: 4.47 x 3.18
Bedroom 2
- Level: Flat
- Dimensions: 3.07 x 3.23
Breakfast
- Level: Flat
- Dimensions: 2.57 x 2.39
Den
- Level: Flat
- Dimensions: 2.57 x 3.05
Dining room
- Level: Flat
- Dimensions: 5.64 x 4.27
Kitchen
- Level: Flat
- Dimensions: 3.66 x 2.39
Living room
- Level: Flat
- Dimensions: 5.64 x 4.27
Heating
- Forced Air, Gas
Cooling
- Central Air
Appliances
- Included: Countertop Range
- Laundry: Ensuite
Features
- Primary Bedroom - Main Floor
- Flooring: Carpet Free
- Basement: None
- Has fireplace: No
Interior area
- Living area range: 1200-1399 null
Video & virtual tour
Property
Parking
- Total spaces: 1
- Parking features: Assigned, Underground, Garage Door Opener
- Has garage: Yes
Features
- Stories: 1
- Exterior features: Open Balcony
- Has view: Yes
- View description: City, Clear, Trees/Woods
Lot
- Features: Clear View, Hospital, Library, Park, Place Of Worship, Public Transit
Details
- Parcel number: 129250055
- Other equipment: Ventilation System
Construction
Type & style
- Home type: Apartment
- Property subtype: Apartment
Materials
- Brick, Concrete
Community & HOA
HOA
- Services included: Heat Included, Water Included, CAC Included, Common Elements Included, Building Insurance Included, Parking Included
- HOA fee: C$1,317 monthly
- HOA name: Tscc
Location
- Region: Toronto
Financial & listing details
- Annual tax amount: C$3,250
- Date on market: 5/8/2026
Price history
Price history is unavailable.
Public tax history
Tax history is unavailable.
Climate risks
Neighborhood: Newtonbrook West
Nearby schools
GreatSchools rating
No schools nearby
We couldn't find any schools near this home.

Similar homes
- C$639,0003 bd2 ba-- sqft1101 Steeles Ave W #907, Toronto, ON M2R 3W5For Sale
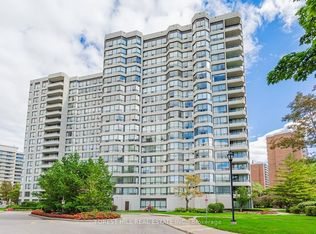 MLS ID #C13765910, FOREST HILL REAL ESTATE INC.. TRREB
 - C$498,0002 bd1 ba-- sqft777 Steeles Ave W Unit 505, Toronto, ON M2R 3Y4For Sale
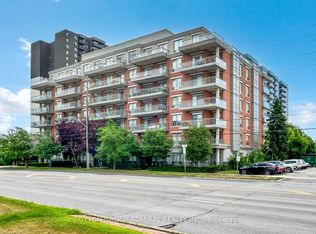 MLS ID #C13762312, SUTTON GROUP-ADMIRAL REALTY INC.. TRREB
 - C$788,0002 bd2 ba-- sqft7 Townsgate Dr Unit 810, Vaughan, ON L4J 7Z9For Sale
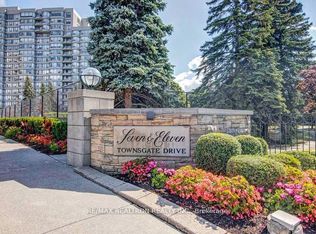 MLS ID #N13753374, RE/MAX REALTRON REALTY INC.. TRREB
 - C$699,0003 bd3 ba-- sqft151 Townsgate Dr Unit 63, Vaughan, ON L4J 8J7For Sale
 MLS ID #N13760388, GOLDENWAY REAL ESTATE LTD.. TRREB
