Skip main navigation
Sold for $1,162,000
  • $1,162,000

    777 West St, Pittsfield, MA 01201

    6beds
    4,892sqft
    Single Family Residence
    Built in 1940
    20.81 Acres Lot
    $1,349,200 Zestimate®
    $238/sqft
    $4,364 Estimated rent

    Home value

    $1,349,200

    $1.19M - $1.54M

    $4,364/mo

    Zestimate® history
    Loading
    Loading...

    Owner options

    List your home for rent

    $4,364/mo

    Rent Zestimate®

    Find your next renter with Zillow Rental Manager. Plus, with online applications, you can quickly screen prospective tenants – for free.

    Learn more

    $4,364/mo

    Rent Zestimate®

    Refinance and save

    $7,452/mo

    Est. payment

    Refinancing to a lower rate could help reduce your monthly payments and save thousands over the life of the loan.

    See today's rates

    $7,452/mo

    Est. payment

    Explore your selling options

    Work with a Zillow partner agent

    Leverage their expertise and Zillow's premium Showcase listings to get your home seen by more buyers.

    Get started

    List with your own agent

    Get your home in front of millions of buyers by listing it on Zillow.

    Learn how to do it

    Sell it yourself

    Take full control of how buyers see your home on Zillow by listing For Sale by Owner (FSBO).

    List your home

    What's special

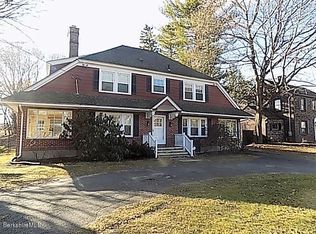
    In the heart of the Berkshires, nestled on 21 picturesque acres, you'll find this grand Estate steeped in rich history and meticulously restored with an unwavering commitment to preserving its original character and splendor. Comprised of handcrafted European textiles that blend seamlessly with modern appointments and luxurious amenities sure to appeal to the discerning tastes of contemporary living. Marvel at the grand foyer with intricate moldings, gleaming hardwood floors, and a sweeping staircase. The formal living and dining rooms exude refined elegance and lend itself to gracious entertaining. The stunning library with its handsome woodwork is the embodiment of what one would expect in a fine home. The gourmet kitchen is the heart of the home, and a culinary haven boasting SubZero and Wolf appliances, custom cabinetry, and an island that any chef would envy, while the adjacent four season room with panoramic park like views of the expansive grounds invite one to linger over morning coffee or an evening glass of wine. The primary bedroom suite is the epitome of of tranquility with it's gracious proportions and soft hues while the remodeled primary bath with glamorous soaking tub, steam shower and Bose sound system provides a spa like experience. The amusement is in the expansive lower level where one will discover a world of entertainment and relaxation amid the game room, home theater, gym, sauna, and relaxation room. Outdoors, the 20x55 TREX deck and expansive patio provide for stylish entertaining while the gated entrance and exterior period lighting add a touch of exclusivity and sophistication to this architectural masterpiece. Minutes from Onota Lake and Pittsfield State Forest and a short drive to Tanglewood, award winning skiing, golf, fine dining, world class theater and unique and upscale boutiques.

    Zillow last checked:

    Listing updated:

    Listed by:

    Victoria A Standring 413-822-5363,

    STONE HOUSE PROPERTIES, LLC

    Bought with:

    Victoria A Standring, 9521639

    STONE HOUSE PROPERTIES, LLC

    Source: BCMLS,MLS#: 241571MLS Logo

    Facts & features

    Interior

    Bedrooms & bathrooms
    • Bedrooms: 6
    • Bathrooms: 6
    • Full bathrooms: 4
    • 1/2 bathrooms: 2
    Primary bedroom
    • Description: W/ Hardwood Floors, Gas Fireplace, Ensuite Bath
    • Level: Second
    Bedroom
    • Description: Bedroom 5 w/Hardwood Floors, Second Staircase
    • Level: Second
    Bedroom
    • Description: Bedroom 6 w/Hardwood Floors, Second Staircase
    • Level: Second
    Bedroom 2
    • Description: W/ Hardwood Floors, Ensuite Bath
    • Level: Second
    Bedroom 3
    • Description: W/Hardwood Floors, Ensuite Bath
    • Level: Second
    Bedroom 4
    • Description: W/ Hardwood Floors, Second Staircase
    • Level: Second
    Primary bathroom
    • Description: Ensuite, Dual Vanities, Soaking Tub, Steam Shower
    • Level: Second
    Half bathroom
    • Description: Powder Room Off Entry
    • Level: First
    Full bathroom
    • Description: Ensuite w/Bedroom 2
    • Level: Second
    Full bathroom
    • Description: Ensuite w/ Bedroom 3
    • Level: Second
    Full bathroom
    • Description: Serves Bedrooms 4,5, and 6
    • Level: Second
    Bonus room
    • Description: Game Room/Media Room/Exercise Room/Bar Area
    • Level: Lower
    Dining room
    • Description: Formal with Two Sets of French Doors To Deck
    • Level: First
    Foyer
    • Description: Formal Entry Hall w/ Grand Piano
    • Level: First
    Kitchen
    • Description: Recently Renovated & Well Appointed
    • Level: First
    Library
    • Description: Office/Study w/ Rich Woodwork and Gas Fireplace
    • Level: First
    Living room
    • Description: Formal With Wood Fireplace, French Doors To Deck
    • Level: First
    Mud room
    • Description: Off Entry w/ Closets and Storage, Second Staircase
    • Level: First
    Other
    • Description: Spa w/ Infared Sauna, Relaxion Space, Bath
    • Level: Lower
    Sunroom
    • Description: Off Kitchen w/ Gas Fireplace and Outdoor Access
    • Level: First
    Heating
    • Nat Gas, Forced Air, Furnace
    Appliances
    • Included: Cooktop, Dishwasher, Disposal, Dryer, Freezer, Microwave, Range, Refrigerator, Washer
    Features
    • Granite Counters, High Speed Wiring, Inlaw/Guest Qtrs, Sauna, Steam Shower, Walk-In Closet(s)
    • Flooring: Carpet, Ceramic Tile, Slate, Wood
    • Windows: Bay/Bow Window
    • Basement: Interior Entry,Garage Access,Full,Finished
    Interior area
    • Total structure area: 4,892
    • Total interior livable area: 4,892 sqft

    Property

    Parking
    • Total spaces: 2
    • Parking features: Garaged & Off-Street
    • Attached garage spaces: 2
    • Details: Garaged & Off-Street
    Features
    • Patio & porch: Deck, Patio
    • Exterior features: Lighting, Privacy, Curbside Recycling, Bus-School, Mature Landscaping, Landscaped
    • Has view: Yes
    • View description: Scenic
    Lot
    • Size: 20.81 Acres
    Details
    • Parcel number: M:E08 B:0003 L:028
    • Zoning description: Residential

    Construction

    Type & style
    • Home type: SingleFamily
    • Architectural style: Colonial
    • Property subtype: Single Family Residence
    Materials
    • Roof: Asphalt Shingles,Metal
    Condition
    • Updated/Remodeled
    • Year built: 1940

    Utilities & green energy

    • Electric: 200 Amp
    • Sewer: Public Sewer
    • Water: Public
    • Utilities for property: Trash Public
    Green energy
    • Energy efficient items: HVAC

    Community & neighborhood

    Security
    • Security features: Alarm System
    Location
    • Region: Pittsfield

    Price history

    DateEventPrice
    10/31/2024Sold$1,162,000+5.6%$238/sqft
    Source: BCMLS #241571 Report a problem
    10/20/2024Pending sale$1,100,000$225/sqft
    Source: BCMLS #241571 Report a problem
    10/2/2024Contingent$1,100,000$225/sqft
    Source: BCMLS #241571 Report a problem
    9/18/2024Price change$1,100,000-15.1%$225/sqft
    Source: BCMLS #241571 Report a problem
    9/2/2024Price change$1,295,000-7.2%$265/sqft
    Source: BCMLS #241571 Report a problem
    5/21/2024Price change$1,395,000-6.7%$285/sqft
    Source: BCMLS #241571 Report a problem
    3/15/2024Price change$1,495,000-5.7%$306/sqft
    Source: BCMLS #241571 Report a problem
    2/6/2024Price change$1,585,000-0.6%$324/sqft
    Source: BCMLS #241571 Report a problem
    9/15/2023Listed for sale$1,595,000-5.3%$326/sqft
    Source: BCMLS #241571 Report a problem
    9/2/2023Listing removed--
    Source: BCMLS #239807 Report a problem
    6/7/2023Price change$1,685,000-5.6%$344/sqft
    Source: BCMLS #239807 Report a problem
    4/15/2023Price change$1,785,000-4.8%$365/sqft
    Source: BCMLS #239807 Report a problem
    3/1/2023Listed for sale$1,875,000-6.3%$383/sqft
    Source: BCMLS #239807 Report a problem
    2/8/2023Listing removed--
    Source: BHHS broker feed Report a problem
    10/21/2022Price change$2,000,000-6.9%$409/sqft
    Source: BCMLS #237507 Report a problem
    9/26/2022Price change$2,148,000-4.4%$439/sqft
    Source: BCMLS #237507 Report a problem
    8/10/2022Price change$2,248,000-2.2%$460/sqft
    Source: BCMLS #237507 Report a problem
    5/9/2022Listed for sale$2,298,000+337.7%$470/sqft
    Source: BCMLS #237507 Report a problem
    11/10/2015Sold$525,000-11.8%$107/sqft
    Source: BCMLS #208861 Report a problem
    11/3/2015Pending sale$595,000$122/sqft
    Source: STONE HOUSE PROPERTIES, LLC #208861 Report a problem
    9/22/2015Price change$595,000-4.8%$122/sqft
    Source: STONE HOUSE PROPERTIES, LLC #208861 Report a problem
    7/13/2015Price change$625,000-10.7%$128/sqft
    Source: STONE HOUSE PROPERTIES, LLC #208861 Report a problem
    10/22/2014Listing removed$4,500$1/sqft
    Source: Owner Report a problem
    10/22/2014Listed for sale$700,000-27.8%$143/sqft
    Source: STONE HOUSE PROPERTIES, LLC #208861 Report a problem
    7/15/2014Listed for rent$4,500$1/sqft
    Source: Owner Report a problem
    12/13/2012Sold$970,000+1516.7%$198/sqft
    Source: BCMLS #198162 Report a problem
    5/1/2012Sold$60,000-96.8%$12/sqft
    Source: BCMLS #196824 Report a problem
    9/21/2007Sold$1,900,000+93.7%$388/sqft
    Source: BCMLS #178640 Report a problem
    3/4/2002Sold$981,000+67.7%$201/sqft
    Source: BCMLS #155834 Report a problem
    4/18/1997Sold$585,000$120/sqft
    Source: Public Record Report a problem

    Public tax history

    YearProperty taxesTax assessment
    2025$26,192 +5.9%$1,460,000 +9%
    2024$24,723 +20.4%$1,340,000 +19.6%
    2023$20,531 +11.1%$1,120,700 +12.5%
    2022$18,482 +15.9%$995,800 +20.2%
    2021$15,949 +1%$828,500 +3.4%
    2020$15,792 +5.1%$801,200 +3.6%
    2019$15,025 -0.4%$773,700 +2.7%
    2018$15,082 +36.2%$753,700 +33.6%
    2017$11,077 -8.2%$564,300 -12.3%
    2016$12,068 -33.8%$643,300 -36.2%
    2015$18,221 +5.3%$1,008,900
    2014$17,303 +0.1%$1,008,900 -2.5%
    2013$17,281 +3.2%$1,034,800 -0.4%
    2012$16,742 $1,039,200 -17.1%
    2011-- $1,253,400 -10.2%
    2010-- $1,395,200 -8.4%
    2009-- $1,523,400 +21.1%
    2008-- $1,258,400 +20.2%
    2007-- $1,046,500 +5.6%
    2006-- $991,400 +1.9%
    2005-- $972,500 +44.5%
    2004-- $673,100 +5.2%
    2003-- $639,700 +8.8%
    2001$11,985 $587,800 +100.8%
    1996-- $292,700

    Find assessor info on the county website

    Neighborhood: 01201

    Nearby schools

    GreatSchools rating
    Schools provided by the listing agent
    • Elementary: Crosby
    • Middle: John T Reid
    • High: Taconic

    Source: BCMLS. This data may not be complete. We recommend contacting the local school district to confirm school assignments for this home.

    Get pre-qualified for a loan
    At Zillow Home Loans, we can pre-qualify you in as little as 5 minutes with no impact to your credit score.

    An equal housing lender. NMLS #10287.

    Sell for more on Zillow
    Get a Zillow Showcase℠ listing at no additional cost and you could sell for .
    $1,349,200
    2% more
    +$26,984
    With Zillow Showcase(estimated)
    $1,376,184