Welcome to this tastefully updated 4 BR | 4 BA home located in the highly desirable and rarely available Woodlands neighborhood. With multiple upgrades, a finished basement, and a premium lot backing to open space and steps from Castle Rock Rec Center and Douglas County High School, this home delivers the perfect balance of style, function, and location. Inside, you'll find a warm and welcoming layout featuring rich hardwood flooring throughout the main level. A 2-story great room with beautiful natural light flows into the dining area and updated kitchen with newer stainless steel appliances. Sliding door access to the patio and backyard create a perfect setting for both daily living and entertaining. Garage entry with “drop zone” cubbies | storage and an updated powder bath complete the main level. Upstairs, the spacious primary suite offers a private en-suite bath and walk-in closet, while two additional bedrooms and a full bath provide plenty of space for family or guests. The finished basement adds flexibility with a fourth bedroom, full bath, and a sizable family | recreation room. Step outside to enjoy the peaceful backyard, which backs directly to open space, providing privacy, picturesque views, and a rare sense of openness. Whether you’re enjoying a quiet morning coffee or hosting friends on the patio, this outdoor space checks all the boxes. Newer HVAC and newer carpet on upper and lower levels round out what this move-in ready home has to offer. Situated just minutes from the local rec center, parks, trails, downtown Castle Rock, and schools, this home offers the perfect blend of convenience and community.
Sold for $650,000
$650,000
777 Whispering Oak Drive, Castle Rock, CO 80104
4beds
2,630sqft
Single Family Residence
Built in 1999
6,534 Square Feet Lot
$640,900 Zestimate®
$247/sqft
$3,248 Estimated rent
Home value
$640,900
$609,000 - $673,000
$3,248/mo
Zestimate® history
Owner options
List your home for rent
$3,248/mo
Rent Zestimate®
Find your next renter with Zillow Rental Manager. Plus, with online applications, you can quickly screen prospective tenants – for free.
$3,248/mo
Rent Zestimate®
Refinance and save
$4,009/mo
Est. payment
Refinancing to a lower rate could help reduce your monthly payments and save thousands over the life of the loan.
$4,009/mo
Est. payment
Explore your selling options
Work with a Zillow partner agent
Leverage their expertise and Zillow's premium Showcase listings to get your home seen by more buyers.
Get startedList with your own agent
Get your home in front of millions of buyers by listing it on Zillow.
Learn how to do itSell it yourself
Take full control of how buyers see your home on Zillow by listing For Sale by Owner (FSBO).
List your homeWhat's special
Zillow last checked:
Listing updated:
Listed by:
Stacie Chadwick 303-829-4713 schadwick@livsothebysrealty.com,
LIV Sotheby's International Realty
Bought with:
Madison Kissel, 100069926
Compass - Denver
Source: REcolorado as distributed by MLS GRID,MLS#: 6541494
Facts & features
Interior
Bedrooms & bathrooms
- Bedrooms: 4
- Bathrooms: 4
- Full bathrooms: 1
- 3/4 bathrooms: 2
- 1/2 bathrooms: 1
- Main level bathrooms: 1
Primary bedroom
- Description: Spacious Primary With Walk-In Closet, En Suite Bathroom, And Overlooking Open Space.
- Level: Upper
Bedroom
- Description: Additional Upper Level Bedroom.
- Level: Upper
Bedroom
- Description: Additional Upper Level Bedroom.
- Level: Upper
Bedroom
- Description: Lower Level Guest Suite With Walk-In Closet And En Suite 3/4 Bathroom.
- Level: Basement
Primary bathroom
- Description: Updated En Suite To The Primary Bedroom.
- Level: Upper
Bathroom
- Description: Fully Updated In 2023.
- Level: Main
Bathroom
- Description: Full Upper Level Shared Bathroom Between Bedrooms 2 And 3.
- Level: Upper
Bathroom
- Description: Access From Bedroom And Hallway, Perfect For Guests.
- Level: Basement
Dining room
- Description: Open Flow From The Main Living Area And Kitchen, With Sliding Door Access To The Patio.
- Level: Main
Family room
- Description: Fully Finished, Spacious Family | Recreation Room.
- Level: Basement
Great room
- Description: Bathed In Natural Light, This 2-Story Great Room Features Rich Hardwood Floors And An Open Layout.
- Level: Main
Kitchen
- Description: Updated Counters, Cabinets, And Stainless Appliances.
- Level: Main
Laundry
- Description: Laundry Area With Sliding Doors And Ample Built-In Shelving.
- Level: Basement
Heating
- Forced Air, Natural Gas
Cooling
- Central Air
Appliances
- Included: Dishwasher, Disposal, Dryer, Microwave, Range, Refrigerator, Washer
Features
- Built-in Features, Ceiling Fan(s), Eat-in Kitchen, Granite Counters, High Ceilings, Open Floorplan, Primary Suite, Walk-In Closet(s)
- Flooring: Carpet, Wood
- Windows: Window Coverings
- Basement: Finished,Full
- Number of fireplaces: 1
- Fireplace features: Gas, Great Room
Interior area
- Total structure area: 2,630
- Total interior livable area: 2,630 sqft
- Finished area above ground: 1,766
- Finished area below ground: 729
Property
Parking
- Total spaces: 2
- Parking features: Concrete
- Attached garage spaces: 2
Features
- Levels: Two
- Stories: 2
- Patio & porch: Covered, Front Porch, Patio
- Fencing: Partial
- Has view: Yes
- View description: Meadow
Lot
- Size: 6,534 Square Feet
- Features: Greenbelt, Irrigated, Landscaped, Open Space, Sprinklers In Front, Sprinklers In Rear
Details
- Parcel number: R0390535
- Special conditions: Standard
Construction
Type & style
- Home type: SingleFamily
- Architectural style: Traditional
- Property subtype: Single Family Residence
Materials
- Wood Siding
- Roof: Composition
Condition
- Year built: 1999
Utilities & green energy
- Sewer: Public Sewer
- Water: Public
- Utilities for property: Cable Available, Electricity Connected, Natural Gas Connected, Phone Available
Community & HOA
Community
- Subdivision: The Woodlands
HOA
- Has HOA: Yes
- Amenities included: Park, Playground, Tennis Court(s), Trail(s)
- Services included: Maintenance Grounds, Recycling, Snow Removal, Trash
- HOA fee: $188 quarterly
- HOA name: The Woodlands
- HOA phone: 651-233-1307
Location
- Region: Castle Rock
Financial & listing details
- Price per square foot: $247/sqft
- Tax assessed value: $587,362
- Annual tax amount: $2,735
- Date on market: 6/28/2025
- Listing terms: Cash,Conventional,Other,VA Loan
- Exclusions: Sellers Personal Property And Any Staging Material.
- Ownership: Individual
- Electric utility on property: Yes
- Road surface type: Paved
Price history
| Date | Event | Price |
|---|---|---|
| 7/21/2025 | Sold | $650,000$247/sqft |
Source:  REcolorado as distributed by MLS GRID #6541494 Report a problem REcolorado as distributed by MLS GRID #6541494 Report a problem | ||
| 6/30/2025 | Pending sale | $650,000$247/sqft |
Source: REcolorado as distributed by MLS GRID #6541494 Report a problem | ||
| 6/28/2025 | Listed for sale | $650,000+4.8%$247/sqft |
Source: REcolorado as distributed by MLS GRID #6541494 Report a problem | ||
| 6/30/2023 | Listing removed | -- |
Source: Zillow Rentals Report a problem | ||
| 6/17/2023 | Listed for rent | $3,500$1/sqft |
Source: Zillow Rentals Report a problem | ||
| 9/21/2022 | Sold | $620,000+77.1%$236/sqft |
Source: Public Record Report a problem | ||
| 12/18/2015 | Sold | $350,000+0%$133/sqft |
Source: Public Record Report a problem | ||
| 10/25/2015 | Listed for sale | $349,900+27.7%$133/sqft |
Source: Keller Williams - Castle Rock/Parker #2948740 Report a problem | ||
| 5/23/2013 | Sold | $274,000-0.3%$104/sqft |
Source: Public Record Report a problem | ||
| 5/3/2013 | Listed for sale | $274,900+11.5%$105/sqft |
Source: RE/MAX Southeast Inc. #1182184 Report a problem | ||
| 5/30/2006 | Sold | $246,500+46%$94/sqft |
Source: Public Record Report a problem | ||
| 11/8/1999 | Sold | $168,810$64/sqft |
Source: Public Record Report a problem | ||
Public tax history
| Year | Property taxes | Tax assessment |
|---|---|---|
| 2025 | $2,735 -1.4% | $36,710 -14.9% |
| 2024 | $2,773 +52.2% | $43,160 -1% |
| 2023 | $1,822 -4.2% | $43,580 +59.3% |
| 2022 | $1,902 | $27,350 -2.8% |
| 2021 | -- | $28,130 +5.1% |
| 2020 | $2,158 +6.6% | $26,770 |
| 2019 | $2,024 | $26,770 +13.6% |
| 2018 | $2,024 +7.4% | $23,560 |
| 2017 | $1,884 +121.6% | $23,560 +13.2% |
| 2016 | $850 -51.1% | $20,820 |
| 2015 | $1,740 +118.3% | $20,820 +17.9% |
| 2014 | $797 | $17,660 |
| 2013 | -- | $17,660 +4% |
| 2012 | -- | $16,980 |
| 2011 | -- | $16,980 -9% |
| 2010 | -- | $18,650 -2.4% |
| 2009 | $836 | $19,100 |
| 2008 | -- | $19,100 +10% |
| 2007 | -- | $17,360 |
| 2006 | $1,554 -19.8% | $17,360 -5.1% |
| 2004 | $1,939 -30.5% | $18,300 +2.2% |
| 2003 | $2,790 | $17,910 |
| 2002 | -- | $17,910 +8.5% |
| 2001 | $1,810 +68.5% | $16,510 +89.8% |
| 2000 | $1,074 | $8,700 |
Find assessor info on the county website
Neighborhood: 80104
Nearby homes
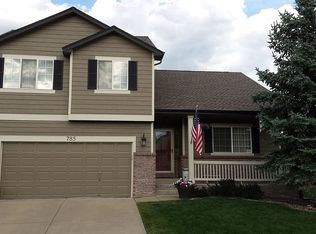
- $615,8005 bd3 ba3.1k sqft785 Whispering Oak Dr, Castle Rock, CO 80104Off Market
- $542,7003 bd3 ba1.6k sqft771 Whispering Oak Dr, Castle Rock, CO 80104Off Market
- $621,3004 bd4 ba2.6k sqft765 Whispering Oak Dr, Castle Rock, CO 80104Off Market

- $555,0004 bd4 ba2.6k sqft801 Whispering Oak Dr, Castle Rock, CO 80104Sold

- $615,1003 bd4 ba2.3k sqft782 Whispering Oak Dr, Castle Rock, CO 80104Off Market
- $610,7003 bd3 ba3.1k sqft774 Whispering Oak Dr, Castle Rock, CO 80104Off Market
- $568,7003 bd3 ba2.2k sqft753 Whispering Oak Dr, Castle Rock, CO 80104Off Market
- $742,6005 bd4 ba4.1k sqft790 Whispering Oak Dr, Castle Rock, CO 80104Off Market
Nearby schools
GreatSchools rating
- 8/10Castle Rock Elementary SchoolGrades: PK-6Distance: 0.7 mi
- 5/10Mesa Middle SchoolGrades: 6-8Distance: 3.3 mi
- 7/10Douglas County High SchoolGrades: 9-12Distance: 0.2 mi
Schools provided by the listing agent
- Elementary: Castle Rock
- Middle: Mesa
- High: Douglas County
- District: Douglas RE-1
Source: REcolorado as distributed by MLS GRID. This data may not be complete. We recommend contacting the local school district to confirm school assignments for this home.
Get a cash offer in 3 minutes
Find out how much your home could sell for in as little as 3 minutes with a no-obligation cash offer.
Estimated market value
$640,900
Get a cash offer in 3 minutes
Find out how much your home could sell for in as little as 3 minutes with a no-obligation cash offer.
Estimated market value
$640,900
- Colorado
- Douglas County
- Castle Rock
- 80104
- 777 Whispering Oak Drive
Nearby cities
Nearby neighborhoods
Nearby zip codes
Other Castle Rock Topics
