Skip main navigation
Sold for $2,710,000
  • $2,710,000

    777 Wimbleton Dr, Birmingham, MI 48009

    5beds
    6,099sqft
    Single Family Residence
    Built in 2021
    8,712 Square Feet Lot
    $-- Zestimate®
    $444/sqft
    $8,699 Estimated rent

    Home value

    Not available

    Estimated sales range

    Not available

    $8,699/mo

    Zestimate® history
    Loading
    Loading...

    Owner options

    List your home for rent

    $8,699/mo

    Rent Zestimate®

    Find your next renter with Zillow Rental Manager. Plus, with online applications, you can quickly screen prospective tenants – for free.

    Learn more

    $8,699/mo

    Rent Zestimate®

    Refinance and save

    $14,483/mo

    Est. payment

    Refinancing to a lower rate could help reduce your monthly payments and save thousands over the life of the loan.

    See today's rates

    $14,483/mo

    Est. payment

    Explore your selling options

    Work with a Zillow partner agent

    Leverage their expertise and Zillow's premium Showcase listings to get your home seen by more buyers.

    Get started

    List with your own agent

    Get your home in front of millions of buyers by listing it on Zillow.

    Learn how to do it

    Sell it yourself

    Take full control of how buyers see your home on Zillow by listing For Sale by Owner (FSBO).

    List your home

    What's special

    Landscaped backyardIn-ground poolSophisticated finishesElegant open-concept designDesigner lightingWide-plank flooringLarge walk-in closet
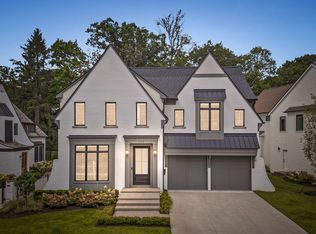
    Exceptional newer construction in Poppleton Park, showcasing timeless architecture, elevated craftsmanship, and designer-curated interiors by Jess Jacob Interiors. This residence blends classic proportions with modern livability, delivering a refined yet comfortable luxury experience throughout. The main level presents an elegant open-concept design highlighted by wide-plank flooring, detailed millwork, designer lighting, and expansive windows that fill the home with natural light. The chef’s kitchen serves as a true focal point, featuring premium appliances, custom cabinetry, sophisticated finishes, and seamless integration with the living and dining spaces, creating an ideal environment for both entertaining and everyday living. A dedicated main-floor office provides a quiet, polished workspace with flexibility for a variety of uses. Upstairs, the private living quarters reflect thoughtful design and architectural balance. The owner’s suite offers a spacious retreat with a large walk-in closet, discreet secondary access door, and a spa-inspired bath featuring heated floors for added comfort. Additional bedrooms are generously sized, all with walk-in closets, including two connected by a well-appointed Jack and Jill bath, plus another bedroom with its own private full bath. The fully finished lower level expands the home’s functionality with versatile living space suitable for entertaining, recreation, or relaxation, complemented by a finished bath featuring a steam shower for a spa-like experience. Outdoor living is equally refined, featuring a landscaped backyard and in-ground pool that create a comfortable setting for entertaining, seasonal enjoyment, and quiet retreat. Positioned near downtown Birmingham amenities and within the Birmingham School District, this residence combines architectural sophistication, modern comfort, and a convenient location. A thoughtfully designed home offering elevated finishes, cohesive design, and exceptional livability.

    Zillow last checked:

    Listing updated:

    Listed by:

    Michael J Allen 248-914-0847,

    National Realty Centers, Inc

    Bought with:

    Scott Wright, 6501370382

    Keller Williams Metro

    Source: Realcomp II,MLS#: 20261009621MLS Logo

    Facts & features

    Interior

    Bedrooms & bathrooms
    • Bedrooms: 5
    • Bathrooms: 6
    • Full bathrooms: 4
    • 1/2 bathrooms: 2
    Primary bedroom
    • Level: Second
    • Area: 400
    • Dimensions: 20 X 20
    Bedroom
    • Level: Basement
    • Area: 260
    • Dimensions: 20 X 13
    Bedroom
    • Level: Second
    • Area: 240
    • Dimensions: 10 X 24
    Bedroom
    • Level: Second
    • Area: 225
    • Dimensions: 15 X 15
    Bedroom
    • Level: Second
    • Area: 195
    • Dimensions: 15 X 13
    Primary bathroom
    • Level: Second
    • Area: 285
    • Dimensions: 19 X 15
    Other
    • Level: Second
    • Area: 90
    • Dimensions: 15 X 6
    Other
    • Level: Second
    • Area: 72
    • Dimensions: 9 X 8
    Other
    • Level: Basement
    • Area: 72
    • Dimensions: 12 X 6
    Other
    • Level: Entry
    • Area: 28
    • Dimensions: 7 X 4
    Other
    • Level: Entry
    • Area: 42
    • Dimensions: 7 X 6
    Dining room
    • Level: Entry
    • Area: 180
    • Dimensions: 15 X 12
    Flex room
    • Level: Entry
    • Area: 210
    • Dimensions: 15 X 14
    Kitchen
    • Level: Entry
    • Area: 255
    • Dimensions: 17 X 15
    Laundry
    • Level: Second
    • Area: 72
    • Dimensions: 9 X 8
    Living room
    • Level: Entry
    • Area: 440
    • Dimensions: 22 X 20
    Mud room
    • Level: Entry
    • Area: 126
    • Dimensions: 21 X 6
    Other
    • Level: Basement
    • Area: 180
    • Dimensions: 12 X 15
    Heating
    • Forced Air, Natural Gas
    Cooling
    • Central Air
    Appliances
    • Included: Built In Refrigerator, Bar Fridge, Dishwasher, Disposal, Dryer, Free Standing Gas Range, Humidifier, Microwave, Range Hood, Stainless Steel Appliances, Washer, Warming Drawer, Wine Refrigerator
    • Laundry: Electric Dryer Hookup, Gas Dryer Hookup, Laundry Room, Washer Hookup
    Features
    • Sound System, Wet Bar
    • Windows: Egress Windows
    • Basement: Finished,Full
    • Has fireplace: Yes
    • Fireplace features: Gas, Living Room
    Interior area
    • Total interior livable area: 6,099 sqft
    • Finished area above ground: 4,499
    • Finished area below ground: 1,600

    Property

    Parking
    • Total spaces: 2
    • Parking features: Two Car Garage, Attached, Direct Access
    • Attached garage spaces: 2
    Features
    • Levels: Two
    • Stories: 2
    • Entry location: GroundLevelwSteps
    • Patio & porch: Patio, Porch
    • Pool features: In Ground, Outdoor Pool
    • Fencing: Back Yard,Fenced,Fencing Allowed
    Lot
    • Size: 8,712 Square Feet
    • Dimensions: 74 x 149 x 43 x 148
    Details
    • Parcel number: 1925280028
    • Special conditions: Short Sale No,Standard

    Construction

    Type & style
    • Home type: SingleFamily
    • Architectural style: Colonial
    • Property subtype: Single Family Residence
    Materials
    • Brick
    • Foundation: Basement, Poured
    • Roof: Asphalt
    Condition
    • New construction: No
    • Year built: 2021

    Utilities & green energy

    • Sewer: Public Sewer
    • Water: Public
    • Utilities for property: Underground Utilities

    Community & HOA

    Community
    • Subdivision: BIRMINGHAM FOREST HILLS
    HOA
    • Has HOA: No
    Location
    • Region: Birmingham

    Financial & listing details

    • Price per square foot: $444/sqft
    • Tax assessed value: $963,530
    • Annual tax amount: $36,994
    • Date on market: 2/18/2026
    • Cumulative days on market: 13 days
    • Listing agreement: Exclusive Right To Sell
    • Listing terms: Cash,Conventional,Warranty Deed
    • Exclusions: Exclusion(s) Exist

    Price history

    DateEventPrice
    3/27/2026Sold$2,710,000-3.2%$444/sqft
    Source: Realcomp II #20261009621 Report a problem
    3/13/2026Pending sale$2,799,000$459/sqft
    Source: Realcomp II #20261009621 Report a problem
    2/18/2026Listed for sale$2,799,000+47.4%$459/sqft
    Source: Realcomp II #20261009621 Report a problem
    3/21/2023Sold$1,899,000$311/sqft
    Source: Realcomp II #2210067727 Report a problem
    2/22/2022Pending sale$1,899,000$311/sqft
    Source: Realcomp II #2210067727 Report a problem
    8/16/2021Listed for sale$1,899,000+2.7%$311/sqft
    Source: Realcomp II #2210067727 Report a problem
    8/16/2021Listing removed--
    Source: Realcomp II #2210012401 Report a problem
    6/18/2021Price change$1,849,000+2.8%$303/sqft
    Source: Realcomp II #2210012401 Report a problem
    2/25/2021Listed for sale$1,799,000$295/sqft
    Source: Realcomp II #2210012401 Report a problem

    Public tax history

    YearProperty taxesTax assessment
    2020-- $592,400 +1.1%
    2019$15,963 -11.8%$586,160 +5.9%
    2018$18,108 -0.2%$553,570 +0.7%
    2017$18,141 $549,600 +1.9%
    2016$18,141 $539,150 +2.6%
    2015-- $525,520 +10.5%
    2014-- $475,640 +14.7%
    2011-- $414,680 -0.3%
    2010$18,029 +7.7%$415,720 -9.3%
    2009$16,735 $458,200
    Find assessor info on the county website

    Neighborhood: 48009

    Nearby schools

    GreatSchools rating