Skip main navigation
Off market
  • $495,900

    7770 E 29th Ave, Denver, CO 80238

    2beds
    1,515sqft
    Townhouse
    Built in 2002
    1,258 Square Feet Lot
    $495,900 Zestimate®
    $327/sqft
    $2,771 Estimated rent

    Home value

    $495,900

    $471,000 - $521,000

    $2,771/mo

    Zestimate® history
    Loading
    Loading...

    Owner options

    List your home for rent

    $2,771/mo

    Rent Zestimate®

    Find your next renter with Zillow Rental Manager. Plus, with online applications, you can quickly screen prospective tenants – for free.

    Learn more

    $2,771/mo

    Rent Zestimate®

    Refinance and save

    $3,126/mo

    Est. payment

    Refinancing to a lower rate could help reduce your monthly payments and save thousands over the life of the loan.

    See today's rates

    $3,126/mo

    Est. payment

    Explore your selling options

    Work with a Zillow partner agent

    Leverage their expertise and Zillow's premium Showcase listings to get your home seen by more buyers.

    Get started

    List with your own agent

    Get your home in front of millions of buyers by listing it on Zillow.

    Learn how to do it

    Sell it yourself

    Take full control of how buyers see your home on Zillow by listing For Sale by Owner (FSBO).

    List your home

    What's special

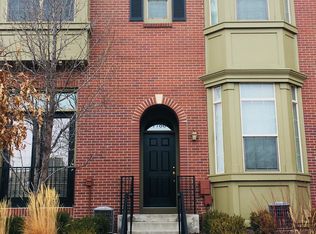
    LOCATION! LOCATION! LOCATION! Amazing Townhome/Artist's Dream in the heart of OLD STAPLETON! Live*Play*Work within walking distance to everything that fabulous Stapleton Community has to offer! Steps to Founder's Green as well as the library, shops, grocery store & restaurants only a block away on 29th. 3 blocks to Punch Bowl Social & Central Park; 2 blocks to the Aviator Pool! Minutes to downtown & to DIA! Kitchen has Granite w Tile Backsplash & Maple Cabinetry & Brand New Appliance Package(never used), New SS Sink! Bosch Dishwasher. New Hot Water Heater. Impressive(custom painted) Artistic Entry & Main Floor boasts Gleaming Hardwood Floors. 2 Fireplaces. Seller willing to have the wall professionally painted over if buyer does not prefer to keep. Enjoy spacious/open living room w fireplace, powder room, dining room/flex space w fireplace, kitchen w island. Downstairs flex space inside the garage provides ample opportunity for your own workshop, craft space, barber shop, etc. Top floor master suite with private 5 piece bath and walk-in closet as well as secondary Guest Suite Bedroom w full bathroom. Enjoyable Outdoor back deck is convenient access to kitchen*southern exposure* for year round outdoor dining. NEST THERMOSTAT & FRONT DOOR LOCK. RING PRO DOORBELL w Camera & Intercom. If "Walkability" is what you are looking for in a Great Home with New Appliances, YOU FOUND IT! Come visit the home you've been waiting for & see why Stapleton is so desirable - you'll never want to leave. Bike, Walk, Run, Vespa, or Bus to everything in the great city of Denver!

    This property is off market, which means it's not currently listed for sale or rent on Zillow. This may be different from what's available on other websites or public sources.

    Facts & features

    Interior

    Bedrooms & bathrooms
    • Bedrooms: 2
    • Bathrooms: 3
    • Full bathrooms: 2
    • 1/4 bathrooms: 1
    Heating
    • Forced air, Gas
    Cooling
    • Central
    Appliances
    • Included: Dishwasher, Dryer, Garbage disposal, Microwave, Refrigerator, Washer
    • Laundry: Laundry Closet
    Features
    • Ceiling Fan(s), Kitchen Island, Pantry, Walk-In Closet(s), Vaulted Ceiling(s), Granite Counters, Stone Counters, Smart Thermostat, Master Suite, Five Piece Bath
    • Flooring: Tile, Carpet, Hardwood
    • Windows: Double Pane Windows
    • Basement: Partially finished
    • Has fireplace: Yes
    • Fireplace features: Family Room, Dining Room
    Interior area
    • Total interior livable area: 1,515 sqft

    Property

    Parking
    • Total spaces: 2
    • Parking features: Garage - Attached
    Features
    • Patio & porch: Deck
    • Exterior features: Brick
    Lot
    • Size: 1,258 Square Feet
    Details
    • Parcel number: 0128310027000
    • Zoning description: R-MU-20

    Construction

    Type & style
    • Home type: Townhouse
    • Architectural style: Urban Contemporary
    Materials
    • Roof: Composition
    Condition
    • Year built: 2002

    Utilities & green energy

    Green energy
    • Energy efficient items: Thermostat

    Community & HOA

    HOA
    • Has HOA: Yes
    • Amenities included: Clubhouse, Pool, Tennis Court(s)
    • Services included: Snow Removal, Trash, Maintenance Grounds, Water, Sewer, Maintenance Structure
    • HOA fee: $250 monthly
    Location
    • Region: Denver

    Financial & listing details

    • Price per square foot: $327/sqft
    • Tax assessed value: $515,600
    • Annual tax amount: $4,454

    Price history

    DateEventPrice
    8/27/2020Sold$450,000+0.7%$297/sqft
    Source: Public Record Report a problem
    8/1/2020Pending sale$447,000$295/sqft
    Source: Paragon Realty Sales Llc #6770012 Report a problem
    7/31/2020Listed for sale$447,000+59.6%$295/sqft
    Source: Paragon Realty Sales Llc #6770012 Report a problem
    6/24/2013Sold$280,000-1.7%$185/sqft
    Source: Public Record Report a problem
    4/20/2013Listed for sale$284,900+6.9%$188/sqft
    Source: Herman Group Real Estate #1182525 Report a problem
    7/27/2009Sold$266,500+0.6%$176/sqft
    Source: Public Record Report a problem
    6/16/2006Sold$265,000+2.3%$175/sqft
    Source: Public Record Report a problem
    4/29/2004Sold$259,000+13.5%$171/sqft
    Source: Public Record Report a problem
    10/17/2002Sold$228,101$151/sqft
    Source: Public Record Report a problem

    Public tax history

    YearProperty taxesTax assessment
    2024$4,454 +9.3%$30,860 -8.9%
    2023$4,074 +1.4%$33,860 +17.4%
    2022$4,017 +5%$28,830 -2.8%
    2021$3,824 +1.5%$29,650 +3.8%
    2020$3,767 +13.8%$28,557 -0.7%
    2019$3,311 $28,757 +19.5%
    2018$3,311 +0.2%$24,070
    2017$3,306 +2%$24,070 +0%
    2016$3,242 +24.7%$24,060
    2015$2,600 +0.1%$24,060 +28.7%
    2014$2,597 +2.9%$18,700
    2013$2,523 +10.1%$18,700 +3.3%
    2012$2,292 -5.9%$18,100 +1.1%
    2011$2,435 +1.1%$17,900 -10.6%
    2010$2,409 -9.2%$20,020
    2009$2,653 +0%$20,020 -8.1%
    2008$2,652 +18.3%$21,780
    2007$2,242 +1%$21,780 +18%
    2006$2,220 +8.3%$18,450
    2005$2,050 $18,450
    Find assessor info on the county website

    Neighborhood: Central Park

    Nearby schools

    GreatSchools rating
    Schools provided by the listing agent
    • Elementary: Westerly Creek
    • Middle: Bill Roberts E-8
    • High: Northfield
    • District: Denver 1

    Source: The MLS. This data may not be complete. We recommend contacting the local school district to confirm school assignments for this home.

    Get a cash offer in 3 minutes
    Find out how much your home could sell for in as little as 3 minutes with a no-obligation cash offer.
    Estimated market value
    $495,900
    Get a cash offer in 3 minutes
    Find out how much your home could sell for in as little as 3 minutes with a no-obligation cash offer.
    Estimated market value
    $495,900