Skip main navigation
Sold
  • $229,000

    7770 E 51st St, Indianapolis, IN 46226

    3beds
    2,080sqft
    Residential, Single Family Residence
    Built in 1957
    8,276 Square Feet Lot
    $229,000 Zestimate®
    $110/sqft
    $1,696 Estimated rent

    Home value

    $229,000

    $218,000 - $240,000

    $1,696/mo

    Zestimate® history
    Loading
    Loading...

    Owner options

    List your home for rent

    $1,696/mo

    Rent Zestimate®

    Find your next renter with Zillow Rental Manager. Plus, with online applications, you can quickly screen prospective tenants – for free.

    Learn more

    $1,696/mo

    Rent Zestimate®

    Refinance and save

    $1,521/mo

    Est. payment

    Refinancing to a lower rate could help reduce your monthly payments and save thousands over the life of the loan.

    See today's rates

    $1,521/mo

    Est. payment

    Explore your selling options

    Work with a Zillow partner agent

    Leverage their expertise and Zillow's premium Showcase listings to get your home seen by more buyers.

    Get started

    List with your own agent

    Get your home in front of millions of buyers by listing it on Zillow.

    Learn how to do it

    Sell it yourself

    Take full control of how buyers see your home on Zillow by listing For Sale by Owner (FSBO).

    List your home

    What's special

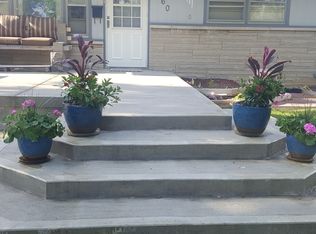
    Full basementIntimate rear patioOversized two-car detached garageCharming front porch deckThree-bedroom one-and-a-half-bathroom homeGenerous storageContemporary fixtures
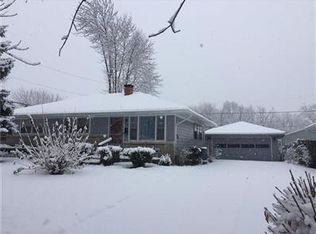
    Welcome to a home where timeless charm and modern sophistication converge in one of Indianapolis's most delightful enclaves. This captivating three-bedroom, one-and-a-half-bathroom home offers an impressive two thousand eighty square feet of thoughtfully reimagined living space, poised to enchant the most discerning of buyers. Step inside to discover a masterful renovation that leaves no detail overlooked. Freshly painted interiors set a pristine canvas, while refinished hardwood floors gleam beneath your feet and plush carpeting invites barefoot indulgence. The kitchen has been entirely reinvented with elegant cabinetry, stunning countertops, contemporary fixtures, and gorgeous new flooring - a culinary sanctuary worthy of celebration. Updated bathrooms echo this same commitment to refined modernity with tasteful new fixtures throughout, complemented by luminous new light installations that bathe every room in warmth. Beneath the main level lies a full basement brimming with extraordinary potential - envision a sprawling family room, an entertainment haven, or a personal retreat. Generous storage and a utility are ensure practical needs are met with equal grace. Outside, a generous backyard unfolds alongside an oversized two-car detached garage, offering both leisure and functionality in abundance. A charming front porch deck and an intimate rear patio create perfect vignettes for morning coffee or evening conversation. Nestled near the picturesque Alexander Park, this welcoming neighborhood delivers the quintessential blend of tranquility and convenience. Opportunities of this caliber are fleeting - schedule your private tour today and claim the lifestyle you deserve.

    Zillow last checked:

    Listing updated:

    Listed by:

    Joshua Ember 317-418-7176,

    F.C. Tucker Company,

    Amanda Christians 317-525-4007,

    F.C. Tucker Company

    Bought with:

    Joshua Ember

    F.C. Tucker Company

    Matthew Thalmann

    F.C. Tucker Company

    Source: MIBOR as distributed by MLS GRID,MLS#: 22095411MLS Logo

    Facts & features

    Interior

    Bedrooms & bathrooms
    • Bedrooms: 3
    • Bathrooms: 2
    • Full bathrooms: 1
    • 1/2 bathrooms: 1
    • Main level bathrooms: 2
    • Main level bedrooms: 3
    Primary bedroom
    • Level: Main
    • Area: 154 Square Feet
    • Dimensions: 11x14
    Bedroom 2
    • Level: Main
    • Area: 99 Square Feet
    • Dimensions: 11x9
    Bedroom 3
    • Level: Main
    • Area: 100 Square Feet
    • Dimensions: 10x10
    Bonus room
    • Level: Basement
    • Area: 312 Square Feet
    • Dimensions: 13x24
    Dining room
    • Level: Main
    • Area: 80 Square Feet
    • Dimensions: 10x8
    Kitchen
    • Level: Main
    • Area: 132 Square Feet
    • Dimensions: 11x12
    Laundry
    • Features: Other
    • Level: Basement
    • Area: 77 Square Feet
    • Dimensions: 7x11
    Living room
    • Level: Main
    • Area: 210 Square Feet
    • Dimensions: 15x14
    Heating
    • Natural Gas
    Cooling
    • Central Air
    Appliances
    • Included: Microwave, Electric Oven, Refrigerator, Washer
    • Laundry: In Basement
    Features
    • Ceiling Fan(s), Hardwood Floors
    • Flooring: Hardwood
    • Windows: Wood Work Painted
    • Basement: Full
    Interior area
    • Total structure area: 2,080
    • Total interior livable area: 2,080 sqft
    • Finished area below ground: 520

    Property

    Parking
    • Total spaces: 2
    • Parking features: Detached
    • Garage spaces: 2
    Features
    • Levels: One
    • Stories: 1
    • Patio & porch: Deck, Patio, Porch
    Lot
    • Size: 8,276 Square Feet
    • Features: Mature Trees
    Details
    • Parcel number: 490712105059000407
    • Horse amenities: None

    Construction

    Type & style
    • Home type: SingleFamily
    • Architectural style: Ranch,Traditional
    • Property subtype: Residential, Single Family Residence
    Materials
    • Vinyl With Stone
    • Foundation: Block
    Condition
    • Updated/Remodeled
    • New construction: No
    • Year built: 1957

    Utilities & green energy

    • Electric: 100 Amp Service
    • Water: Public

    Community & HOA

    Community
    • Subdivision: No Subdivision
    HOA
    • Has HOA: No
    Location
    • Region: Indianapolis

    Financial & listing details

    • Price per square foot: $110/sqft
    • Tax assessed value: $169,400
    • Annual tax amount: $1,564
    • Date on market: 4/17/2026
    • Cumulative days on market: 17 days

    Price history

    DateEventPrice
    6/29/2026Sold$229,000$110/sqft
    Source: MIBOR as distributed by MLS GRID #22095411 Report a problem
    5/11/2026Pending sale$229,000$110/sqft
    Source: MIBOR as distributed by MLS GRID #22095411 Report a problem
    5/8/2026Listed for sale$229,000$110/sqft
    Source: MIBOR as distributed by MLS GRID #22095411 Report a problem
    5/1/2026Pending sale$229,000$110/sqft
    Source: MIBOR as distributed by MLS GRID #22095411 Report a problem
    4/17/2026Listed for sale$229,000$110/sqft
    Source: MIBOR as distributed by MLS GRID #22095411 Report a problem

    Public tax history

    YearProperty taxesTax assessment
    2025$1,564 +16.6%$169,400 +16.3%
    2024$1,341 +2.6%$145,600 +6.5%
    2023$1,308 +29.7%$136,700 +9.3%
    2022$1,008 +9.4%$125,100 +22.5%
    2021$922 +22.6%$102,100 +6.5%
    2020$752 +3.6%$95,900 +5.2%
    2019$726 +7.5%$91,200 +2.9%
    2018$675 +3.8%$88,600 +4.4%
    2017$651 -0.2%$84,900 +5.9%
    2016$652 +30.4%$80,200 +5.1%
    2014$500 -33.1%$76,300 +3.7%
    2013$747 $73,600 -18%
    2012$747 $89,800 +6.7%
    2011-- $84,200
    2010$621 -12.6%$84,200 -11.8%
    2009$711 $95,500 +0.6%
    2007-- $94,900 -1.9%
    2006-- $96,700 +22.6%
    2005-- $78,900
    2004-- $78,900
    2003-- $78,900 +102.3%
    2002-- $39,000 +200%
    2001-- $13,000
    2000-- $13,000
    Find assessor info on the county website

    Neighborhood: 46226

    Nearby schools

    GreatSchools rating
    Schools provided by the listing agent
    • Elementary: Harrison Hill Elementary School
    • Middle: Belzer Middle School
    • High: Lawrence Central High School

    Source: MIBOR as distributed by MLS GRID. This data may not be complete. We recommend contacting the local school district to confirm school assignments for this home.

    Get a cash offer in 3 minutes
    Find out how much your home could sell for in as little as 3 minutes with a no-obligation cash offer.
    Estimated market value
    $229,000
    Get a cash offer in 3 minutes
    Find out how much your home could sell for in as little as 3 minutes with a no-obligation cash offer.
    Estimated market value
    $229,000