Skip main navigation
Pending
  • Price cut: $50K (6/24)
    $1,250,000

    7770 Edna Ave, Las Vegas, NV 89117

    6beds
    3,571sqft
    : 
    Loading
    Get pre-qualified
    Single Family Residence
    Built in 1991
    0.47 Acres Lot
    $1,197,200 Zestimate®
    $350/sqft
    $-- HOA

    What's special

    Paved courtQuartz countertopsCustom kitchenAll stainless-steel appliancesSteam showerNew cabinetsPutting area
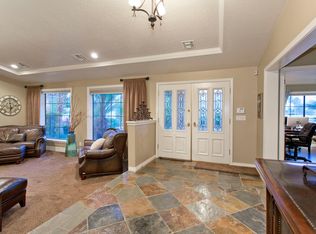
    Motivated seller!1 Must see this one-of-a-kind home in the prestigious neighborhood of Section 10 Custom. This remarkable home has been renovated with custom kitchen with new cabinets, quartz countertops, and all stainless-steel appliances. Family room has a bar area with sink. Master bedroom and second bedroom have a large balcony. Master bath boasts of jacuzzi tub, steam shower, and sauna. The living room has accordion doors that open completely to the huge covered patio overlooking a backyard perfect for entertaining. Enjoy the lovely pool with a slide, paved court, putting area, and gazebo. Great location close to shops and restaurants. Solar panels have been installed.
    182 days
    |
    244
    |
    25
    |

    Zillow last checked:

    Listing updated:

    Listed by:

    Hideko K. Sato B.0055455 702-967-5060,

    Essex Realty

    Source: LVR,MLS#: 2749006MLS LogoOriginating MLS: Greater Las Vegas Association of Realtors Inc

      Facts & features

      Interior

      Bedrooms & bathrooms
      • Bedrooms: 6
      • Bathrooms: 4
      • Full bathrooms: 3
      • 3/4 bathrooms: 1
      Primary bedroom
      • Description: Balcony,Ceiling Fan,Ceiling Light,Pbr Separate From Other,Walk-In Closet(s)
      • Dimensions: 25x15
      Bedroom 2
      • Description: Ceiling Fan,Walk-In Closet(s),With Bath
      • Dimensions: 19x15
      Bedroom 3
      • Description: Closet
      • Dimensions: 13x11
      Bedroom 4
      • Description: Closet
      • Dimensions: 13x11
      Bedroom 5
      • Description: Closet
      • Dimensions: 12x11
      Bedroom 6
      • Description: Closet,With Bath
      • Dimensions: 12x11
      Primary bathroom
      • Description: Double Sink,Sauna,Separate Shower,Separate Tub,Steam Shower,Tub With Jets
      Dining room
      • Description: Formal Dining Room
      • Dimensions: 15x13
      Family room
      • Description: Downstairs,Separate Family Room
      • Dimensions: 19x15
      Kitchen
      • Description: Breakfast Bar/Counter,Custom Cabinets,Pantry,Quartz Countertops
      Living room
      • Description: Rear,Sunken
      • Dimensions: 21x16
      Heating
      • Central, Gas
      Cooling
      • Central Air, Electric
      Appliances
      • Included: Built-In Gas Oven, Dryer, Dishwasher, Gas Cooktop, Disposal, Microwave, Refrigerator, Washer
      • Laundry: Gas Dryer Hookup, Main Level, Laundry Room
      Features
      • Bedroom on Main Level, Window Treatments
      • Flooring: Ceramic Tile, Laminate, Tile
      • Windows: Blinds
      • Number of fireplaces: 3
      • Fireplace features: Family Room, Gas, Living Room, Primary Bedroom
      Interior area
      • Total structure area: 3,571
      • Total interior livable area: 3,571 sqft
      Video & virtual tour

      Property

      Parking
      • Total spaces: 3
      • Parking features: Attached, Garage, Private
      • Attached garage spaces: 3
      Features
      • Stories: 2
      • Patio & porch: Balcony, Covered, Patio
      • Exterior features: Balcony, Dog Run, Patio, Private Yard, Sprinkler/Irrigation, Water Feature
      • Has private pool: Yes
      • Pool features: Pool/Spa Combo
      • Has spa: Yes
      • Fencing: Block,Full,Wrought Iron
      • Has view: Yes
      • View description: City
      Lot
      • Size: 0.47 Acres
      • Features: 1/4 to 1 Acre Lot, Drip Irrigation/Bubblers, Fruit Trees, Front Yard, Sprinklers In Front, Landscaped
      Details
      • Parcel number: 16310205006
      • Zoning description: Single Family
      • Horse amenities: None

      Construction

      Type & style
      • Home type: SingleFamily
      • Architectural style: Two Story
      • Property subtype: Single Family Residence
      Materials
      • Roof: Tile
      Condition
      • Resale
      • Year built: 1991

      Utilities & green energy

      • Electric: Photovoltaics Seller Owned
      • Sewer: Septic Tank
      • Water: Public
      • Utilities for property: Underground Utilities, Septic Available
      Green energy
      • Energy efficient items: Solar Panel(s)

      Community & HOA

      Community
      • Security: Security System Leased
      • Subdivision: Custom
      HOA
      • Has HOA: No
      • Amenities included: None
      Location
      • Region: Las Vegas

      Financial & listing details

      • Price per square foot: $350/sqft
      • Tax assessed value: $723,086
      • Annual tax amount: $6,024
      • Date on market: 1/20/2026
      • Listing agreement: Exclusive Right To Sell
      • Listing terms: Cash,Conventional,VA Loan

        Estimated market value

        $1,197,200

        $1.14M - $1.26M

        $6,231/mo

        Price history

        DateEventPrice
        7/3/2026Pending sale$1,250,000$350/sqft
        Source: LVR #2749006 Report a problem
        6/24/2026Price change$1,250,000-3.8%$350/sqft
        Source: LVR #2749006 Report a problem
        5/23/2026Price change$1,300,000-7.1%$364/sqft
        Source: LVR #2749006 Report a problem
        1/20/2026Listed for sale$1,400,000-3.4%$392/sqft
        Source: LVR #2749006 Report a problem
        1/13/2026Listing removed$1,450,000$406/sqft
        Source: LVR #2726817 Report a problem
        10/11/2025Listed for sale$1,450,000-3.3%$406/sqft
        Source: LVR #2726817 Report a problem
        9/28/2025Listing removed$1,500,000$420/sqft
        Source: LVR #2714740 Report a problem
        8/30/2025Listed for sale$1,500,000+130.8%$420/sqft
        Source: LVR #2714740 Report a problem
        10/31/2019Listing removed$650,000$182/sqft
        Source: Keller Williams Realty The Marketplace #2086069 Report a problem
        7/8/2019Price change$650,000-3.7%$182/sqft
        Source: Keller Williams Realty The Marketplace #2086069 Report a problem
        4/15/2019Listed for sale$675,000+95.7%$189/sqft
        Source: Keller Williams Market Place #2086069 Report a problem
        5/9/2018Listing removed$3,500$1/sqft
        Source: Investment Brokers & Associates Realty Report a problem
        4/6/2018Listed for rent$3,500$1/sqft
        Source: Investment Brokers & Assoc Report a problem
        3/14/2002Sold$345,000$97/sqft
        Source: Public Record Report a problem

        Public tax history

        YearProperty taxesTax assessment
        2026$6,506 +8%$253,080 -1.6%
        2025$6,024 +8%$257,119 +6%
        2024$5,578 +8%$242,648 +10.3%
        2023$5,165 +8%$219,909 +9.7%
        2022$4,783 +7.7%$200,531 +0.2%
        2021$4,440 +6.7%$200,121 +2.5%
        2020$4,161 +4.8%$195,314 +7%
        2019$3,971 +6.9%$182,525
        2018$3,714 $182,525 +2.7%
        2017$3,714 $177,685 +10.8%
        2016$3,714 +3.4%$160,304 +9.1%
        2015$3,592 $146,993 +23.7%
        2014$3,592 $118,842
        2013-- $118,842 -3.1%
        2012-- $122,608 -1.5%
        2011-- $124,520 -4.7%
        2010-- $130,622 -44.5%
        2009-- $235,338 +2.9%
        2008-- $228,781 -9%
        2007-- $251,467 +7.6%
        2006-- $233,761 +38.7%
        2005-- $168,483 +16.2%
        2004-- $144,981 +8%
        2003-- $134,229 +5.4%
        2002-- $127,400 +5.9%
        2001-- $120,300
        Find assessor info on the county website

        Monthly payment

        Est. payment

        Payment breakdown

        Explore the cost of this home by adjusting the details. Changes won't be saved.
        All calculations are estimates and provided by Zillow, Inc. for informational purposes only. Actual amounts may vary.
        HOA fees may include property taxes on listings classified as Co-Ops. Contact the listing agent and/or owner for fee details.
        Mortgage interest rates are dependent on a number of factors, including credit score, down payment, and repayment length. Interest rate data provided by Zillow Group Marketplace, Inc. as of 1/1/1970 from various mortgage lenders with which we have lead or other similar arrangements; the Estimated Payment is an average of those rates.
        See how much you could borrow to make a competitive offer.

        Climate risks

        Neighborhood: Spring Valley

        Getting around

        36 / 100
        Car-Dependent
        33 / 100
        Some Transit
        41 / 100
        Somewhat Bikeable

        Nearby schools

        GreatSchools rating
        Schools provided by the listing agent
        • Elementary: Gray, Guild R.,Gray, Guild R.
        • Middle: Lawrence
        • High: Spring Valley HS

        Source: LVR. This data may not be complete. We recommend contacting the local school district to confirm school assignments for this home.

        A local agent can set up tours, give advice and negotiate with sellers.

        Browse local experts

        Similar homes