Skip main navigation
Sold for $500,000
  • $500,000

    7770 Fargo Dr, Colorado Springs, CO 80920

    4beds
    2,910sqft
    Single Family Residence
    Built in 1998
    6,090 Square Feet Lot
    $539,200 Zestimate®
    $172/sqft
    $2,812 Estimated rent

    Home value

    $539,200

    $512,000 - $566,000

    $2,812/mo

    Zestimate® history
    Loading
    Loading...

    Owner options

    List your home for rent

    $2,812/mo

    Rent Zestimate®

    Find your next renter with Zillow Rental Manager. Plus, with online applications, you can quickly screen prospective tenants – for free.

    Learn more

    $2,812/mo

    Rent Zestimate®

    Refinance and save

    $2,879/mo

    Est. payment

    Refinancing to a lower rate could help reduce your monthly payments and save thousands over the life of the loan.

    See today's rates

    $2,879/mo

    Est. payment

    Explore your selling options

    Work with a Zillow partner agent

    Leverage their expertise and Zillow's premium Showcase listings to get your home seen by more buyers.

    Get started

    List with your own agent

    Get your home in front of millions of buyers by listing it on Zillow.

    Learn how to do it

    Sell it yourself

    Take full control of how buyers see your home on Zillow by listing For Sale by Owner (FSBO).

    List your home

    What's special

    Peak viewLaundry rmExterior paintClose to schoolsBuilt-in shelvesDual sink vanityHall bathroom
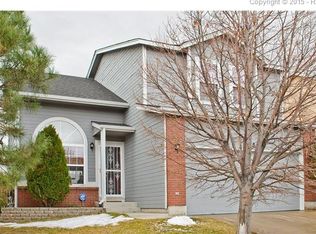
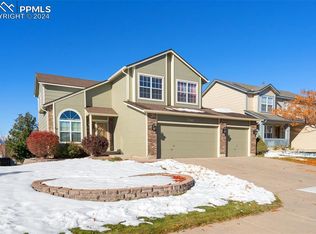
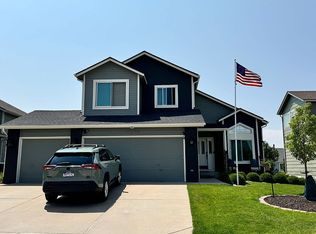
    4BR, 4BA, 2-story home w/ walk out basement & oversized 2 car garage in the popular Fairfax area of Briargate. Pikes Peak views off the back of the house. Highly acclaimed D20 schools! Great curb appeal w/new roof, gutters, exterior paint & trim, and new composite deck. Nicely manicured lawn & covered front porch to enjoy the Colorado sunshine. The tiled Entry leads into a spacious Liv Rm/Din Rm w/large windows that bring in abundant natural light. Enjoy convenient Kitchen access from the Din Rm. The Kitchen features a vinyl floor, double sink, & wood cabinets w/tile countertops for storage & easy food preparation. Appl incl a trash compactor, dishwasher, GE Profile smooth cooktop range w/downdraft, newer built-in oven & microwave, & side by side refrigerator. The Fam Rm has a bay window area that could be a Din Nook for informal dining. The Family Rm has a door to the backyard deck. It offers built-in shelves, TV recess, & gas-log FP w/tile surround & expanded hearth. There is a pantry & coat closet for extra storage. ML Powder Bathroom for guests, & Laundry Rm w/vinyl floor & built in shelf. The UL hosts 3BRs & 2BAs. You’ll love the vaulted private Owner’s Suite w/lighted CF, sitting area w/Pikes Peak view, & a 5pc Bathroom w/walk-in closet, a dual sink vanity, soaking tub, & newly tiled separate shower. 2 more BRs share a Hall Bathroom w/dual sink vanity, mirror, & tub/shower. The Bsmt features a huge Rec Rm w/walkout to the back patio. There is a 4th BR w/double closets & a Full Bathroom w/vanity, mirror, & tiled tub shower, perfect for guests or in laws. The beautiful, fenced backyard features a nice lawn & a new composite deck w/ iron rails which is a great place to watch sunsets and capture Pikes Peak views. Close to schools, parks, shopping, & entertainment. Medical facilities such as Memorial North, Children’s Hospital, & St. Francis Hospital are minutes away. It’s also an easy commute to I-25, Peterson Space Force Base & the US Air Force Academy.

    Zillow last checked:

    Listing updated:

    Listed by:

    Vicki Westapher ABR CRS GRI 719-440-0514,

    RE/MAX Properties Inc

    Bought with:

    Non Member

    Non Member

    Source: elevateMLS,MLS#: 9134006MLS Logo

    Facts & features

    Interior

    Bedrooms & bathrooms
    • Bedrooms: 4
    • Bathrooms: 4
    • Full bathrooms: 3
    • 1/2 bathrooms: 1
    Basement
    • Area: 919
    Heating
    • Forced Air, Natural Gas
    Cooling
    • Ceiling Fan(s)
    Appliances
    • Included: Dishwasher, Disposal, Down Draft, Microwave, Oven, Refrigerator, Trash Compactor
    • Laundry: Electric Hook-up, Main Level
    Features
    • Great Room, Vaulted Ceiling(s), High Speed Internet, Pantry
    • Flooring: Carpet, Tile, Vinyl/Linoleum
    • Windows: Window Coverings
    • Basement: Partially Finished
    • Number of fireplaces: 1
    • Fireplace features: Gas, One
    Interior area
    • Total structure area: 2,910
    • Total interior livable area: 2,910 sqft
    • Finished area above ground: 1,991
    • Finished area below ground: 919

    Property

    Parking
    • Total spaces: 2
    • Parking features: Attached, Garage Door Opener, Oversized, Concrete Driveway
    • Attached garage spaces: 2
    Features
    • Levels: Two
    • Stories: 2
    • Patio & porch: Composite, Concrete
    • Fencing: Back Yard
    • Has view: Yes
    • View description: View of Pikes Peak
    Lot
    • Size: 6,090 Square Feet
    • Features: Level, Hiking Trail, Near Fire Station, Near Hospital, Near Park, Near Public Transit, Near Schools, Near Shopping Center, Landscaped
    Details
    • Parcel number: 6301318003

    Construction

    Type & style
    • Home type: SingleFamily
    • Property subtype: Single Family Residence
    Materials
    • Masonite
    • Foundation: Walk Out
    • Roof: Composite Shingle
    Condition
    • Existing Home
    • New construction: No
    • Year built: 1998
    Details
    • Warranty included: Yes

    Utilities & green energy

    • Water: Municipal
    • Utilities for property: Natural Gas Connected

    Community & HOA

    Community
    • Features: Parks or Open Space
    • Security: Security System
    Location
    • Region: Colorado Springs

    Financial & listing details

    • Price per square foot: $172/sqft
    • Tax assessed value: $579,810
    • Annual tax amount: $1,863
    • Date on market: 12/23/2023
    • Listing terms: Cash,Conventional,FHA,VA Loan

    Price history

    DateEventPrice
    12/22/2023Sold$500,000$172/sqft
    Source: elevateMLS #9134006 Report a problem
    12/9/2023Pending sale$500,000$172/sqft
    Source: REcolorado as distributed by MLS GRID #6187509 Report a problem
    12/6/2023Price change$500,000-2.9%$172/sqft
    Source: elevateMLS #9134006 Report a problem
    12/1/2023Listed for sale$515,000+122.1%$177/sqft
    Source: REcolorado as distributed by MLS GRID #6187509 Report a problem
    8/1/2002Sold$231,900+2.2%$80/sqft
    Source: Public Record Report a problem
    10/11/2001Sold$227,000$78/sqft
    Source: Public Record Report a problem
    6/4/2001Sold$227,000+18.1%$78/sqft
    Source: Public Record Report a problem
    2/12/1999Sold$192,200$66/sqft
    Source: Public Record Report a problem

    Public tax history

    YearProperty taxesTax assessment
    2024$2,222 +19.2%$38,850
    2023$1,864 -4%$38,850 +47.1%
    2022$1,941 $26,410 -2.8%
    2021-- $27,160 +9.3%
    2020$1,913 +1.1%$24,850
    2019$1,893 +20.3%$24,850 +22%
    2018$1,573 -0.4%$20,370
    2017$1,579 +0.4%$20,370 -7.5%
    2016$1,573 -7.6%$22,020
    2015$1,702 +9.1%$22,020 +9%
    2014$1,560 $20,200
    2013-- --
    2012-- $20,610
    2011$1,647 $20,610 -4%
    2010-- $21,470
    2009-- $21,470 +2%
    2008-- $21,040
    2006-- $21,040 +20.6%
    2004-- $17,450
    2003$1,422 +2.7%$17,450 -6.7%
    2002$1,384 +3.9%$18,710 +7.9%
    2001$1,333 $17,340
    Find assessor info on the county website

    Neighborhood: Briargate

    Nearby schools

    GreatSchools rating
    Schools provided by the listing agent
    • District: Academy-20

    Source: elevateMLS. This data may not be complete. We recommend contacting the local school district to confirm school assignments for this home.

    Get a cash offer in 3 minutes
    Find out how much your home could sell for in as little as 3 minutes with a no-obligation cash offer.
    Estimated market value
    $539,200
    Get a cash offer in 3 minutes
    Find out how much your home could sell for in as little as 3 minutes with a no-obligation cash offer.
    Estimated market value
    $539,200