Skip main navigation
Closed
  • Listed by: Midwest Real Estate • Michael T O'Neal • 573-366-7973
    Bought with: Coldwell Banker Hulsey
    $699,600

    7770 Highway F, Farmington, MO 63640

    3beds
    3,708sqft
    Single Family Residence
    Built in 2019
    9.64 Acres Lot
    $699,600 Zestimate®
    $189/sqft
    $3,504 Estimated rent

    Home value

    $699,600

    $658,000 - $756,000

    $3,504/mo

    Zestimate® history
    Loading
    Loading...

    Owner options

    List your home for rent

    $3,504/mo

    Rent Zestimate®

    Find your next renter with Zillow Rental Manager. Plus, with online applications, you can quickly screen prospective tenants – for free.

    Learn more

    $3,504/mo

    Rent Zestimate®

    Refinance and save

    $4,356/mo

    Est. payment

    Refinancing to a lower rate could help reduce your monthly payments and save thousands over the life of the loan.

    See today's rates

    $4,356/mo

    Est. payment

    Explore your selling options

    Work with a Zillow partner agent

    Leverage their expertise and Zillow's premium Showcase listings to get your home seen by more buyers.

    Get started

    List with your own agent

    Get your home in front of millions of buyers by listing it on Zillow.

    Learn how to do it

    Sell it yourself

    Take full control of how buyers see your home on Zillow by listing For Sale by Owner (FSBO).

    List your home

    What's special

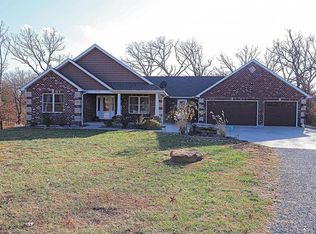
    Beautiful custom 98% all brick, over 3,600 sq ft of living space, 3 bedroom, 3 bath home, 4 miles from Farmington nestled on 9.64 m/l mostly wooded acres, in the heart of wine country. Beautiful rolling hills, gives the feeling of seclusion, yet quick access to shopping and wineries, or set back on your covered back deck and take in the outdoors and wildlife. Main floor everything for convenience, with oversized garage and oversized laundry. Lots of square footage with open floor plan, gorgeous granite counters, this home was set up for entertaining and taking in the views. Central vac system, custom hickory hardwood floors, Anderson Windows and doors, natural HUGE one of a kind landscape rocks, and custom landscaping, garden area, trails thru huge white oak trees, game room area in full finished basement, along with a 19'x7' safe room with concrete ceiling and locking safe door for guns, reloading or storms, hickory cabinets, oversized garage, and truly too muck to list. Must see!!

    This property is not currently displayed as for sale or rent on Zillow. This may be different from what's on other websites or public sources.

    Zillow last checked:

    Listing updated:

    Listed by:

    Michael T O'Neal 573-366-7973,

    Midwest Real Estate

    Bought with:

    Cindy Backer, 2017017313

    Coldwell Banker Hulsey

    Source: MARIS,MLS#: 22025212MLS LogoOriginating MLS: Mineral Area Board of REALTORS

    Facts & features

    Interior

    Bedrooms & bathrooms
    • Bedrooms: 3
    • Bathrooms: 3
    • Full bathrooms: 3
    • Main level bathrooms: 2
    • Main level bedrooms: 2
    Primary bedroom
    • Features: Floor Covering: Wood
    • Level: Main
    • Area: 272
    • Dimensions: 17x16
    Bedroom
    • Features: Floor Covering: Wood
    • Level: Main
    • Area: 182
    • Dimensions: 14x13
    Bedroom
    • Features: Floor Covering: Carpeting
    • Level: Lower
    • Area: 156
    • Dimensions: 13x12
    Primary bathroom
    • Features: Floor Covering: Ceramic Tile
    • Level: Main
    • Area: 117
    • Dimensions: 13x9
    Bathroom
    • Features: Floor Covering: Ceramic Tile
    • Level: Main
    • Area: 45
    • Dimensions: 9x5
    Bathroom
    • Features: Floor Covering: Ceramic Tile
    • Level: Lower
    • Area: 54
    • Dimensions: 9x6
    Dining room
    • Features: Floor Covering: Wood
    • Level: Main
    • Area: 108
    • Dimensions: 12x9
    Family room
    • Features: Floor Covering: Carpeting
    • Level: Lower
    • Area: 1120
    • Dimensions: 40x28
    Kitchen
    • Features: Floor Covering: Wood
    • Level: Main
    • Area: 322
    • Dimensions: 23x14
    Laundry
    • Features: Floor Covering: Wood
    • Level: Main
    • Area: 120
    • Dimensions: 12x10
    Living room
    • Features: Floor Covering: Wood
    • Level: Main
    • Area: 360
    • Dimensions: 20x18
    Other
    • Features: Floor Covering: Carpeting
    • Level: Lower
    • Area: 133
    • Dimensions: 19x7
    Heating
    • Electric, Forced Air
    Cooling
    • Central Air, Electric
    Appliances
    • Included: Electric Water Heater, Dishwasher, Disposal, Microwave, Electric Range, Electric Oven, Refrigerator
    Features
    • Entrance Foyer, Double Vanity, Tub, Breakfast Bar, Breakfast Room, Kitchen Island, Eat-in Kitchen, Granite Counters, Pantry, Open Floorplan, Vaulted Ceiling(s), Kitchen/Dining Room Combo, Central Vacuum
    • Flooring: Hardwood
    • Doors: Panel Door(s), Pocket Door(s)
    • Basement: Full,Walk-Out Access
    • Has fireplace: No
    • Fireplace features: None
    Interior area
    • Total structure area: 3,708
    • Total interior livable area: 3,708 sqft
    • Finished area above ground: 1,854
    • Finished area below ground: 1,854

    Property

    Parking
    • Total spaces: 3
    • Parking features: Attached, Garage, Oversized, Storage, Workshop in Garage
    • Attached garage spaces: 3
    Features
    • Levels: One
    • Patio & porch: Composite, Covered, Deck, Patio
    Lot
    • Size: 9.64 Acres
    • Dimensions: 9.64 m/l acres
    • Features: Wooded
    Details
    • Parcel number: 013506
    • Special conditions: Standard

    Construction

    Type & style
    • Home type: SingleFamily
    • Architectural style: Rustic,Traditional,Ranch
    • Property subtype: Single Family Residence
    Materials
    • Brick, Vinyl Siding
    Condition
    • Year built: 2019

    Utilities & green energy

    • Sewer: Septic Tank
    • Water: Well

    Community & HOA

    Community
    • Subdivision: None
    Location
    • Region: Farmington

    Financial & listing details

    • Price per square foot: $189/sqft
    • Annual tax amount: $3,800
    • Date on market: 4/24/2022
    • Cumulative days on market: 39 days
    • Listing terms: Cash,Conventional,Other
    • Ownership: Private
    • Road surface type: Concrete, Gravel

    Price history

    DateEventPrice
    6/2/2022Pending sale$549,900$148/sqft
    Source: MARIS #22025212 Report a problem
    6/1/2022Sold--
    Source: MARIS #22025212 Report a problem
    4/29/2022Contingent$549,900$148/sqft
    Source: MARIS #22025212 Report a problem
    4/24/2022Listed for sale$549,900$148/sqft
    Source: MARIS #22025212 Report a problem

    Public tax history

    Tax history is unavailable.

    Neighborhood: 63640

    Nearby schools

    GreatSchools rating
    Schools provided by the listing agent
    • Elementary: Farmington R-Vii
    • Middle: Farmington Middle
    • High: Farmington Sr. High

    Source: MARIS. This data may not be complete. We recommend contacting the local school district to confirm school assignments for this home.

    Get a cash offer in 3 minutes
    Find out how much your home could sell for in as little as 3 minutes with a no-obligation cash offer.
    Estimated market value
    $699,600
    Get a cash offer in 3 minutes
    Find out how much your home could sell for in as little as 3 minutes with a no-obligation cash offer.
    Estimated market value
    $699,600