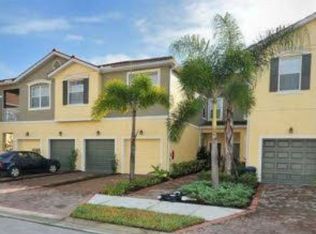
One or more photo(s) has been virtually staged. Don't miss out on this lucky 7s home (7770 Moonstone) that has been lovingly cared for and looks almost NEW! Move-in ready, 2-story townhouse in Stonehaven - a safe, gated, pet-friendly community with great schools (Ashton Elem, SMS, etc). This is the largest style unit in the complex with almost 2000 heated sq ft and an attached 1 car garage and 1 car driveway right in front. Your new home offers so much flex space and the high ceilings make it feel incredibly spacious. The kitchen with granite countertops, SS appliances, RO water system at the sink, pantry closet and plenty of space for a EIK set. By the kitchen sink there's a pass-through to LR for counter seating. The large living room with its beautiful Havana-style ceiling fan has hurricane-resistant sliding doors opening to the enclosed patio where you can enjoy your coffee/tea in the morning light. There's a half bath and a DR (or play room or office) that finishes off the 1st floor. The carpeted 2nd floor continues the high ceilings with a full size laundry closet and all 3 bedrooms and 2 full baths. Be blown away by the size of this MBR and its impressively large walk-in closet and attic access. The ensuite MBath has a double sink stone vanity, a larger shower and a deep linen closet for all your bulk household storage (bring all of your Costco-sized paper goods!). Just down the hall are the additional 2 bedrooms and a hall full bath with thoughtfully separated tub /toilet area from sink vanity. The additional bonus flex space has wonderful window light to be used as an office/playroom/exercise/guest area and is near the hall linen closet. No homes or businesses behind you giving a more peaceful area in Stonehaven. HVAC replaced in 2021 and 1st floor freshly painted. Low HOA that includes the care of roof, guest parking, exterior grounds, a playground, heated pool and the peaceful lake for spotting birds and turtles. Convenient location off of I-75, schools, Urfer & Twin Lakes Parks, and around so much grocery stores and shopping. Legacy Trail is nearby and the legendary Siesta Key is just further down Clark Rd!
Sold for $330,000
$330,000
7770 MOONSTONE DRIVE #7-104, SARASOTA, FL 34233
3beds
1,993sqft
Townhouse
Built in 2011
-- sqft lot
$326,400 Zestimate®
$166/sqft
$2,339 Estimated rent
Home value
$326,400
$297,000 - $359,000
$2,339/mo
Zestimate® history
Owner options
List your home for rent
$2,339/mo
Rent Zestimate®
Find your next renter with Zillow Rental Manager. Plus, with online applications, you can quickly screen prospective tenants – for free.
$2,339/mo
Rent Zestimate®
Refinance and save
$2,449/mo
Est. payment
Refinancing to a lower rate could help reduce your monthly payments and save thousands over the life of the loan.
$2,449/mo
Est. payment
Explore your selling options
Work with a Zillow partner agent
Leverage their expertise and Zillow's premium Showcase listings to get your home seen by more buyers.
Get startedList with your own agent
Get your home in front of millions of buyers by listing it on Zillow.
Learn how to do itSell it yourself
Take full control of how buyers see your home on Zillow by listing For Sale by Owner (FSBO).
List your homeWhat's special
Zillow last checked:
Listing updated:
Listed by:
Christine Kumar 941-312-1506,
CHARLES RUTENBERG REALTY INC 727-538-9200
Bought with:
Luis Canaveral, PA, 3147328
REALTY SOLUTIONS SRQ
Source: Stellar MLS,MLS#: A4662555 Originating MLS: Suncoast Tampa
Originating MLS: Suncoast Tampa
Facts & features
Interior
Bedrooms & bathrooms
- Bedrooms: 3
- Bathrooms: 3
- Full bathrooms: 2
- 1/2 bathrooms: 1
Rooms
- Room types: Bonus Room
Primary bedroom
- Features: Ceiling Fan(s), Dual Sinks, En Suite Bathroom, Granite Counters, Pantry, Shower No Tub, Walk-In Closet(s)
- Level: Second
- Area: 211.72 Square Feet
- Dimensions: 13.4x15.8
Bedroom 2
- Features: Storage Closet
- Level: Second
- Area: 102.96 Square Feet
- Dimensions: 10.4x9.9
Bedroom 3
- Features: Dual Closets
- Level: Second
- Area: 123 Square Feet
- Dimensions: 12.3x10
Bonus room
- Features: No Closet
- Level: Second
- Area: 126 Square Feet
- Dimensions: 12.6x10
Dining room
- Features: No Closet
- Level: First
- Area: 87.78 Square Feet
- Dimensions: 7.7x11.4
Kitchen
- Features: Breakfast Bar, Stone Counters, Storage Closet
- Level: First
Living room
- Features: No Closet
- Level: First
- Area: 315.57 Square Feet
- Dimensions: 20.1x15.7
Heating
- Central
Cooling
- Central Air
Appliances
- Included: Dishwasher, Disposal, Dryer, Freezer, Ice Maker, Kitchen Reverse Osmosis System, Microwave, Refrigerator, Washer
- Laundry: Inside, Upper Level
Features
- Ceiling Fan(s), High Ceilings, In Wall Pest System, PrimaryBedroom Upstairs, Stone Counters, Thermostat, Walk-In Closet(s)
- Flooring: Carpet, Tile
- Doors: Sliding Doors
- Windows: Blinds, Double Pane Windows, Drapes, Window Treatments
- Has fireplace: No
Interior area
- Total structure area: 2,250
- Total interior livable area: 1,993 sqft
Property
Parking
- Total spaces: 1
- Parking features: Driveway, Garage Door Opener, Ground Level, Guest
- Attached garage spaces: 1
- Has uncovered spaces: Yes
Features
- Levels: Two
- Stories: 2
- Patio & porch: Rear Porch, Screened
- Exterior features: Irrigation System, Lighting, Rain Gutters, Sidewalk
- Pool features: Heated, In Ground
- Fencing: Masonry
- Waterfront features: Lake
Details
- Parcel number: 0094121062
- Zoning: RMF3
- Special conditions: None
Construction
Type & style
- Home type: Townhouse
- Architectural style: Mediterranean
- Property subtype: Townhouse
- Attached to another structure: Yes
Materials
- Stucco
- Foundation: Block
- Roof: Tile
Condition
- Completed
- New construction: No
- Year built: 2011
Utilities & green energy
- Sewer: Public Sewer
- Water: Public
- Utilities for property: Cable Connected, Electricity Connected, Sewer Connected, Street Lights, Water Connected
Community & HOA
Community
- Features: Lake, Gated Community - No Guard, Playground, Pool, Sidewalks
- Security: Gated Community, Smoke Detector(s)
- Pet fee: $0 monthly
- Subdivision: STONEHAVEN PH 4, 5, 6, 7 & 25
HOA
- Has HOA: Yes
- Services included: Community Pool, Insurance, Maintenance Structure, Maintenance Grounds, Maintenance Repairs, Pest Control, Pool Maintenance, Private Road, Security, Trash
- HOA fee: $319 monthly
- HOA name: Associa Gulf Coast/ John Staniszewski
- HOA phone: 941-271-6852
Location
- Region: Sarasota
Financial & listing details
- Price per square foot: $166/sqft
- Tax assessed value: $302,300
- Annual tax amount: $4,356
- Date on market: 9/17/2025
- Cumulative days on market: 108 days
- Ownership: Fee Simple
- Total actual rent: 0
- Electric utility on property: Yes
- Road surface type: Asphalt
Price history
| Date | Event | Price |
|---|---|---|
| 5/21/2026 | Listing removed | $2,250$1/sqft |
Source: Stellar MLS #A4688090 Report a problem | ||
| 5/12/2026 | Price change | $2,250-8.2%$1/sqft |
Source: Stellar MLS #A4688090 Report a problem | ||
| 4/2/2026 | Listed for rent | $2,450-2%$1/sqft |
Source: Stellar MLS #A4688090 Report a problem | ||
| 3/24/2026 | Sold | $330,000-2.9%$166/sqft |
Source:  Stellar MLS #A4662555 Report a problem Stellar MLS #A4662555 Report a problem | ||
| 1/30/2026 | Pending sale | $339,900$171/sqft |
Source: Stellar MLS #A4662555 Report a problem | ||
| 1/12/2026 | Listed for sale | $339,900-5.6%$171/sqft |
Source: Stellar MLS #A4662555 Report a problem | ||
| 12/18/2025 | Listing removed | $360,000$181/sqft |
Source: Stellar MLS #A4662555 Report a problem | ||
| 9/17/2025 | Listed for sale | $360,000-5.3%$181/sqft |
Source: Stellar MLS #A4662555 Report a problem | ||
| 8/23/2025 | Listing removed | $2,500$1/sqft |
Source: Zillow Rentals Report a problem | ||
| 6/23/2025 | Listed for rent | $2,500$1/sqft |
Source: Zillow Rentals Report a problem | ||
| 6/6/2025 | Listing removed | $380,000$191/sqft |
Source: Stellar MLS #A4647218 Report a problem | ||
| 4/8/2025 | Listed for sale | $380,000+79.2%$191/sqft |
Source: Stellar MLS #A4647218 Report a problem | ||
| 5/28/2014 | Sold | $212,000+21.4%$106/sqft |
Source: Public Record Report a problem | ||
| 1/9/2012 | Sold | $174,685$88/sqft |
Source: Public Record Report a problem | ||
Public tax history
| Year | Property taxes | Tax assessment |
|---|---|---|
| 2025 | $4,275 -1.9% | $302,300 -3.4% |
| 2024 | $4,357 -0.3% | $312,800 -3.1% |
| 2023 | $4,372 +8.8% | $322,900 +9.4% |
| 2022 | $4,018 +52% | $295,100 +40.7% |
| 2021 | $2,644 -11.2% | $209,700 +6% |
| 2020 | $2,976 -10.6% | $197,900 -13.8% |
| 2019 | $3,329 | $229,700 +5.3% |
| 2018 | $3,329 +5.1% | $218,100 +8% |
| 2017 | $3,166 +4.2% | $202,000 -1% |
| 2016 | $3,039 | $204,000 +5.4% |
| 2015 | $3,039 +20.8% | $193,500 +40.4% |
| 2014 | $2,515 +6.6% | $137,800 |
| 2013 | $2,360 -0.5% | $137,800 -2% |
| 2012 | $2,372 | $140,600 |
Find assessor info on the county website
Neighborhood: 34233
Nearby homes
- $319,0003 bd2 ba1.8k sqft7920 Limestone Ln #19-103, Sarasota, FL 34233Off Market
- $266,6002 bd2 ba1k sqft7927 Limestone Ln, Sarasota, FL 34233Off Market

- $310,0003 bd2 ba1.2k sqft8015 Limestone Ln #15-101, Sarasota, FL 34233Sold

- $238,4003 bd2 ba1.2k sqft7923 Limestone Ln, Sarasota, FL 34233Off Market
- $310,9003 bd2 ba1.7k sqft7971 Limestone Ln #14-102, Sarasota, FL 34233Off Market
- $217,0003 bd2 ba1.2k sqft8031 Limestone Ln, Sarasota, FL 34233Off Market
- $213,3002 bd2 ba1k sqft8011 Limestone Ln, Sarasota, FL 34233Off Market
- $282,2003 bd2 ba1.7k sqft8058 Moonstone Dr #18-103, Sarasota, FL 34233Off Market
- $318,8003 bd2 ba1.8k sqft7924 Limestone Ln #19-104, Sarasota, FL 34233Off Market
Nearby schools
GreatSchools rating
- 10/10Ashton Elementary SchoolGrades: PK-5Distance: 0.6 mi
- 9/10Sarasota Middle SchoolGrades: 6-8Distance: 0.7 mi
- 7/10Riverview High SchoolGrades: PK,9-12Distance: 3.7 mi
Schools provided by the listing agent
- Elementary: Ashton Elementary
- Middle: Sarasota Middle
- High: Riverview High
Source: Stellar MLS. This data may not be complete. We recommend contacting the local school district to confirm school assignments for this home.
Get a cash offer in 3 minutes
Find out how much your home could sell for in as little as 3 minutes with a no-obligation cash offer.
Estimated market value
$326,400
Get a cash offer in 3 minutes
Find out how much your home could sell for in as little as 3 minutes with a no-obligation cash offer.
Estimated market value
$326,400
- Florida
- Sarasota County
- Sarasota
- 34233
- 7770 MOONSTONE DRIVE Unit 7-104
Nearby cities
Nearby neighborhoods
Nearby zip codes
Other Sarasota Topics
