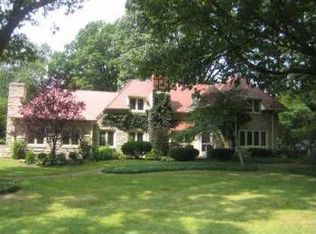
Nestled along quiet N Pennsylvania Street among tall trees and historic homes, this elegant, sprawling ranch is ready for a new owner to make it their own. The beautiful all brick home is organically situated among a lush lawn and spring foliage, a natural beauty. Inside is an expansive home with large living spaces and five bedrooms - ample space for friends and family. Warm hardwoods, intricate millwork, and functional built-ins detail much of the home. The kitchen features top of the line appliances including an oversized Sub Zero refrigerator, Wolf gas range and double ovens, and Bosch dishwasher. The refined renovation in the kitchen includes ample counter and cabinet space and opens to the gracious family room complete with wood burning fireplace, wet bar, and additional built-ins. French doors also access the rear patio from these spaces. In the rear of the home you'll find an expansive sunroom set with doors to access the pool and rear yard. It's easy to envision hosting guests all summer long here! The rear yard is fully fenced and host to a pool and spa as well as ample patio space for dining or just lounging and enjoying the sunshine. Five bedrooms and a handsome office complete this incredible home situated along one of Washington Township's most desired enclaves.
Sold
$1,250,000
7770 N Pennsylvania St, Indianapolis, IN 46240
5beds
4,200sqft
Residential, Single Family Residence
Built in 1947
0.84 Acres Lot
$1,278,200 Zestimate®
$298/sqft
$4,662 Estimated rent
Home value
$1,278,200
$1.18M - $1.39M
$4,662/mo
Zestimate® history
Owner options
List your home for rent
$4,662/mo
Rent Zestimate®
Find your next renter with Zillow Rental Manager. Plus, with online applications, you can quickly screen prospective tenants – for free.
$4,662/mo
Rent Zestimate®
Refinance and save
$6,285/mo
Est. payment
Refinancing to a lower rate could help reduce your monthly payments and save thousands over the life of the loan.
$6,285/mo
Est. payment
Explore your selling options
Work with a Zillow partner agent
Leverage their expertise and Zillow's premium Showcase listings to get your home seen by more buyers.
Get startedList with your own agent
Get your home in front of millions of buyers by listing it on Zillow.
Learn how to do itSell it yourself
Take full control of how buyers see your home on Zillow by listing For Sale by Owner (FSBO).
List your homeWhat's special
Elegant sprawling ranchPool and spaWood burning fireplaceAmple patio spaceWet barQuiet n pennsylvania streetFive bedrooms
Zillow last checked:
Listing updated:
Listed by:
Matt McLaughlin 317-590-0529,
F.C. Tucker Company
Bought with:
Stephen Burns
Stephen J. Burns
Source: MIBOR as distributed by MLS GRID,MLS#: 22037280
Facts & features
Interior
Bedrooms & bathrooms
- Bedrooms: 5
- Bathrooms: 5
- Full bathrooms: 4
- 1/2 bathrooms: 1
- Main level bathrooms: 5
- Main level bedrooms: 5
Primary bedroom
- Level: Main
- Area: 208 Square Feet
- Dimensions: 16x13
Bedroom 2
- Level: Main
- Area: 156 Square Feet
- Dimensions: 13x12
Bedroom 3
- Level: Main
- Area: 182 Square Feet
- Dimensions: 14x13
Bedroom 4
- Level: Main
- Area: 169 Square Feet
- Dimensions: 13x13
Bedroom 5
- Level: Main
- Area: 156 Square Feet
- Dimensions: 13x12
Dining room
- Level: Main
- Area: 208 Square Feet
- Dimensions: 16x13
Family room
- Level: Main
- Area: 340 Square Feet
- Dimensions: 20x17
Foyer
- Level: Main
- Area: 56 Square Feet
- Dimensions: 8x7
Kitchen
- Features: Tile-Ceramic
- Level: Main
- Area: 210 Square Feet
- Dimensions: 15x14
Laundry
- Features: Tile-Ceramic
- Level: Main
- Area: 64 Square Feet
- Dimensions: 8x8
Living room
- Level: Main
- Area: 384 Square Feet
- Dimensions: 24x16
Office
- Features: Parquet
- Level: Main
- Area: 120 Square Feet
- Dimensions: 12x10
Sun room
- Features: Tile-Ceramic
- Level: Main
- Area: 500 Square Feet
- Dimensions: 25x20
Heating
- Forced Air
Cooling
- Central Air
Appliances
- Included: Gas Cooktop, Dishwasher, Dryer, Disposal, Microwave, Double Oven, Refrigerator, Bar Fridge, Trash Compactor, Washer, Water Heater
- Laundry: Connections All, Main Level
Features
- Breakfast Bar, Built-in Features, Entrance Foyer, Hardwood Floors, High Speed Internet, Eat-in Kitchen, Walk-In Closet(s), Wet Bar
- Flooring: Hardwood
- Windows: Wood Work Painted
- Has basement: No
- Number of fireplaces: 2
- Fireplace features: Family Room, Living Room, Wood Burning
Interior area
- Total structure area: 4,200
- Total interior livable area: 4,200 sqft
Property
Parking
- Total spaces: 2
- Parking features: Attached, Aggregate, Garage Door Opener
- Attached garage spaces: 2
Features
- Levels: One
- Stories: 1
- Patio & porch: Porch
- Pool features: In Ground, Outdoor Pool, Pool Cover
- Has spa: Yes
- Spa features: Heated, In Ground, Private
Lot
- Size: 0.84 Acres
- Features: Mature Trees
Details
- Parcel number: 490326111005000820
- Horse amenities: None
Construction
Type & style
- Home type: SingleFamily
- Architectural style: Ranch
- Property subtype: Residential, Single Family Residence
Materials
- Brick
- Foundation: Crawl Space
Condition
- Updated/Remodeled
- New construction: No
- Year built: 1947
Utilities & green energy
- Water: Public
Community & HOA
Community
- Subdivision: Robbins
HOA
- Has HOA: No
Location
- Region: Indianapolis
Financial & listing details
- Price per square foot: $298/sqft
- Tax assessed value: $1,053,100
- Annual tax amount: $13,710
- Date on market: 5/9/2025
- Cumulative days on market: 2 days
Price history
| Date | Event | Price |
|---|---|---|
| 7/3/2025 | Sold | $1,250,000$298/sqft |
Source:  MIBOR as distributed by MLS GRID #22037280 Report a problem MIBOR as distributed by MLS GRID #22037280 Report a problem | ||
| 5/11/2025 | Pending sale | $1,250,000$298/sqft |
Source: MIBOR as distributed by MLS GRID #22037280 Report a problem | ||
| 5/9/2025 | Listed for sale | $1,250,000$298/sqft |
Source: MIBOR as distributed by MLS GRID #22037280 Report a problem | ||
Public tax history
| Year | Property taxes | Tax assessment |
|---|---|---|
| 2025 | $13,430 +4.8% | $1,053,100 +10% |
| 2024 | $12,815 -2.3% | $957,700 +6.5% |
| 2023 | $13,118 +12.6% | $899,600 +0.5% |
| 2022 | $11,645 -1.9% | $895,300 +11.2% |
| 2021 | $11,877 +24.4% | $805,000 -7.6% |
| 2020 | $9,549 -1.5% | $871,000 +15% |
| 2019 | $9,699 +7.2% | $757,200 -4% |
| 2018 | $9,051 -27.3% | $789,100 +5.6% |
| 2017 | $12,456 +61.2% | $747,100 +4.3% |
| 2016 | $7,728 -6.2% | $716,200 -5.3% |
| 2014 | $8,243 +46.8% | $756,300 +25.1% |
| 2013 | $5,616 | $604,500 +4.2% |
| 2012 | $5,616 | $580,200 +1.8% |
| 2011 | -- | $569,700 +2.5% |
| 2010 | $6,033 +6.7% | $555,600 |
| 2009 | $5,653 | $555,600 |
Find assessor info on the county website
Neighborhood: Meridian Hills
Nearby homes
- $12,700-- bd-- ba-- sqft7770 N Pennsylvania St, Indianapolis, IN 46240Off Market
- $642,6003 bd2 ba2.6k sqft7720 N Pennsylvania St, Indianapolis, IN 46240Off Market
- $1,019,8003 bd3 ba3.2k sqft7780 N Pennsylvania St, Indianapolis, IN 46240Off Market
- $1,303,4005 bd4 ba4.3k sqft7700 N Pennsylvania St, Indianapolis, IN 46240Off Market
- $1,651,9006 bd7 ba6k sqft7725 N Meridian St, Indianapolis, IN 46260Off Market
- $2,845,1004 bd4 ba8k sqft7788 N Pennsylvania St, Indianapolis, IN 46240Off Market
- $17,800-- bd-- ba-- sqft7788 N Pennsylvania St, Indianapolis, IN 46240Off Market
- $451,9002 bd2 ba3.2k sqft7711 N Meridian St, Indianapolis, IN 46260Off Market
Nearby schools
GreatSchools rating
- 5/10Greenbriar Elementary SchoolGrades: K-5Distance: 1.6 mi
- 8/10Northview Middle SchoolGrades: 6-8Distance: 1.6 mi
- 6/10North Central High SchoolGrades: 9-12Distance: 1.8 mi
Get a cash offer in 3 minutes
Find out how much your home could sell for in as little as 3 minutes with a no-obligation cash offer.
Estimated market value
$1,278,200
Get a cash offer in 3 minutes
Find out how much your home could sell for in as little as 3 minutes with a no-obligation cash offer.
Estimated market value
$1,278,200
- Indiana
- Marion County
- Indianapolis
- 46240
- Meridian Hills
- 7770 N Pennsylvania St
