Welcome to this one-of-a-kind home in Sandy Springs. Sitting on a beautifully landscaped .6-acre corner cul-de-sac lot, this 6,396-square-foot residence with three finished levels, combines elegance, comfort, and functionality. Just remodeled from top to bottom with high-end updates, it's ready for you to move in and enjoy. From the moment you arrive, the circular driveway, manicured lawn, and grand mahogany double doors with custom leaded glass make a lasting first impression. Inside, a soaring 18-foot foyer with a sparkling crystal chandelier sets the stage. You'll find hardwood floors throughout, solid-core doors with Baldwin Estate hardware, LED lighting, and custom plantation shutters on every level. The kitchen is a chef's dream, featuring Thermador and Sub-Zero appliances, a five-burner gas cooktop, convection double ovens, porcelain counters and backsplash, and custom cabinetry. The breakfast area overlooks a new 16' x 44' deck and a private backyard retreat. Multiple living spaces-both formal and casual-plus a custom bar and two fireplaces make this home perfect for entertaining. The primary suite feels like a private getaway with its sitting area, coffered ceiling, and dual walk-in closets with custom built-ins. The spa-like bath features Italian porcelain tile, quartzite vanities, a large soaking tub with private backyard views, Grohe shower and faucets, and a Toto Washlet system. Upstairs, four spacious bedrooms, three updated full baths, and a cedar closet round out the second level. The finished terrace level adds more than 1,200 "chill" square feet of living space with a media room, bedroom, full bath, second laundry, and a stunning two-tiered bar with Calico glass backsplash and dual-zone wine cooler. It's also wired and plumbed for a theater or second kitchen-perfect for a guest or in-law suite. Step outside to enjoy the paver patio, custom paver fire-pit, professional lighting, and space for a future pool. Upgrades include Pella windows, whole-home audio, a 25KW generator, spray-foam insulation, three HVAC systems, Polyaspartic garage flooring and much more. Located in a swim/tennis community with a lake, lighted tennis and pickleball courts, and playgrounds-just minutes from Buckhead, Roswell, and top-rated private and public schools-this home truly has it all.
Closed
$1,259,000
7770 N Spalding Lake Dr, Sandy Springs, GA 30350
6beds
5,784sqft
Single Family Residence
Built in 1984
0.59 Acres Lot
$1,261,100 Zestimate®
$218/sqft
$6,788 Estimated rent
Home value
$1,261,100
$1.17M - $1.36M
$6,788/mo
Zestimate® history
Owner options
List your home for rent
$6,788/mo
Rent Zestimate®
Find your next renter with Zillow Rental Manager. Plus, with online applications, you can quickly screen prospective tenants – for free.
$6,788/mo
Rent Zestimate®
Refinance and save
$8,125/mo
Est. payment
Refinancing to a lower rate could help reduce your monthly payments and save thousands over the life of the loan.
$8,125/mo
Est. payment
Explore your selling options
Work with a Zillow partner agent
Leverage their expertise and Zillow's premium Showcase listings to get your home seen by more buyers.
Get startedList with your own agent
Get your home in front of millions of buyers by listing it on Zillow.
Learn how to do itSell it yourself
Take full control of how buyers see your home on Zillow by listing For Sale by Owner (FSBO).
List your homeWhat's special
Zillow last checked:
Listing updated:
Listed by:
Scott Einfeldt 404-272-0294,
Compass
Bought with:
Meg Fitzpatrick, 362858
Harry Norman Realtors
Source: GAMLS,MLS#: 10595967
Facts & features
Interior
Bedrooms & bathrooms
- Bedrooms: 6
- Bathrooms: 5
- Full bathrooms: 4
- 1/2 bathrooms: 1
Rooms
- Room types: Bonus Room, Family Room, Foyer, Game Room, Laundry, Media Room, Office
Dining room
- Features: Seats 12+, Separate Room
Kitchen
- Features: Breakfast Area, Breakfast Room, Kitchen Island, Walk-in Pantry
Heating
- Central, Forced Air, Natural Gas, Zoned
Cooling
- Ceiling Fan(s), Central Air, Electric, Zoned
Appliances
- Included: Dishwasher, Disposal, Double Oven, Gas Water Heater, Microwave, Refrigerator
- Laundry: In Basement, Mud Room
Features
- Bookcases, Central Vacuum, Double Vanity, High Ceilings, In-Law Floorplan, Rear Stairs, Roommate Plan, Walk-In Closet(s), Wet Bar
- Flooring: Hardwood, Tile
- Windows: Bay Window(s), Double Pane Windows
- Basement: Bath Finished,Bath/Stubbed,Daylight,Exterior Entry,Finished,Full,Interior Entry
- Number of fireplaces: 2
- Fireplace features: Family Room, Gas Starter, Living Room, Outside
- Common walls with other units/homes: No Common Walls
Interior area
- Total structure area: 5,784
- Total interior livable area: 5,784 sqft
- Finished area above ground: 4,584
- Finished area below ground: 1,200
Property
Parking
- Total spaces: 2
- Parking features: Attached, Garage, Garage Door Opener, Kitchen Level, Parking Pad, Side/Rear Entrance
- Has attached garage: Yes
- Has uncovered spaces: Yes
Features
- Levels: Three Or More
- Stories: 3
- Patio & porch: Deck, Patio
- Exterior features: Garden, Sprinkler System, Veranda
- Waterfront features: No Dock Or Boathouse
- Body of water: None
Lot
- Size: 0.59 Acres
- Features: Corner Lot, Cul-De-Sac, Private
Details
- Parcel number: 06 033700060062
- Special conditions: Agent Owned
- Other equipment: Electric Air Filter, Home Theater
Construction
Type & style
- Home type: SingleFamily
- Architectural style: Mediterranean,Traditional
- Property subtype: Single Family Residence
Materials
- Stucco
- Foundation: Slab
- Roof: Composition
Condition
- Resale
- New construction: No
- Year built: 1984
Utilities & green energy
- Electric: 220 Volts, Generator
- Sewer: Public Sewer
- Water: Public
- Utilities for property: Cable Available, Electricity Available, Natural Gas Available, Phone Available, Sewer Available, Underground Utilities, Water Available
Green energy
- Energy efficient items: Appliances, Thermostat, Water Heater
Community & HOA
Community
- Features: Clubhouse, Lake, Playground, Pool, Street Lights, Swim Team, Tennis Court(s), Walk To Schools
- Security: Carbon Monoxide Detector(s), Security System, Smoke Detector(s)
- Subdivision: Spalding Lake
HOA
- Has HOA: Yes
- Services included: Maintenance Grounds, Reserve Fund, Swimming, Tennis
- HOA fee: $1,900 annually
Location
- Region: Sandy Springs
Financial & listing details
- Price per square foot: $218/sqft
- Tax assessed value: $828,500
- Annual tax amount: $7,186
- Date on market: 9/4/2025
- Cumulative days on market: 53 days
- Listing agreement: Exclusive Agency
- Electric utility on property: Yes
Price history
| Date | Event | Price |
|---|---|---|
| 11/14/2025 | Sold | $1,259,000-2.8%$218/sqft |
Source:  GAMLS #10595967 Report a problem GAMLS #10595967 Report a problem | ||
| 10/8/2025 | Price change | $1,295,000-4.1%$224/sqft |
Source:  FMLS GA #7638147 Report a problem FMLS GA #7638147 Report a problem | ||
| 9/4/2025 | Listed for sale | $1,350,000+157.1%$233/sqft |
Source: FMLS GA #7638147 Report a problem | ||
| 8/1/2015 | Listing removed | $525,000$91/sqft |
Source: KELLER WILLIAMS RLTY FIRST ATL #07403550 Report a problem | ||
| 4/20/2015 | Price change | $525,000-9.5%$91/sqft |
Source: KELLER WILLIAMS RLTY FIRST AT #07403550 Report a problem | ||
| 4/2/2015 | Price change | $579,900+5.6%$100/sqft |
Source: KELLER WILLIAMS RLTY FIRST AT #07403550 Report a problem | ||
| 3/25/2015 | Price change | $549,000-5.3%$95/sqft |
Source: Keller Williams Realty First Atlanta #5396967 Report a problem | ||
| 2/14/2015 | Listed for sale | $579,900$100/sqft |
Source: Keller Williams Realty First Atlanta #5396967 Report a problem | ||
| 11/17/2014 | Listing removed | $579,900$100/sqft |
Source: Harry Norman, Realtors #5291569 Report a problem | ||
| 9/23/2014 | Price change | $579,900-6.3%$100/sqft |
Source: Harry Norman, Realtors #5291569 Report a problem | ||
| 6/7/2014 | Listed for sale | $619,000$107/sqft |
Source: Harry Norman, Realtors #5291569 Report a problem | ||
| 5/29/2014 | Pending sale | $619,000$107/sqft |
Source: Harry Norman, Realtors #5291569 Report a problem | ||
| 5/17/2014 | Listed for sale | $619,000+12.5%$107/sqft |
Source: Harry Norman, Realtors #5291569 Report a problem | ||
| 2/15/2012 | Listing removed | $550,000$95/sqft |
Source: Owner Report a problem | ||
| 4/14/2011 | Price change | $550,000-4.3%$95/sqft |
Source: Duffy Realty of Atlanta #4190846 Report a problem | ||
| 3/5/2011 | Listed for sale | $575,000-2.5%$99/sqft |
Source: Duffy Realty of Atlanta #4190846 Report a problem | ||
| 11/6/2010 | Listing removed | $589,900$102/sqft |
Source: Harry Norman, Realtors #4103521 Report a problem | ||
| 7/28/2010 | Price change | $589,900-5.6%$102/sqft |
Source: Harry Norman, Realtors #4103521 Report a problem | ||
| 3/6/2010 | Price change | $624,900-6.7%$108/sqft |
Source: Harry Norman, Realtors #4103521 Report a problem | ||
| 10/11/2009 | Listed for sale | $669,900+35.9%$116/sqft |
Source: Harry Norman, Realtors #4103521 Report a problem | ||
| 11/5/1998 | Sold | $493,000+294.4%$85/sqft |
Source: Public Record Report a problem | ||
| 2/26/1998 | Sold | $125,000-69.9%$22/sqft |
Source: Public Record Report a problem | ||
| 8/16/1993 | Sold | $415,000$72/sqft |
Source: Public Record Report a problem | ||
Public tax history
| Year | Property taxes | Tax assessment |
|---|---|---|
| 2025 | $8,298 +15.5% | $331,400 |
| 2024 | $7,186 +10% | $331,400 +30.1% |
| 2023 | $6,531 -6.7% | $254,800 |
| 2022 | $6,997 -1% | $254,800 -20.8% |
| 2021 | $7,066 +14.9% | $321,720 +47.7% |
| 2020 | $6,148 -1.6% | $217,800 |
| 2019 | $6,245 | $217,800 -19.5% |
| 2018 | $6,245 | $270,680 +34% |
| 2017 | $6,245 -2.9% | $202,000 |
| 2016 | $6,430 +18.6% | $202,000 |
| 2015 | $5,420 -23.4% | $202,000 -5.2% |
| 2014 | $7,077 +31.1% | $213,040 +5.5% |
| 2013 | $5,400 -16.3% | $202,000 |
| 2012 | $6,448 | $202,000 |
| 2011 | -- | $202,000 -7.3% |
| 2010 | $5,890 -20.6% | $217,960 -7.6% |
| 2009 | $7,420 | $236,000 -5.6% |
| 2008 | -- | $250,040 +7.7% |
| 2007 | $7,182 | $232,200 |
Find assessor info on the county website
Neighborhood: 30350
Nearby homes
- $1,421,7005 bd3 ba-- sqft7770 N Spalding Lake Dr #II, Atlanta, GA 30350Off Market
- $1,085,4004 bd3 ba3.8k sqft7780 N Spalding Lake Dr, Sandy Springs, GA 30350Off Market
- $789,8004 bd3 ba3.1k sqft7765 N Spalding Lake Dr, Sandy Springs, GA 30350Off Market
- $908,0006 bd5 ba4.5k sqft100 Spindale Ct, Sandy Springs, GA 30350Sold
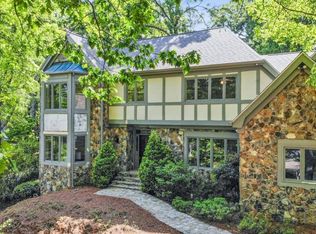
- $1,105,8005 bd5 ba3.7k sqft110 Spindale Ct, Sandy Springs, GA 30350Off Market
- $760,0004 bd3 ba3.8k sqft7775 N Spalding Lake Dr, Sandy Springs, GA 30350Off Market
- $735,2004 bd3 ba3.7k sqft7755 N Spalding Lake Dr, Sandy Springs, GA 30350Off Market
- $1,170,8004 bd4 ba4.2k sqft115 Spindale Ct, Sandy Springs, GA 30350Off Market
Nearby schools
GreatSchools rating
- 6/10Dunwoody Springs Elementary SchoolGrades: PK-5Distance: 3.3 mi
- 6/10Sandy Springs Charter Middle SchoolGrades: 6-8Distance: 3.7 mi
- 7/10North Springs Charter High SchoolGrades: 9-12Distance: 4.5 mi
Schools provided by the listing agent
- Elementary: Dunwoody Springs
- Middle: Sandy Springs
- High: North Springs
Source: GAMLS. This data may not be complete. We recommend contacting the local school district to confirm school assignments for this home.
Get a cash offer in 3 minutes
Find out how much your home could sell for in as little as 3 minutes with a no-obligation cash offer.
Estimated market value
$1,261,100
Get a cash offer in 3 minutes
Find out how much your home could sell for in as little as 3 minutes with a no-obligation cash offer.
Estimated market value
$1,261,100
- Georgia
- Fulton County
- Sandy Springs
- 30350
- 7770 N Spalding Lake Dr
Nearby cities
Nearby neighborhoods
Nearby zip codes
Other Sandy Springs Topics
