From house-hackers to gardeners, this fully renovated Westminster home has it all! Every inch has been updated, making it feel brand new. Situated on an incredible lot, the property features a spacious two-car garage with an attached workout studio—easily convertible into a workshop. The oversized garage is complemented by a driveway with a security gate, providing ample off-street parking. Step into the backyard, a true gardener’s paradise, where a tiered porch creates the perfect space for entertaining. Inside, everything shines like new—from the stylish finishes to the modern upgrades. The kitchen is a chef’s dream, featuring brand-new appliances, stunning countertops, and large new windows that flood the space with natural light from every direction. Sitting at the kitchen island, you’ll enjoy breathtaking mountain views. Upstairs, two bedrooms and a beautifully remodeled bathroom with a soaking tub make this home a retreat from the hustle and bustle. Downstairs, the fully finished basement expands the living space with two additional bedrooms, a sleek bathroom, and a super vibey living room. This stylish lower-level space includes wet bars, a built-in bar, and a cozy eat-in area—perfect for entertaining or unwinding. With its separate lock-off entrance, the basement has also been a lucrative Airbnb rental for the previous owners, offering a fantastic opportunity for additional income. Tucked away in a peaceful setting, this home provides a private oasis while still being just 20 minutes from downtown Denver and close to Highway 36 for easy access to Boulder. Move-in ready and completely transformed—this home truly offers endless possibilities!
Sold for $620,000
$620,000
7770 Newton Street, Westminster, CO 80030
4beds
1,976sqft
Single Family Residence
Built in 1957
10,800 Square Feet Lot
$597,600 Zestimate®
$314/sqft
$2,905 Estimated rent
Home value
$597,600
$556,000 - $639,000
$2,905/mo
Zestimate® history
Owner options
List your home for rent
$2,905/mo
Rent Zestimate®
Find your next renter with Zillow Rental Manager. Plus, with online applications, you can quickly screen prospective tenants – for free.
$2,905/mo
Rent Zestimate®
Refinance and save
$2,947/mo
Est. payment
Refinancing to a lower rate could help reduce your monthly payments and save thousands over the life of the loan.
$2,947/mo
Est. payment
Explore your selling options
Work with a Zillow partner agent
Leverage their expertise and Zillow's premium Showcase listings to get your home seen by more buyers.
Get startedList with your own agent
Get your home in front of millions of buyers by listing it on Zillow.
Learn how to do itSell it yourself
Take full control of how buyers see your home on Zillow by listing For Sale by Owner (FSBO).
List your homeWhat's special
Modern upgradesBreathtaking mountain viewsTiered porchStunning countertopsFully finished basementSpacious two-car garageBuilt-in bar
Zillow last checked:
Listing updated:
Listed by:
Jamie Bearden 616-828-7542 jamie@mynewera.com,
Your Castle Real Estate Inc
Bought with:
Denise Duran Marcum, 40026314
Compass - Denver
Source: REcolorado as distributed by MLS GRID,MLS#: 2589599
Facts & features
Interior
Bedrooms & bathrooms
- Bedrooms: 4
- Bathrooms: 2
- Full bathrooms: 2
- Main level bathrooms: 1
- Main level bedrooms: 2
Bedroom
- Level: Main
Bedroom
- Level: Main
Bedroom
- Level: Basement
Bedroom
- Level: Basement
Bathroom
- Level: Main
Bathroom
- Level: Basement
Laundry
- Level: Basement
Living room
- Level: Basement
Heating
- Forced Air
Cooling
- Central Air
Appliances
- Included: Bar Fridge, Dishwasher, Disposal, Dryer, Microwave, Oven, Range, Refrigerator, Washer
- Laundry: Laundry Closet
Features
- Ceiling Fan(s), Eat-in Kitchen, Open Floorplan, Wet Bar
- Flooring: Vinyl, Wood
- Windows: Double Pane Windows
- Basement: Exterior Entry,Finished
Interior area
- Total structure area: 1,976
- Total interior livable area: 1,976 sqft
- Finished area above ground: 988
- Finished area below ground: 988
Property
Parking
- Total spaces: 9
- Parking features: Concrete, Storage
- Garage spaces: 2
- Details: Off Street Spaces: 7
Features
- Levels: One
- Stories: 1
- Patio & porch: Covered, Deck, Front Porch
- Exterior features: Fire Pit, Garden, Private Yard
- Fencing: Full
- Has view: Yes
- View description: Mountain(s)
Lot
- Size: 10,800 Square Feet
- Features: Landscaped
Details
- Parcel number: R0063791
- Special conditions: Standard
Construction
Type & style
- Home type: SingleFamily
- Property subtype: Single Family Residence
Materials
- Frame
- Foundation: Slab
- Roof: Composition
Condition
- Updated/Remodeled
- Year built: 1957
Utilities & green energy
- Sewer: Public Sewer
- Water: Public
Community & HOA
Community
- Security: Smoke Detector(s), Video Doorbell
- Subdivision: Harris Park
HOA
- Has HOA: No
Location
- Region: Westminster
Financial & listing details
- Price per square foot: $314/sqft
- Tax assessed value: $457,000
- Annual tax amount: $2,757
- Date on market: 4/2/2025
- Listing terms: 1031 Exchange,Cash,Conventional,FHA,VA Loan
- Exclusions: All Tv's/Mounts, Ring Cameras, Sellers Personal Property, Sauna And Cold Plunge In Garage, Hot Tub, White Shelves In Upstairs Bedroom, Rack Holding Yoga Mats, Black Wall Mounted Shelf Under Tv, Black Wire Rack Shelving In Both Closets Of The Basement, Large Wine Refrigerator In Basement Bedroom
- Ownership: Individual
Price history
| Date | Event | Price |
|---|---|---|
| 4/18/2025 | Sold | $620,000+12.7%$314/sqft |
Source:  REcolorado as distributed by MLS GRID #2589599 Report a problem REcolorado as distributed by MLS GRID #2589599 Report a problem | ||
| 4/6/2025 | Pending sale | $550,000$278/sqft |
Source: REcolorado as distributed by MLS GRID #2589599 Report a problem | ||
| 4/2/2025 | Listed for sale | $550,000+205.6%$278/sqft |
Source: REcolorado as distributed by MLS GRID #2589599 Report a problem | ||
| 1/17/2017 | Sold | $180,000$91/sqft |
Source: Public Record Report a problem | ||
Public tax history
| Year | Property taxes | Tax assessment |
|---|---|---|
| 2025 | $2,757 +0.8% | $28,560 -12% |
| 2024 | $2,734 +4.5% | $32,470 |
| 2023 | $2,616 -2.9% | $32,470 +26% |
| 2022 | $2,695 | $25,770 -2.8% |
| 2021 | -- | $26,510 +8.2% |
| 2020 | $2,502 | $24,500 -0.2% |
| 2019 | $2,502 +36.3% | $24,540 +38% |
| 2018 | $1,836 | $17,780 |
| 2017 | $1,836 | $17,780 +25.8% |
| 2016 | -- | $14,130 +100.1% |
| 2015 | $662 | $7,060 +15.2% |
| 2014 | -- | $6,130 |
| 2013 | -- | $6,130 -51.7% |
| 2012 | -- | $12,680 |
| 2011 | -- | $12,680 -2.7% |
| 2010 | -- | $13,030 +100.2% |
| 2009 | -- | $6,510 -14.1% |
| 2008 | -- | $7,580 -50% |
| 2007 | -- | $15,170 -6.2% |
| 2006 | -- | $16,170 |
| 2005 | -- | $16,170 +8.7% |
| 2004 | -- | $14,870 |
| 2003 | $1,227 +23.6% | $14,870 +5.3% |
| 2002 | $993 +17.4% | $14,120 +29.7% |
| 2001 | $846 | $10,890 |
| 2000 | -- | $10,890 |
Find assessor info on the county website
Neighborhood: 80030
Nearby homes
- $472,3003 bd2 ba1.4k sqft3785 W 77th Ave, Westminster, CO 80030Off Market
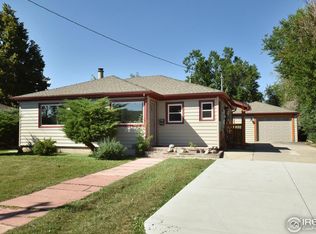
- $540,1004 bd2 ba1.9k sqft3755 W 77th Ave, Westminster, CO 80030Off Market
- $425,9003 bd1 ba943 sqft3795 W 77th Ave, Westminster, CO 80030Off Market
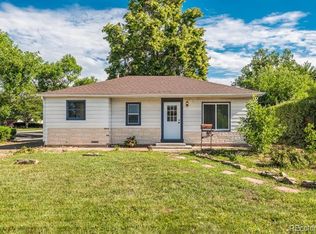
- $488,5005 bd2 ba2.1k sqft7730 Newton St, Westminster, CO 80030Off Market
- $398,5002 bd1 ba1.1k sqft7729 Meade St, Westminster, CO 80030Off Market
- $425,0003 bd1 ba1k sqft3717 W 77th Ave, Westminster, CO 80030Off Market
- $621,8005 bd3 ba2.6k sqft7740 Newton St, Westminster, CO 80030Off Market
- $378,6002 bd1 ba832 sqft7741 Meade St, Westminster, CO 80030Off Market
Nearby schools
GreatSchools rating
- 4/10Harris Park Elementary SchoolGrades: PK-5Distance: 0.6 mi
- 2/10Shaw Heights Middle SchoolGrades: 6-8Distance: 1.3 mi
- 2/10Westminster High SchoolGrades: 9-12Distance: 1.1 mi
Schools provided by the listing agent
- Elementary: Harris Park
- Middle: Shaw Heights
- High: Westminster
- District: Westminster Public Schools
Source: REcolorado as distributed by MLS GRID. This data may not be complete. We recommend contacting the local school district to confirm school assignments for this home.
Get a cash offer in 3 minutes
Find out how much your home could sell for in as little as 3 minutes with a no-obligation cash offer.
Estimated market value
$597,600
Get a cash offer in 3 minutes
Find out how much your home could sell for in as little as 3 minutes with a no-obligation cash offer.
Estimated market value
$597,600
- Colorado
- Adams County
- Westminster
- 80030
- 7770 Newton Street
Nearby cities
Nearby zip codes
Other Westminster Topics
