Skip main navigation
Sold for $410,000
  • $410,000

    7770 Sandy Ridge Dr Unit 223, Kissimmee, FL 34747

    5beds
    2,630sqft
    Condominium
    Built in 2023
    -- sqft lot
    $419,200 Zestimate®
    $156/sqft
    $4,012 Estimated rent

    Home value

    $419,200

    $398,000 - $440,000

    $4,012/mo

    Zestimate® history
    Loading
    Loading...

    Owner options

    List your home for rent

    $4,012/mo

    Rent Zestimate®

    Find your next renter with Zillow Rental Manager. Plus, with online applications, you can quickly screen prospective tenants – for free.

    Learn more

    $4,012/mo

    Rent Zestimate®

    Refinance and save

    $3,722/mo

    Est. payment

    Refinancing to a lower rate could help reduce your monthly payments and save thousands over the life of the loan.

    See today's rates

    $3,722/mo

    Est. payment

    Explore your selling options

    Work with a Zillow partner agent

    Leverage their expertise and Zillow's premium Showcase listings to get your home seen by more buyers.

    Get started

    List with your own agent

    Get your home in front of millions of buyers by listing it on Zillow.

    Learn how to do it

    Sell it yourself

    Take full control of how buyers see your home on Zillow by listing For Sale by Owner (FSBO).

    List your home

    What's special

    Handicap-accessible elevatorTwo master suitesPrivate rooftop deckExpansive living spaceJack and jill suiteAdded awning upgrade
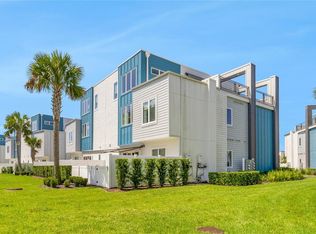
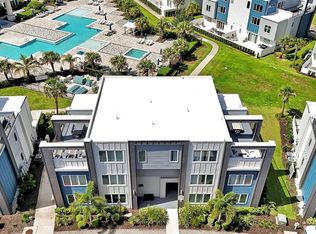
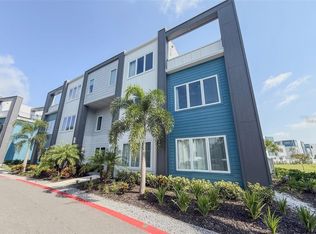
    Step into luxury and incredible investment potential with this breathtaking, fully furnished 5-bed / 4.5-bath condo at 7770 Sandy Ridge Drive, #223 in Building 20 of the highly desirable Spectrum at Reunion. Perfect for multi-generational families and smart investors alike, this home boasts a handicap-accessible elevator—making grocery unloading a breeze and commanding a premium rental rate due to its enhanced accessibility. The expansive living space features a unique and highly desirable bed configuration to maximize guest capacity, including two master suites (one king, one with two full beds), a Jack and Jill suite with a queen bed in each room, an additional king suite upstairs, and a sleeper sofa. Every detail is included, from stunning artwork and mirrors to silverware and linens, offering a truly turnkey experience. The crown jewel is the private rooftop deck with an added awning upgrade, providing a serene outdoor gathering space to enjoy both sunshine and shade, overlooking a lovely green space for kids to play. This meticulously maintained unit is perfectly positioned for success. Not only is it an already growing rental property with a history of increasing nightly rates, but its ideal location within the community means you are quiet yet easily walkable to the water park, front desk/lobby, workout room, and the Spectrum pool and hot tub—all well-lit at night for evening strolls. Spectrum at Reunion offers an incredible array of amenities for guests. While offering a tranquil escape, you're just minutes from the magic, enjoying quick access to Disney, Universal Studios, Discovery Cove, SeaWorld, and all of Central Florida's world-class attractions, dining, and shopping. This is more than a vacation home; it's a proven high-demand income-generating asset and the perfect place for your family to gather and make memories for years to come!

    Zillow last checked:

    Listing updated:

    Listing Provided by:

    James Donovan 407-705-2616,

    TEAM DONOVAN 407-705-2616

    Bought with:

    Jared Jones, PA, 3332838

    EXP REALTY LLC

    Source: Stellar MLS,MLS#: S5137402MLS LogoOriginating MLS: Osceola

    Facts & features

    Interior

    Bedrooms & bathrooms
    • Bedrooms: 5
    • Bathrooms: 5
    • Full bathrooms: 4
    • 1/2 bathrooms: 1
    Primary bedroom
    • Features: Built-in Closet
    • Level: First
    • Area: 247 Square Feet
    • Dimensions: 19x13
    Bedroom 2
    • Features: Built-in Closet
    • Level: First
    • Area: 154 Square Feet
    • Dimensions: 11x14
    Bedroom 3
    • Features: Built-in Closet
    • Level: First
    • Area: 154 Square Feet
    • Dimensions: 11x14
    Bedroom 4
    • Features: Built-in Closet
    • Level: Second
    • Area: 154 Square Feet
    • Dimensions: 14x11
    Bedroom 5
    • Features: Built-in Closet
    • Level: Second
    • Area: 130 Square Feet
    • Dimensions: 10x13
    Dining room
    • Level: First
    • Area: 98 Square Feet
    • Dimensions: 7x14
    Kitchen
    • Level: First
    • Area: 154 Square Feet
    • Dimensions: 11x14
    Living room
    • Level: First
    • Area: 304 Square Feet
    • Dimensions: 16x19
    Heating
    • Central, Electric
    Cooling
    • Central Air
    Appliances
    • Included: Dishwasher, Dryer, Microwave, Range, Refrigerator, Washer
    • Laundry: Laundry Closet
    Features
    • Ceiling Fan(s)
    • Flooring: Carpet, Tile
    • Has fireplace: No
    • Furnished: Yes
    Interior area
    • Total structure area: 2,630
    • Total interior livable area: 2,630 sqft

    Property

    Parking
    • Parking features: Open
    • Has uncovered spaces: Yes
    Features
    • Levels: Two
    • Stories: 2
    • Exterior features: Sidewalk
    Lot
    • Size: 2,560 sqft
    Details
    • Parcel number: 2725275741005B2230
    • Zoning: RESI
    • Special conditions: None

    Construction

    Type & style
    • Home type: Condo
    • Property subtype: Condominium
    Materials
    • Other
    • Foundation: Slab
    • Roof: Other
    Condition
    • New construction: No
    • Year built: 2023

    Utilities & green energy

    • Sewer: Public Sewer
    • Water: Public
    • Utilities for property: BB/HS Internet Available, Cable Available, Electricity Available, Phone Available, Public, Water Available

    Community & neighborhood

    Community
    • Community features: Pool, Sidewalks
    Location
    • Region: Kissimmee
    • Subdivision: SPECTRUM AT REUNION, REUNION RESORT

    HOA & financial

    HOA
    • Has HOA: Yes
    • HOA fee: $1,018 monthly
    • Services included: Other, Pest Control
    • Association name: Artemis Lifestyles
    • Association phone: 407-705-2190
    • Second association name: Artemis Lifestyles
    Other fees
    • Pet fee: $0 monthly
    Other financial information
    • Total actual rent: 0

    Other

    Other facts
    • Listing terms: Cash,Conventional
    • Ownership: Condominium
    • Road surface type: Paved

    Price history

    DateEventPrice
    4/8/2026Sold$410,000-4.7%$156/sqft
    Source: Stellar MLS #S5137402 Report a problem
    3/6/2026Pending sale$429,999$163/sqft
    Source: Stellar MLS #S5137402 Report a problem
    3/2/2026Price change$429,999-4.4%$163/sqft
    Source: Stellar MLS #S5137402 Report a problem
    2/28/2026Pending sale$449,999$171/sqft
    Source: Stellar MLS #S5137402 Report a problem
    10/27/2025Listed for sale$449,999$171/sqft
    Source: Stellar MLS #S5137402 Report a problem

    Public tax history

    YearProperty taxesTax assessment
    2025$10,898 +3.7%$561,100 +1.4%
    2024$10,508 +273.9%$553,200 +2693.9%
    2023$2,811 $19,800

    Find assessor info on the county website

    Neighborhood: 34747

    Nearby schools

    GreatSchools rating
    Get a cash offer in 3 minutes
    Find out how much your home could sell for in as little as 3 minutes with a no-obligation cash offer.
    Estimated market value
    $419,200
    Get a cash offer in 3 minutes
    Find out how much your home could sell for in as little as 3 minutes with a no-obligation cash offer.
    Estimated market value
    $419,200