New construction. READY NOW. Welcome to Oak Crest in Mechanicsville, VA. Oak Crest is a townhome community with trails and pickleball courts. Showcasing 3 size options and a variety of elevations, each home is complete with 1st floor primary suites, 2 car garages, and luxury finishes. Only 6 miles from Richmond, Mechanicsville gives you access to all the attractions, shopping, historic sites, and restaurants of the city, with the benefit of small town charm. Come see why Oak Crest is the perfect community for you to call home! Exciting new amenities- a dog run and gazebo are coming soon to the neighborhood!
Sold for $452,300
Zestimate®
$452,300
7770 Secret Knoll Ter, Mechanicsville, VA 23111
3beds
2,152sqft
Townhouse, Condominium, Single Family Residence
Built in 2026
-- sqft lot
$452,300 Zestimate®
$210/sqft
$2,687 Estimated rent
Home value
$452,300
$430,000 - $475,000
$2,687/mo
Zestimate® history
Owner options
List your home for rent
$2,687/mo
Rent Zestimate®
Find your next renter with Zillow Rental Manager. Plus, with online applications, you can quickly screen prospective tenants – for free.
$2,687/mo
Rent Zestimate®
Refinance and save
$3,013/mo
Est. payment
Refinancing to a lower rate could help reduce your monthly payments and save thousands over the life of the loan.
$3,013/mo
Est. payment
Explore your selling options
Work with a Zillow partner agent
Leverage their expertise and Zillow's premium Showcase listings to get your home seen by more buyers.
Get startedList with your own agent
Get your home in front of millions of buyers by listing it on Zillow.
Learn how to do itSell it yourself
Take full control of how buyers see your home on Zillow by listing For Sale by Owner (FSBO).
List your homeWhat's special
Luxury finishes
Zillow last checked:
Listing updated:
Listed by:
Victoria Clark 804-510-9139,
D R Horton Realty of Virginia,
Bought with:
Lois Thomas, 0225113321
Shaheen Ruth Martin & Fonville
Source: CVRMLS,MLS#: 2601910 Originating MLS: Central Virginia Regional MLS
Originating MLS: Central Virginia Regional MLSFacts & features
Interior
Bedrooms & bathrooms
- Bedrooms: 3
- Bathrooms: 3
- Full bathrooms: 2
- 1/2 bathrooms: 1
Primary bedroom
- Level: First
- Dimensions: 0 x 0
Other
- Description: Tub & Shower
- Level: First
Other
- Description: Tub & Shower
- Level: Second
Half bath
- Level: First
Heating
- Forced Air, Natural Gas, Zoned
Cooling
- Central Air, Heat Pump
Appliances
- Included: Dryer, Dishwasher, Exhaust Fan, Gas Cooking, Disposal, Gas Water Heater, Microwave, Oven, Range, Refrigerator, Range Hood, Tankless Water Heater, Washer
- Laundry: Washer Hookup, Dryer Hookup
Features
- Bedroom on Main Level, Ceiling Fan(s), Separate/Formal Dining Room, Double Vanity, Granite Counters, High Ceilings, Kitchen Island, Loft, Main Level Primary, Pantry, Recessed Lighting, Walk-In Closet(s)
- Flooring: Carpet, Vinyl
- Doors: Insulated Doors
- Windows: Screens, Thermal Windows
- Has basement: No
- Attic: Access Only
- Number of fireplaces: 1
- Fireplace features: Electric
Interior area
- Total interior livable area: 2,152 sqft
- Finished area above ground: 2,152
- Finished area below ground: 0
Property
Parking
- Total spaces: 2
- Parking features: Attached, Direct Access, Driveway, Garage, Garage Door Opener, Paved
- Attached garage spaces: 2
- Has uncovered spaces: Yes
Features
- Levels: Two
- Stories: 2
- Patio & porch: Rear Porch, Front Porch, Porch
- Exterior features: Sprinkler/Irrigation, Lighting, Porch, Paved Driveway
- Pool features: None
- Fencing: None
Lot
- Features: Landscaped, Wooded
Details
- Parcel number: 8715011317
- Special conditions: Corporate Listing
Construction
Type & style
- Home type: Condo
- Architectural style: Craftsman,Row House,Two Story
- Property subtype: Townhouse, Condominium, Single Family Residence
- Attached to another structure: Yes
Materials
- Brick Veneer, Drywall, Frame, Vinyl Siding
- Foundation: Slab
- Roof: Shingle
Condition
- New Construction
- New construction: Yes
- Year built: 2026
Utilities & green energy
- Sewer: Public Sewer
- Water: Public
Community & HOA
Community
- Features: Common Grounds/Area, Home Owners Association, Maintained Community, Street Lights, Trails/Paths
- Security: Fire Sprinkler System, Smoke Detector(s)
- Subdivision: Oak Crest
HOA
- Has HOA: Yes
- Amenities included: Landscaping, Management
- Services included: Association Management, Common Areas, Maintenance Grounds, Maintenance Structure, Road Maintenance, Trash
- HOA fee: $275 monthly
Location
- Region: Mechanicsville
Financial & listing details
- Price per square foot: $210/sqft
- Date on market: 2/17/2026
- Ownership: Corporate
- Ownership type: Corporation
Price history
| Date | Event | Price |
|---|---|---|
| 5/21/2026 | Sold | $452,300-0.6%$210/sqft |
Source:  CVRMLS #2601910 Report a problem CVRMLS #2601910 Report a problem | ||
| 4/24/2026 | Pending sale | $454,890$211/sqft |
Source:  Bright MLS #VAHA2000986 Report a problem Bright MLS #VAHA2000986 Report a problem | ||
| 4/13/2026 | Contingent | $454,8900%$211/sqft |
Source: Bright MLS #VAHA2000986 Report a problem | ||
| 1/22/2026 | Price change | $454,990+0%$211/sqft |
Source: CVRMLS #2601910 Report a problem | ||
| 1/15/2026 | Listed for sale | $454,890$211/sqft |
Source: CVRMLS #2525583 Report a problem | ||
| 12/8/2025 | Pending sale | $454,8900%$211/sqft |
Source: CVRMLS #2525583 Report a problem | ||
| 11/5/2025 | Price change | $454,990-0.4%$211/sqft |
Source:  DR Horton Report a problem DR Horton Report a problem | ||
| 10/25/2025 | Price change | $456,990+0.5%$212/sqft |
Source: DR Horton Report a problem | ||
| 9/12/2025 | Price change | $454,8900%$211/sqft |
Source: CVRMLS #2525583 Report a problem | ||
| 8/26/2025 | Price change | $454,990-2.1%$211/sqft |
Source: Bright MLS #VAHA2000986 Report a problem | ||
| 7/1/2025 | Price change | $464,8900%$216/sqft |
Source: CVRMLS #2430676 Report a problem | ||
| 4/29/2025 | Price change | $464,990-1.1%$216/sqft |
Source: CVRMLS #2430676 Report a problem | ||
| 4/22/2025 | Price change | $469,990-1.1%$218/sqft |
Source: DR Horton Report a problem | ||
| 3/18/2025 | Price change | $474,990-2.1%$221/sqft |
Source: DR Horton Report a problem | ||
| 1/13/2025 | Price change | $484,990-1%$225/sqft |
Source: CVRMLS #2430676 Report a problem | ||
| 12/3/2024 | Price change | $489,990-2%$228/sqft |
Source: DR Horton Report a problem | ||
| 11/21/2024 | Listed for sale | $499,990$232/sqft |
Source: DR Horton Report a problem | ||
Public tax history
Tax history is unavailable.
Neighborhood: 23111
Nearby homes
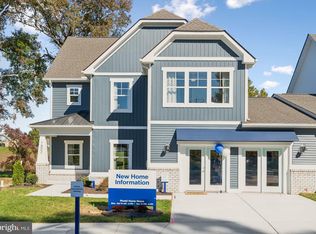
- $436,9903 bd3 ba2.3k sqft7798 Secret Knoll Ter, Mechanicsville, VA 23111Sold
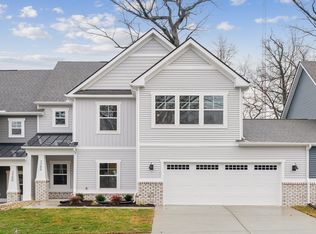
- $434,3003 bd3 ba2.1k sqft7774 Secret Knoll Ter, Mechanicsville, VA 23111Off Market
- $449,9903 bd3 ba2.3k sqft7794 Secret Knoll Ter, Mechanicsville, VA 23111Sold
- $449,9903 bd3 ba2.3k sqft7782 Secret Knoll Ter, Mechanicsville, VA 23111Sold
- $396,0003 bd2 ba1.8k sqft8091 Shady Grove Rd, Mechanicsville, VA 23111Off Market
- $975,0004 bd3 ba2k sqft8054 Shady Grove Rd, Mechanicsville, VA 23111For Sale
- $366,0003 bd2 ba1.4k sqft8099 Shady Grove Rd, Mechanicsville, VA 23111Off Market
- $388,8003 bd3 ba1.7k sqft8038 Shady Knoll Ln, Mechanicsville, VA 23111Off Market
- $322,5003 bd2 ba1.2k sqft7496 Lou Ln, Mechanicsville, VA 23111Off Market
Nearby schools
GreatSchools rating
- 6/10Mechanicsville Elementary SchoolGrades: PK-5Distance: 0.8 mi
- 10/10Chickahominy Middle SchoolGrades: 6-8Distance: 3.9 mi
- 7/10Atlee High SchoolGrades: 9-12Distance: 3.7 mi
Schools provided by the listing agent
- Elementary: Mechanicsville
- Middle: Chickahominy
- High: Atlee
Source: CVRMLS. This data may not be complete. We recommend contacting the local school district to confirm school assignments for this home.
Get a cash offer in 3 minutes
Find out how much your home could sell for in as little as 3 minutes with a no-obligation cash offer.
Estimated market value
$452,300
Get a cash offer in 3 minutes
Find out how much your home could sell for in as little as 3 minutes with a no-obligation cash offer.
Estimated market value
$452,300
- Virginia
- Hanover County
- Mechanicsville
- 23111
- 7770 Secret Knoll Ter
Nearby cities
Nearby zip codes
Other Mechanicsville Topics
