Skip main navigation
Sold for $660,000
  • $660,000

    7770 WESTLAND DRIVE, KISSIMMEE, FL 34747

    5beds
    2,945sqft
    Single Family Residence
    Built in 2020
    7,405 Square Feet Lot
    $630,100 Zestimate®
    $224/sqft
    $5,362 Estimated rent

    Home value

    $630,100

    $567,000 - $699,000

    $5,362/mo

    Zestimate® history
    Loading
    Loading...

    Owner options

    List your home for rent

    $5,362/mo

    Rent Zestimate®

    Find your next renter with Zillow Rental Manager. Plus, with online applications, you can quickly screen prospective tenants – for free.

    Learn more

    $5,362/mo

    Rent Zestimate®

    Refinance and save

    $5,079/mo

    Est. payment

    Refinancing to a lower rate could help reduce your monthly payments and save thousands over the life of the loan.

    See today's rates

    $5,079/mo

    Est. payment

    Explore your selling options

    Work with a Zillow partner agent

    Leverage their expertise and Zillow's premium Showcase listings to get your home seen by more buyers.

    Get started

    List with your own agent

    Get your home in front of millions of buyers by listing it on Zillow.

    Learn how to do it

    Sell it yourself

    Take full control of how buyers see your home on Zillow by listing For Sale by Owner (FSBO).

    List your home

    What's special

    Heated pool and spaPrivate bathroomThemed bedroomsGreat roomOpen floorplanGame areaOversized primary suite
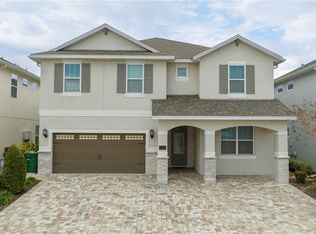
    NEW PRICE! TURNKEY- FULLY FURNISHED Over 80% occupancy rate over the last 18 months! 5 bedroom/5 bathroom home is ideal for your next vacation getaway or investment opportunity with potential for short-term rental income. The first floor features an open floorplan with great room, eat in kitchen with island and SS appliances and an oversized primary suite with spa-like soaker tub. Step out onto the lanai to enjoy heated pool and spa. Upstairs, there's a game area surrounded by four themed bedrooms, each with its own private bathroom. Your HOA covers pool maintenance, lawn care, and landscaping, freeing you to indulge in the luxury amenities Encore at Reunion Resort boasts. Reunion West offers resort amenities including a water park, fitness center, basketball courts, volleyball, and tennis. The clubhouse offers a marketplace, casual bar, restaurants, and a concierge desk for booking tickets, spa services, reservations, and resort shuttles. Checkout the 3D tour online and schedule a private viewing today!

    Zillow last checked:

    Listing updated:

    Listed by:

    David Lambert 407-757-6840,

    REDFIN CORPORATION 407-708-9747,

    Kathi Zerilli 863-605-8077,

    REDFIN CORPORATION

    Bought with:

    Juliana Martins, 3436439

    SINGULAR REALTY LLC

    Source: Stellar MLS,MLS#: O6216684MLS LogoOriginating MLS: Orlando Regional

    Facts & features

    Interior

    Bedrooms & bathrooms
    • Bedrooms: 5
    • Bathrooms: 6
    • Full bathrooms: 5
    • 1/2 bathrooms: 1
    Primary bedroom
    • Features: Walk-In Closet(s)
    • Level: First
    • Dimensions: 15x15
    Bedroom 1
    • Features: Built-in Closet
    • Level: Second
    • Dimensions: 15x15
    Bedroom 2
    • Features: Built-in Closet
    • Level: Second
    • Dimensions: 15x10
    Bedroom 3
    • Features: Built-in Closet
    • Level: Second
    • Dimensions: 15x10
    Bedroom 4
    • Features: Built-in Closet
    • Level: Second
    • Dimensions: 15x10
    Primary bathroom
    • Level: First
    • Dimensions: 10x8
    Bathroom 1
    • Level: Second
    • Dimensions: 7x5
    Bathroom 2
    • Level: Second
    • Dimensions: 7x5
    Bathroom 3
    • Level: Second
    • Dimensions: 7x5
    Bathroom 4
    • Level: Second
    • Dimensions: 7x5
    Dining room
    • Level: First
    • Dimensions: 15x20
    Family room
    • Level: First
    • Dimensions: 15x10
    Game room
    • Level: Second
    • Dimensions: 20x15
    Kitchen
    • Level: First
    • Dimensions: 15x10
    Living room
    • Level: First
    • Dimensions: 15x15
    Heating
    • Central, Electric, Natural Gas
    Cooling
    • Central Air
    Appliances
    • Included: Dryer, Microwave, Other, Refrigerator, Washer
    • Laundry: Inside
    Features
    • Attic Fan, Ceiling Fan(s), High Ceilings, Living Room/Dining Room Combo, Open Floorplan, Primary Bedroom Main Floor, Solid Surface Counters, Walk-In Closet(s)
    • Flooring: Laminate, Porcelain Tile
    • Doors: Sliding Doors
    • Has fireplace: No
    Interior area
    • Total structure area: 3,585
    • Total interior livable area: 2,945 sqft

    Property

    Parking
    • Total spaces: 2
    • Parking features: Driveway, Garage Door Opener
    • Garage spaces: 2
    • Has uncovered spaces: Yes
    Features
    • Levels: Two
    • Stories: 2
    • Exterior features: Balcony, Irrigation System, Lighting, Storage
    • Has private pool: Yes
    • Pool features: In Ground
    • Has spa: Yes
    • Spa features: In Ground
    • Fencing: Fenced,Other
    Lot
    • Size: 7,405 Square Feet
    Details
    • Parcel number: 222527493700010320
    • Zoning: R-1
    • Special conditions: None

    Construction

    Type & style
    • Home type: SingleFamily
    • Property subtype: Single Family Residence
    Materials
    • Block, Concrete, Stucco
    • Foundation: Slab
    • Roof: Shingle
    Condition
    • New construction: No
    • Year built: 2020

    Utilities & green energy

    • Sewer: Public Sewer
    • Water: Public
    • Utilities for property: Cable Available, Cable Connected, Electricity Available, Electricity Connected, Natural Gas Available, Natural Gas Connected, Phone Available, Public, Sewer Available, Sewer Connected, Street Lights, Water Available, Water Connected

    Community & HOA

    Community
    • Features: Association Recreation - Owned, Fitness Center, Golf Carts OK, Playground, Pool, Sidewalks
    • Pet fee: $0 monthly
    • Subdivision: REUNION WEST PH 4
    HOA
    • Has HOA: Yes
    • Services included: 24-Hour Guard, Cable TV, Common Area Taxes, Community Pool, Internet, Manager, Pool Maintenance, Security, Sewer, Trash
    • HOA fee: $688 monthly
    • HOA name: Angela Tirado
    • HOA phone: 407-476-0414
    Location
    • Region: Kissimmee

    Financial & listing details

    • Price per square foot: $224/sqft
    • Tax assessed value: $577,500
    • Annual tax amount: $8,182
    • Date on market: 7/2/2024
    • Cumulative days on market: 186 days
    • Listing terms: Cash,Conventional,VA Loan
    • Ownership: Fee Simple
    • Total actual rent: 0
    • Electric utility on property: Yes
    • Road surface type: Asphalt

    Price history

    DateEventPrice
    2/13/2025Sold$660,000-1.2%$224/sqft
    Source: Stellar MLS #O6216684 Report a problem
    1/6/2025Pending sale$668,000$227/sqft
    Source: Stellar MLS #O6216684 Report a problem
    12/21/2024Price change$668,000-1.5%$227/sqft
    Source: Stellar MLS #O6216684 Report a problem
    11/27/2024Price change$678,000-1.5%$230/sqft
    Source: Stellar MLS #O6216684 Report a problem
    9/13/2024Price change$688,000-1%$234/sqft
    Source: Stellar MLS #O6216684 Report a problem
    8/7/2024Price change$695,000-1.4%$236/sqft
    Source: Stellar MLS #O6216684 Report a problem
    7/2/2024Listed for sale$704,900+3.7%$239/sqft
    Source: Stellar MLS #O6216684 Report a problem
    4/14/2022Sold$680,000+3%$231/sqft
    Source: Public Record Report a problem
    1/8/2022Pending sale$660,000$224/sqft
    Source: Stellar MLS #O5963110 Report a problem
    1/6/2022Listed for sale$660,000$224/sqft
    Source: Stellar MLS #O5963110 Report a problem
    12/30/2021Pending sale$660,000$224/sqft
    Source: Stellar MLS #O5963110 Report a problem
    11/24/2021Listed for sale$660,000$224/sqft
    Source: Stellar MLS #O5963110 Report a problem
    8/16/2021Pending sale$660,000$224/sqft
    Source: Stellar MLS #O5963110 Report a problem
    8/9/2021Listed for sale$660,000+29.1%$224/sqft
    Source: Stellar MLS #O5963110 Report a problem
    3/17/2020Sold$511,400$174/sqft
    Source: Public Record Report a problem

    Public tax history

    YearProperty taxesTax assessment
    2025$11,619 -1.3%$577,500 -3.6%
    2024$11,774 +0.8%$599,200 +2.3%
    2023$11,675 +19.1%$585,900 +17.2%
    2022$9,800 +8.9%$500,100 +29.3%
    2021$9,004 +129%$386,700 +603.1%
    2020$3,932 $55,000
    Find assessor info on the county website

    Neighborhood: 34747

    Nearby schools

    GreatSchools rating
    Schools provided by the listing agent
    • Elementary: Westside K-8
    • High: Celebration High

    Source: Stellar MLS. This data may not be complete. We recommend contacting the local school district to confirm school assignments for this home.

    Get a cash offer in 3 minutes
    Find out how much your home could sell for in as little as 3 minutes with a no-obligation cash offer.
    Estimated market value
    $630,100
    Get a cash offer in 3 minutes
    Find out how much your home could sell for in as little as 3 minutes with a no-obligation cash offer.
    Estimated market value
    $630,100