Skip main navigation
Closed
  • $380,000

    7771 Bayview Dr, Williamsfield, OH 44093

    3beds
    2,202sqft
    Single Family Residence
    Built in 1998
    1.11 Acres Lot
    $393,900 Zestimate®
    $173/sqft
    $2,077 Estimated rent

    Home value

    $393,900

    $276,000 - $567,000

    $2,077/mo

    Zestimate® history
    Loading
    Loading...

    Owner options

    List your home for rent

    $2,077/mo

    Rent Zestimate®

    Find your next renter with Zillow Rental Manager. Plus, with online applications, you can quickly screen prospective tenants – for free.

    Learn more

    $2,077/mo

    Rent Zestimate®

    Refinance and save

    $2,426/mo

    Est. payment

    Refinancing to a lower rate could help reduce your monthly payments and save thousands over the life of the loan.

    See today's rates

    $2,426/mo

    Est. payment

    Explore your selling options

    Work with a Zillow partner agent

    Leverage their expertise and Zillow's premium Showcase listings to get your home seen by more buyers.

    Get started

    List with your own agent

    Get your home in front of millions of buyers by listing it on Zillow.

    Learn how to do it

    Sell it yourself

    Take full control of how buyers see your home on Zillow by listing For Sale by Owner (FSBO).

    List your home

    What's special

    Raised garden bedsAbundant wildlifeLarge windowsLarge master bedroomCorner lotSoaking jetted tubStone fireplace
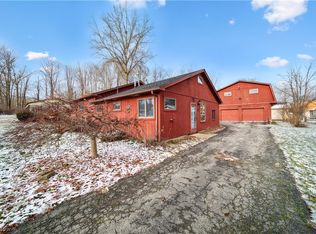
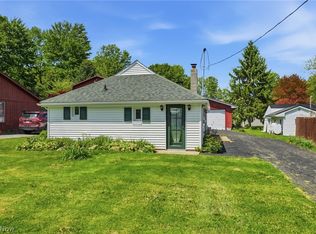
    This absolutely immaculate, comfortable, ranch home on a 1.11 acre corner lot just across the way from Pymatuning Lake is calling for you. The front entry has marble floors and opens into the family room, living room and formal dining room. Enjoy the beautiful stone fireplace that can be either woodburning or gas and can help heat the home. The well appointed kitchen is sure to please the avid chef with the long counter top and ample cabinetry. Hide your small appliances in the close by closet. There is also a separate pantry. You will love the bank of windows from the dining area that overlooks the back yard where you can watch the abundant wildlife. A formal dining room is just off the kitchen to entertain your guests. The large master bedroom has TWO walk in closets and a private bath that includes a wonderful soaking jetted tub and a large shower. The other two bedrooms and full bath are on the opposite of the house. Both bedrooms have large closets and beautiful views. Down the hall to the garage you will find a linen closet, half bath and a large laundry room with hickory cabinetry. This ranch features nine foot ceilings, hard wood floors and large windows. The basement features high ceiling and a large crawl space for lots of storage. Central vacuum, central air, whole house generator plus transfer switch in garage for back up or solar connection. Both garages feature 220 electric, and the attached garage is heated, has hot and cold water and a drain. Paved drives to both the house and the three car detached garage. Outside landscaping is beautiful. Enjoy the outdoors on your deck that also has a power awning. Aluminum fence encloses part of the rear yard. There are some raised garden beds also. You will own both your propane tanks. And the best part? You will be very close to Pymatuning Lake with a park area and boat dock for the community. This quiet neighborhood is surrounded by wildlife and Pymatuning State Park!

    Zillow last checked:

    Listing updated:

    Listed by:

    Connie S Emus connieemus@howardhanna.com440-812-8374,

    Howard Hanna

    Bought with:

    Connie S Emus, 2005009775

    Howard Hanna

    Source: MLS Now,MLS#: 5083987Originating MLS: Lake Geauga Area Association of REALTORS

    Facts & features

    Interior

    Bedrooms & bathrooms
    • Bedrooms: 3
    • Bathrooms: 3
    • Full bathrooms: 2
    • 1/2 bathrooms: 1
    • Main level bathrooms: 3
    • Main level bedrooms: 3
    Primary bedroom
    • Level: First
    • Dimensions: 15.00 x 18.00
    Bedroom
    • Level: First
    • Dimensions: 12.00 x 11.00
    Bathroom
    • Level: First
    • Dimensions: 12.00 x 11.00
    Dining room
    • Level: First
    • Dimensions: 10.00 x 12.00
    Eat in kitchen
    • Level: First
    • Dimensions: 14.00 x 22.00
    Living room
    • Level: First
    • Dimensions: 11.00 x 13.00
    Heating
    • Forced Air, Fireplace(s), Propane, Oil
    Cooling
    • Central Air
    Appliances
    • Included: Dishwasher, Range, Refrigerator
    • Laundry: Main Level, Laundry Room, Laundry Tub, Sink
    Features
    • Central Vacuum, Entrance Foyer, His and Hers Closets, Multiple Closets
    • Basement: Partial
    • Number of fireplaces: 1
    • Fireplace features: Heatilator, Living Room, Propane, Stone, Wood Burning
    Interior area
    • Total structure area: 2,202
    • Total interior livable area: 2,202 sqft
    • Finished area above ground: 2,202

    Property

    Parking
    • Parking features: Additional Parking, Attached, Direct Access, Detached, Electricity, Garage, Garage Door Opener, Heated Garage, Paved
    • Attached garage spaces: 5
    Features
    • Levels: One
    • Stories: 1
    • Patio & porch: Deck, Porch
    • Fencing: Back Yard,Other
    Lot
    • Size: 1.11 Acres
    • Features: Corner Lot
    Details
    • Additional structures: Garage(s)
    • Parcel number: 600280033000
    • Special conditions: Standard

    Construction

    Type & style
    • Home type: SingleFamily
    • Architectural style: Ranch
    • Property subtype: Single Family Residence
    Materials
    • Vinyl Siding
    • Roof: Metal
    Condition
    • Year built: 1998

    Utilities & green energy

    • Sewer: Septic Tank
    • Water: Well

    Community & neighborhood

    Location
    • Region: Williamsfield
    • Subdivision: Bayview Point Allotment

    Other

    Other facts
    • Listing agreement: Exclusive Right To Sell

    Price history

    DateEventPrice
    4/3/2025Sold$380,000-2.3%$173/sqft
    Source: MLS Now #5083987 Report a problem
    3/13/2025Pending sale$389,000$177/sqft
    Source: MLS Now #5083987 Report a problem
    1/11/2025Price change$389,000-1.5%$177/sqft
    Source: MLS Now #5083987 Report a problem
    11/10/2024Listed for sale$394,900+48.5%$179/sqft
    Source: MLS Now #5083987 Report a problem
    2/26/2020Listing removed$265,900$121/sqft
    Source: Spieth Realty #4156091 Report a problem
    2/26/2020Pending sale$265,900+2.3%$121/sqft
    Source: Spieth Realty #4156091 Report a problem
    2/25/2020Sold$260,000-2.2%$118/sqft
    Source: MLS Now #4156091 Report a problem
    11/7/2019Price change$265,900-1.5%$121/sqft
    Source: Spieth Realty #4068716 Report a problem
    5/28/2019Price change$269,900-1.8%$123/sqft
    Source: Spieth Realty #4068716 Report a problem
    2/8/2019Listed for sale$274,900$125/sqft
    Source: Spieth Realty #4068716 Report a problem
    8/24/2018Listing removed$274,900$125/sqft
    Source: Spieth Realty #4012680 Report a problem
    6/29/2018Price change$274,900+10.9%$125/sqft
    Source: Spieth Realty #4012680 Report a problem
    6/26/2018Listed for sale$247,900+3.3%$113/sqft
    Source: Spieth Realty #4012680 Report a problem
    12/1/2015Listing removed$239,900$109/sqft
    Source: Howard Hanna - Andover - Price Real Estate #3707457 Report a problem
    5/8/2015Listed for sale$239,900$109/sqft
    Source: Howard Hanna - Andover - Price Real Estate #3707457 Report a problem

    Public tax history

    YearProperty taxesTax assessment
    2024$3,567 -7.3%$91,110
    2023$3,847 +8.9%$91,110 +14.3%
    2022$3,534 -4.2%$79,730
    2021$3,690 +12.2%$79,730
    2020$3,288 +2.7%$79,730 +5.1%
    2019$3,203 +3.3%$75,880
    2018$3,101 +1.2%$75,880
    2017$3,063 -8.7%$75,880 +6.9%
    2016$3,353 -0.4%$70,950
    2015$3,366 +4.4%$70,950
    2014$3,224 -3.5%$70,950 +1.6%
    2013$3,342 -0.6%$69,830
    2012$3,362 +0.1%$69,830
    2011$3,360 -5.5%$69,830 -11.5%
    2010$3,556 -4%$78,930 +0%
    2008$3,704 -3.1%$78,925 -1.1%
    2007$3,823 +4.8%$79,800
    2006$3,648 0%$79,800
    2005$3,648 +20.1%$79,800 +9.7%
    2004$3,037 -10.3%$72,730
    2003$3,387 +0.7%$72,730
    2002$3,362 +5.9%$72,730 +10.9%
    2001$3,175 +10.4%$65,590
    2000$2,876 $65,590

    Find assessor info on the county website

    Neighborhood: 44093

    Nearby schools

    GreatSchools rating
    Schools provided by the listing agent
    • District: Pymatuning Valley LS - 407

    Source: MLS Now. This data may not be complete. We recommend contacting the local school district to confirm school assignments for this home.

    Get pre-qualified for a loan
    At Zillow Home Loans, we can pre-qualify you in as little as 5 minutes with no impact to your credit score.

    An equal housing lender. NMLS #10287.