Skip main navigation
Closed
  • $620,000

    7771 Blackford Dr, Chagrin Falls, OH 44022

    3beds
    3,274sqft
    Single Family Residence
    Built in 1953
    0.57 Acres Lot
    $637,800 Zestimate®
    $189/sqft
    $4,806 Estimated rent

    Home value

    $637,800

    $606,000 - $670,000

    $4,806/mo

    Zestimate® history
    Loading
    Loading...

    Owner options

    List your home for rent

    $4,806/mo

    Rent Zestimate®

    Find your next renter with Zillow Rental Manager. Plus, with online applications, you can quickly screen prospective tenants – for free.

    Learn more

    $4,806/mo

    Rent Zestimate®

    Refinance and save

    $4,085/mo

    Est. payment

    Refinancing to a lower rate could help reduce your monthly payments and save thousands over the life of the loan.

    See today's rates

    $4,085/mo

    Est. payment

    Explore your selling options

    Work with a Zillow partner agent

    Leverage their expertise and Zillow's premium Showcase listings to get your home seen by more buyers.

    Get started

    List with your own agent

    Get your home in front of millions of buyers by listing it on Zillow.

    Learn how to do it

    Sell it yourself

    Take full control of how buyers see your home on Zillow by listing For Sale by Owner (FSBO).

    List your home

    What's special

    Fully fenced yardModern self-lit mirrorsMinimalist hardwareFirst floor laundryLeathered quartz countertopsFully custom built cabinetryDouble lot
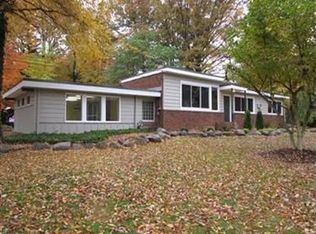
    Set on an incredible double lot in Chagrin Falls Schools, this mid-century modern is for people who understand that architecture is a lifestyle, not a trend. Inside, light becomes a design element. Floor-to-ceiling windows span the living and dining areas, framing the seasons like shifting artwork, while a low floating hearth fireplace sits low and sculptural, anchoring the dramatic living room. Solid wood doors with modern glass doorknobs add soft elegance, weight, and tactile authenticity throughout. Overhead, true tongue-and-groove ceilings in both the living and dining areas bring warmth and architectural depth, while refinished wood floors restore the home’s original rhythm underfoot. Chic designer light fixtures punctuate each space without interrupting its mid-century integrity. The kitchen has been completely reconfigured. Fully custom built cabinetry, minimalist hardware, and leathered quartz countertops create a space built for flow, barefoot mornings and evenings that unfold naturally. The owners suite is a study in intention. Walk in closet, a designer bath that pairs a marble vanity with an expansive tiled shower and built-in bench are softened by modern, self-lit mirrors that subtly bridge mid-century sensibility with today’s comforts. First floor laundry, 2 additional bedrooms and a spacious renovated full bath preserve the home’s seamless, single-floor living. The finished lower level introduces over 1000 more finished sqft with a rec space and 2nd family room with fireplace. The fully fenced yard feels quietly immersive. A bubbling accent pond returns in warmer months, adding soft sound and movement, while the sprawling two-tier low maintenance composite deck functions as an extension of the home. New roof ('25) & new HVAC ('25). And the carport? Not a concession—a design flex. Pull in, step out under cover, and enter the home exactly as mid-century intended. This house doesn’t try to please. It knows exactly who it’s for.

    Zillow last checked:

    Listing updated:

    Listed by:

    Annalie Glazen 216-544-8769 Annalie@GlazenHomes.com,

    Berkshire Hathaway HomeServices Professional Realty

    Bought with:

    Katerina Ali Michalopoulos, 2010002304

    Century 21 Premiere Properties, Inc.

    Source: MLS Now,MLS#: 5177292MLS LogoOriginating MLS: Akron Cleveland Association of REALTORS

    Facts & features

    Interior

    Bedrooms & bathrooms
    • Bedrooms: 3
    • Bathrooms: 3
    • Full bathrooms: 2
    • 1/2 bathrooms: 1
    • Main level bathrooms: 3
    • Main level bedrooms: 3
    Heating
    • Forced Air, Gas
    Cooling
    • Central Air
    Appliances
    • Included: Dryer, Dishwasher, Microwave, Range, Refrigerator, Washer
    • Laundry: Main Level
    Features
    • Breakfast Bar
    • Basement: Full,Finished,Sump Pump
    • Number of fireplaces: 2
    • Fireplace features: Living Room
    Interior area
    • Total structure area: 3,274
    • Total interior livable area: 3,274 sqft
    • Finished area above ground: 1,977
    • Finished area below ground: 1,297

    Property

    Parking
    • Total spaces: 2
    • Parking features: Carport
    • Has garage: Yes
    • Carport spaces: 2
    Features
    • Levels: One
    • Stories: 1
    • Patio & porch: Deck, Front Porch
    • Fencing: Full,Privacy,Wood
    Lot
    • Size: 0.57 Acres
    • Features: Back Yard
    Details
    • Additional parcels included: 28001600
    • Parcel number: 28001400

    Construction

    Type & style
    • Home type: SingleFamily
    • Architectural style: Modern,Ranch
    • Property subtype: Single Family Residence
    Materials
    • Wood Siding
    • Roof: Asphalt,Fiberglass
    Condition
    • Updated/Remodeled
    • Year built: 1953

    Utilities & green energy

    • Sewer: Public Sewer
    • Water: Public

    Community & HOA

    Community
    • Security: Smoke Detector(s)
    • Subdivision: Chagrin Heights
    HOA
    • Has HOA: No
    Location
    • Region: Chagrin Falls

    Financial & listing details

    • Price per square foot: $189/sqft
    • Tax assessed value: $303,500
    • Annual tax amount: $6,834
    • Date on market: 2/4/2026
    • Cumulative days on market: 35 days

    Price history

    DateEventPrice
    3/13/2026Sold$620,000-2.4%$189/sqft
    Source: MLS Now #5177292 Report a problem
    3/11/2026Pending sale$635,000$194/sqft
    Source: MLS Now #5177292 Report a problem
    2/10/2026Contingent$635,000$194/sqft
    Source: MLS Now #5177292 Report a problem
    2/4/2026Listed for sale$635,000+111.7%$194/sqft
    Source: MLS Now #5177292 Report a problem
    6/30/2025Sold$300,000$92/sqft
    Source: Agent Provided Report a problem

    Public tax history

    YearProperty taxesTax assessment
    2025$7,126 +4.3%$106,230
    2024$6,834 -5.9%$106,230
    2023$7,260 +20.7%$106,230 +40.1%
    2022$6,016 -0.3%$75,820
    2021$6,034 -4.8%$75,820
    2020$6,341 +8.6%$75,820 +13.2%
    2019$5,837 -0.6%$67,000
    2018$5,875 -2.2%$67,000
    2017$6,005 -3.5%$67,000 +6.3%
    2016$6,223 +3.3%$63,040
    2015$6,027 +1%$63,040
    2014$5,969 -0.5%$63,040
    2013$5,999 -3.7%$63,040
    2012$6,227 +13.8%$63,040
    2011$5,470 +9.2%$63,040 +10.2%
    2010$5,010 -11%$57,200
    2009$5,627 -2.4%$57,200
    2008$5,767 +10.9%$57,200
    2007$5,200 +13.9%$57,200
    2006$4,566 -35.3%$57,200
    2005$7,062 +50%$57,200 +9.7%
    2004$4,708 +3.2%$52,150
    2003$4,561 +3.9%$52,150
    2002$4,389 +14.7%$52,150 +11.2%
    2001$3,827 +7.1%$46,910
    2000$3,574 -1.8%$46,910
    1999$3,638 $46,910
    Find assessor info on the county website

    Neighborhood: 44022

    Nearby schools

    GreatSchools rating
    Schools provided by the listing agent
    • District: Chagrin Falls EVSD - 1808

    Source: MLS Now. This data may not be complete. We recommend contacting the local school district to confirm school assignments for this home.

    Get a cash offer in 3 minutes
    Find out how much your home could sell for in as little as 3 minutes with a no-obligation cash offer.
    Estimated market value
    $637,800
    Get a cash offer in 3 minutes
    Find out how much your home could sell for in as little as 3 minutes with a no-obligation cash offer.
    Estimated market value
    $637,800