Skip main navigation
Closed
  • Price Unknown

    7771 Broken Hickory Dr, Walls, MS 38680

    3beds
    2,260sqft
    Residential, Single Family Residence
    Built in 2003
    0.69 Acres Lot
    $315,400 Zestimate®
    $--/sqft
    $1,969 Estimated rent

    Home value

    $315,400

    $296,000 - $334,000

    $1,969/mo

    Zestimate® history
    Loading
    Loading...

    Owner options

    List your home for rent

    $1,969/mo

    Rent Zestimate®

    Find your next renter with Zillow Rental Manager. Plus, with online applications, you can quickly screen prospective tenants – for free.

    Learn more

    $1,969/mo

    Rent Zestimate®

    Refinance and save

    Refinancing to a lower rate could help reduce your monthly payments and save thousands over the life of the loan.

    See today's rates

    Explore your selling options

    Work with a Zillow partner agent

    Leverage their expertise and Zillow's premium Showcase listings to get your home seen by more buyers.

    Get started

    List with your own agent

    Get your home in front of millions of buyers by listing it on Zillow.

    Learn how to do it

    Sell it yourself

    Take full control of how buyers see your home on Zillow by listing For Sale by Owner (FSBO).

    List your home

    What's special

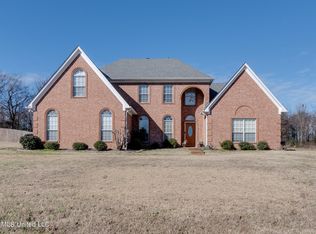
    Welcome to this beautifully appointed 3-bedroom, 2-bathroom home offering a thoughtful split-bedroom layout and a host of desirable features including a 4 yr old roof, both water heaters only 2 yrs old, newer LVP flooring, crown molding, freshly painted ceilings, and massive expandable attic. Nestled on an expansive 0.69-acre lot, this residence offers a peaceful setting with plenty of room to relax, work, entertain, and NO HOA. Step inside to find a spacious living room anchored by a cozy gas fireplace—perfect for gathering on cooler evenings. The generous formal dining room sets the stage for memorable meals and special occasions, while the oversized eat-in kitchen includes a breakfast bar, stainless steal appliances, gas stove, and abundant space for casual dining. The primary suite is a true retreat, featuring a private bath with a walk-in shower, walk-in closet, double vanity, and an additional bonus room ideal for a home office, reading nook, or dressing room. Two additional bedrooms are positioned on the opposite side of the home, offering privacy and flexibility. Enjoy the outdoors from the welcoming front porch or the expansive covered back patio that overlooks a large, fully fenced backyard—perfect for outdoor entertaining or unwinding after a long day. Additional highlights include a huge expandable attic, offering ample potential for future growth or storage. Located at the end of a cul-de-sac, this home combines comfort, functionality, and room to grow—all in a peaceful, established setting.

    Zillow last checked:

    Listing updated:

    Listed by:

    Jane Massie 662-689-0998,

    Crye-Leike Hernando

    Bought with:

    Malinda Gullick, S24984

    Dream Maker Realty

    Source: MLS United,MLS#: 4120129

    Facts & features

    Interior

    Bedrooms & bathrooms
    • Bedrooms: 3
    • Bathrooms: 2
    • Full bathrooms: 2
    Heating
    • Central, Fireplace(s), Natural Gas
    Cooling
    • Ceiling Fan(s), Central Air, Electric
    Appliances
    • Included: Dishwasher, Free-Standing Gas Oven, Microwave
    • Laundry: Laundry Room
    Features
    • Breakfast Bar, Ceiling Fan(s), Crown Molding, Double Vanity, Eat-in Kitchen, Laminate Counters, Primary Downstairs, Walk-In Closet(s)
    • Flooring: Vinyl, Tile
    • Has fireplace: Yes
    • Fireplace features: Gas Log, Living Room
    Interior area
    • Total structure area: 2,260
    • Total interior livable area: 2,260 sqft

    Property

    Parking
    • Total spaces: 2
    • Parking features: Garage Faces Side, Concrete
    • Garage spaces: 2
    Features
    • Levels: One
    • Stories: 1
    • Patio & porch: Porch
    • Exterior features: Rain Gutters
    • Fencing: Back Yard,Gate,Wood,Fenced
    Lot
    • Size: 0.69 Acres
    • Features: Cul-De-Sac, Level, Rectangular Lot
    Details
    • Parcel number: 1097251400003600

    Construction

    Type & style
    • Home type: SingleFamily
    • Architectural style: Traditional
    • Property subtype: Residential, Single Family Residence
    Materials
    • Brick, HardiPlank Type, Wood Siding
    • Foundation: Slab
    • Roof: Architectural Shingles
    Condition
    • New construction: No
    • Year built: 2003

    Utilities & green energy

    • Sewer: Public Sewer
    • Water: Public
    • Utilities for property: Natural Gas Connected

    Community & HOA

    Community
    • Security: Security System
    • Subdivision: Ranch Meadows
    Location
    • Region: Walls

    Financial & listing details

    • Tax assessed value: $212,155
    • Annual tax amount: $1,279
    • Date on market: 7/22/2025

    Price history

    DateEventPrice
    10/5/2025Listing removed$2,200$1/sqft
    Source: MLS United #4124296 Report a problem
    9/17/2025Price change$2,200-2.2%$1/sqft
    Source: MLS United #4124296 Report a problem
    9/11/2025Price change$2,250-4.3%$1/sqft
    Source: MLS United #4124296 Report a problem
    9/7/2025Price change$2,350-4.1%$1/sqft
    Source: MLS United #4124296 Report a problem
    9/1/2025Listed for rent$2,450$1/sqft
    Source: MLS United #4124296 Report a problem
    8/28/2025Sold--
    Source: MLS United #4120129 Report a problem
    7/28/2025Pending sale$320,000$142/sqft
    Source: MLS United #4120129 Report a problem
    7/22/2025Listed for sale$320,000-17.7%$142/sqft
    Source: MLS United #4120129 Report a problem
    5/15/2025Listing removed$389,000$172/sqft
    Source: MLS United #4102775 Report a problem
    2/17/2025Price change$389,000-2.7%$172/sqft
    Source: MLS United #4102775 Report a problem
    2/4/2025Listed for sale$399,999+142.4%$177/sqft
    Source: MLS United #4102775 Report a problem
    7/23/2015Sold--
    Source: MAAR #9944517 Report a problem
    6/13/2015Price change$165,000-5.7%$73/sqft
    Source: RE/MAX REAL ESTATE EXPERTS #9944517 Report a problem
    2/4/2015Listed for sale$175,000$77/sqft
    Source: RE/MAX Real Estate Experts #9944517 Report a problem

    Public tax history

    YearProperty taxesTax assessment
    2025$1,479 +15.6%$21,216 +36.3%
    2024$1,279 $15,562
    2023$1,279 $15,562
    2022$1,279 $15,562
    2021$1,279 +8.6%$15,562 +6.9%
    2020$1,178 $14,556
    2019$1,178 $14,556
    2018$1,178 +1.7%$14,556 +2.1%
    2017$1,157 $14,254 -4.2%
    2016$1,157 -23.5%$14,879 -44.4%
    2015$1,513 +23.9%$26,758 +79.8%
    2014$1,221 -3%$14,879
    2013$1,259 $14,879 -2.5%
    2010-- $15,254
    2009-- $15,254
    2008-- $15,254
    Find assessor info on the county website

    Neighborhood: Lynchburg

    Nearby schools

    GreatSchools rating
    Schools provided by the listing agent
    • Elementary: Walls
    • Middle: Lake Cormorant
    • High: Lake Cormorant

    Source: MLS United. This data may not be complete. We recommend contacting the local school district to confirm school assignments for this home.

    Sell for more on Zillow
    Get a Zillow Showcase℠ listing at no additional cost and you could sell for .
    $315,400
    2% more
    +$6,308
    With Zillow Showcase(estimated)
    $321,708