Skip main navigation
Sold
  • $330,500

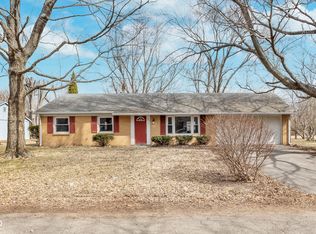
    7771 Delbrook Dr, Indianapolis, IN 46260

    3beds
    1,493sqft
    Residential, Single Family Residence
    Built in 1962
    0.36 Acres Lot
    $333,900 Zestimate®
    $221/sqft
    $1,752 Estimated rent

    Home value

    $333,900

    $307,000 - $364,000

    $1,752/mo

    Zestimate® history
    Loading
    Loading...

    Owner options

    List your home for rent

    $1,752/mo

    Rent Zestimate®

    Find your next renter with Zillow Rental Manager. Plus, with online applications, you can quickly screen prospective tenants – for free.

    Learn more

    $1,752/mo

    Rent Zestimate®

    Refinance and save

    $2,062/mo

    Est. payment

    Refinancing to a lower rate could help reduce your monthly payments and save thousands over the life of the loan.

    See today's rates

    $2,062/mo

    Est. payment

    Explore your selling options

    Work with a Zillow partner agent

    Leverage their expertise and Zillow's premium Showcase listings to get your home seen by more buyers.

    Get started

    List with your own agent

    Get your home in front of millions of buyers by listing it on Zillow.

    Learn how to do it

    Sell it yourself

    Take full control of how buyers see your home on Zillow by listing For Sale by Owner (FSBO).

    List your home

    What's special

    Open-concept floor planQuiet streetMaximizes natural lightNewly added back patioNew flooringFully remodeled bathroomsBrand-new central air unit
    A Northside of Indy gem! Welcome to this meticulously cared-for home located on a quiet street on the northside of Indianapolis. Over the past two years, this home has been thoughtfully updated from top to bottom, blending modern upgrades with comfortable living in a serene, established neighborhood. Recent Upgrades Include: Brand-new central air unit for year-round comfort New flooring throughout the entire home-stylish, durable, and low-maintenance Fully remodeled bathrooms with elegant finishes and modern fixtures Open-concept floor plan-walls removed to create a bright, airy flow ideal for everyday living and entertaining Newly added back patio-the perfect outdoor space for grilling, gatherings, or a quiet evening under the stars This home is move-in ready and offers both style and peace of mind. The open layout maximizes natural light, while the quiet street offers a relaxing retreat that's still just minutes from shopping, dining, schools, and easy highway access.

    Zillow last checked:

    Listing updated:

    Listing Provided by:

    Mark Evans 317-373-9168,

    Key Realty Indiana

    Bought with:

    Naomi Burnham

    American Dream Team Real Estate

    Source: MIBOR as distributed by MLS GRID,MLS#: 22038002MLS Logo

    Facts & features

    Interior

    Bedrooms & bathrooms
    • Bedrooms: 3
    • Bathrooms: 2
    • Full bathrooms: 2
    • Main level bathrooms: 2
    • Main level bedrooms: 3
    Primary bedroom
    • Features: Vinyl Plank
    • Level: Main
    • Area: 288 Square Feet
    • Dimensions: 18X16
    Bedroom 2
    • Features: Vinyl Plank
    • Level: Main
    • Area: 196 Square Feet
    • Dimensions: 14X14
    Bedroom 3
    • Features: Vinyl Plank
    • Level: Main
    • Area: 196 Square Feet
    • Dimensions: 14X14
    Breakfast room
    • Features: Vinyl Plank
    • Level: Main
    • Area: 225 Square Feet
    • Dimensions: 15X15
    Great room
    • Features: Vinyl Plank
    • Level: Main
    • Area: 375 Square Feet
    • Dimensions: 15X25
    Kitchen
    • Features: Vinyl Plank
    • Level: Main
    • Area: 255 Square Feet
    • Dimensions: 15X17
    Living room
    • Features: Vinyl Plank
    • Level: Main
    • Area: 288 Square Feet
    • Dimensions: 18X16
    Heating
    • Forced Air, Natural Gas
    Appliances
    • Included: Dishwasher, Gas Water Heater, MicroHood, Electric Oven, Microwave, Refrigerator
    Features
    • Attic Access, Breakfast Bar
    • Has basement: No
    • Attic: Access Only
    Interior area
    • Total structure area: 1,493
    • Total interior livable area: 1,493 sqft

    Property

    Parking
    • Total spaces: 2
    • Parking features: Attached
    • Attached garage spaces: 2
    Features
    • Levels: One
    • Stories: 1
    • Patio & porch: Patio
    • Exterior features: Fire Pit
    • Has view: Yes
    • View description: Trees/Woods
    Lot
    • Size: 0.36 Acres
    • Features: Mature Trees
    Details
    • Parcel number: 490328113015000800
    • Horse amenities: None

    Construction

    Type & style
    • Home type: SingleFamily
    • Architectural style: Ranch
    • Property subtype: Residential, Single Family Residence
    Materials
    • Brick
    • Foundation: Slab
    Condition
    • New construction: No
    • Year built: 1962

    Utilities & green energy

    • Water: Municipal/City

    Community & neighborhood

    Location
    • Region: Indianapolis
    • Subdivision: Holiday Add

    Price history

    DateEventPrice
    6/25/2025Sold$330,500+0.5%$221/sqft
    Source: MIBOR as distributed by MLS GRID #22038002 Report a problem
    5/23/2025Pending sale$329,000$220/sqft
    Source: MIBOR as distributed by MLS GRID #22038002 Report a problem
    5/15/2025Listed for sale$329,000+34.3%$220/sqft
    Source: MIBOR as distributed by MLS GRID #22038002 Report a problem
    3/10/2023Sold$245,000-2%$164/sqft
    Source: MIBOR as distributed by MLS GRID #21896244 Report a problem
    1/24/2023Pending sale$249,900$167/sqft
    Source: MIBOR as distributed by MLS GRID #21896244 Report a problem
    1/23/2023Price change$249,900-2%$167/sqft
    Source: MIBOR as distributed by MLS GRID #21896244 Report a problem
    12/29/2022Price change$254,900-1.9%$171/sqft
    Source: MIBOR as distributed by MLS GRID #21896244 Report a problem
    12/16/2022Listed for sale$259,900$174/sqft
    Source: MIBOR as distributed by MLS GRID #21896244 Report a problem
    12/10/2022Pending sale$259,900$174/sqft
    Source: MIBOR as distributed by MLS GRID #21896244 Report a problem
    12/8/2022Listed for sale$259,900+107.9%$174/sqft
    Source: MIBOR as distributed by MLS GRID #21896244 Report a problem
    5/26/2022Sold$125,000$84/sqft
    Source: Public Record Report a problem

    Public tax history

    YearProperty taxesTax assessment
    2025$2,835 +45.3%$247,300 +7.8%
    2024$1,952 +22.3%$229,300 +28.5%
    2023$1,596 +22%$178,400 +7.5%
    2022$1,308 +21.2%$165,900 +14.7%
    2021$1,079 +14.2%$144,600 +7.8%
    2020$945 +11.2%$134,100 +3.2%
    2019$849 -43.5%$129,900 +4%
    2018$1,503 -3.3%$124,900 +4.1%
    2017$1,555 +77.2%$120,000 +6.7%
    2016$877 +11.4%$112,500 +1.6%
    2014$787 +4.8%$110,700 -2.6%
    2013$751 $113,700 +4%
    2012$751 $109,300 +1.6%
    2011-- $107,600 +2.3%
    2010$655 +9.8%$105,200 -2.4%
    2009$597 $107,800 -1.2%
    2007-- $109,100 +0.9%
    2006-- $108,100 +21.6%
    2005-- $88,900
    2004-- $88,900 -1.8%
    2003-- $90,500 +138.2%
    2002-- $38,000 +199.9%
    2001-- $12,670
    2000-- $12,670

    Find assessor info on the county website

    Neighborhood: Crooked Creek

    Nearby schools

    GreatSchools rating
    Get a cash offer in 3 minutes
    Find out how much your home could sell for in as little as 3 minutes with a no-obligation cash offer.
    Estimated market value
    $333,900
    Get a cash offer in 3 minutes
    Find out how much your home could sell for in as little as 3 minutes with a no-obligation cash offer.
    Estimated market value
    $333,900