Skip main navigation
Sold
  • $734,262

    7771 Greendale Dr, Byron Center, MI 49315

    4beds
    2,915sqft
    Single Family Residence
    Built in 2025
    0.49 Acres Lot
    $759,000 Zestimate®
    $252/sqft
    $4,389 Estimated rent

    Home value

    $759,000

    $713,000 - $812,000

    $4,389/mo

    Zestimate® history
    Loading
    Loading...

    Owner options

    List your home for rent

    $4,389/mo

    Rent Zestimate®

    Find your next renter with Zillow Rental Manager. Plus, with online applications, you can quickly screen prospective tenants – for free.

    Learn more

    $4,389/mo

    Rent Zestimate®

    Refinance and save

    $5,050/mo

    Est. payment

    Refinancing to a lower rate could help reduce your monthly payments and save thousands over the life of the loan.

    See today's rates

    $5,050/mo

    Est. payment

    Explore your selling options

    Work with a Zillow partner agent

    Leverage their expertise and Zillow's premium Showcase listings to get your home seen by more buyers.

    Get started

    List with your own agent

    Get your home in front of millions of buyers by listing it on Zillow.

    Learn how to do it

    Sell it yourself

    Take full control of how buyers see your home on Zillow by listing For Sale by Owner (FSBO).

    List your home

    What's special

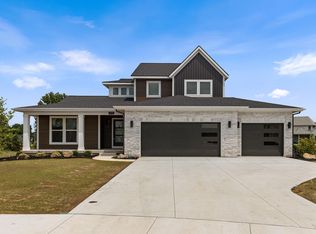
    Welcome to your dream home! This stunning custom-built Sebastian plan by Eastbrook Homes offers the perfect blend of timeless design, modern functionality, and luxurious finishes. With over 2,915 square feet of thoughtfully designed living space, this two-story home is ideal for families, entertainers, and anyone who values comfort and style. Step inside to a grand two-story foyer that flows seamlessly into the expansive great room, featuring soaring ceilings, a wall of windows, and a cozy fireplace. The gourmet kitchen is a chef's delight, complete with a large center island, quartz countertops, and walk-in pantry. The main-floor primary suite is a true retreat, boasting a spa-like en-suite bath with dual vanities, a soaking tub, and a spacious walk-in closet. Upstairs, you'll find a versatile loft space, perfect for a home office or playroom, along with three additional bedrooms and a two full baths.

    Zillow last checked:

    Listing updated:

    Listed by:

    Jessica M Balder 231-760-7617,

    Eastbrook Realty

    Bought with:

    Doug F Takens, 6501343127

    Independence Realty (Main)

    Source: MichRIC,MLS#: 25054959MLS Logo

    Facts & features

    Interior

    Bedrooms & bathrooms
    • Bedrooms: 4
    • Bathrooms: 4
    • Full bathrooms: 3
    • 1/2 bathrooms: 1
    • Main level bedrooms: 1
    Heating
    • Forced Air
    Cooling
    • Central Air
    Appliances
    • Included: Humidifier
    • Laundry: Electric Dryer Hookup, Gas Dryer Hookup, Laundry Room, Upper Level
    Features
    • Windows: Low-Emissivity Windows, Screens, Insulated Windows
    • Basement: Walk-Out Access
    • Number of fireplaces: 1
    • Fireplace features: Family Room
    Interior area
    • Total structure area: 2,915
    • Total interior livable area: 2,915 sqft
    • Finished area below ground: 0

    Property

    Parking
    • Total spaces: 3
    • Parking features: Attached, Garage Door Opener
    • Garage spaces: 3
    Features
    • Stories: 2
    Lot
    • Size: 0.49 Acres
    • Features: Wooded, Cul-De-Sac
    Details
    • Parcel number: 411722149012
    • Zoning description: res

    Construction

    Type & style
    • Home type: SingleFamily
    • Architectural style: Craftsman
    • Property subtype: Single Family Residence
    Materials
    • Stone, Vinyl Siding
    • Roof: Composition
    Condition
    • New Construction
    • New construction: Yes
    • Year built: 2025
    Details
    • Builder name: Eastbrook Homes

    Utilities & green energy

    • Sewer: Public Sewer
    • Water: Public

    Community & HOA

    Community
    • Subdivision: Cooks Crossing
    HOA
    • Has HOA: Yes
    • Amenities included: Playground
    • Services included: None
    • HOA fee: $475 annually
    Location
    • Region: Byron Center

    Financial & listing details

    • Price per square foot: $252/sqft
    • Tax assessed value: $119,600
    • Date on market: 10/25/2025
    • Listing terms: Cash,FHA,Conventional
    • Road surface type: Paved

    Price history

    DateEventPrice
    10/24/2025Sold$734,262-3.9%$252/sqft
    Source: MichRIC #25054959 Report a problem
    11/23/2024Listing removed$763,900$262/sqft
    Source: Eastbrook Homes Report a problem
    11/12/2024Listed for sale$763,900$262/sqft
    Source: Nexus MLS #N260810000090 Report a problem

    Public tax history

    YearProperty taxesTax assessment
    2025-- $59,800
    Find assessor info on the county website

    Neighborhood: 49315

    Nearby schools

    GreatSchools rating
    Get a cash offer in 3 minutes
    Find out how much your home could sell for in as little as 3 minutes with a no-obligation cash offer.
    Estimated market value
    $759,000
    Get a cash offer in 3 minutes
    Find out how much your home could sell for in as little as 3 minutes with a no-obligation cash offer.
    Estimated market value
    $759,000