Unrivalled Opulence & Luxury Beyond Compare! Exquisite, Pristine, Maintained Like-New, Cust Hensley Masterpiece Boasts over 10,000 sqft Liv Spc, Apprx 10 Lush, Priv Acres. A Show-Stopper Offers Every Amenity Imaginable. Incredible Resort-Style Gunite Pl w/Pl Hs, Sun Dck, Ht Tub & Otdr Kit, Gorgeous Htd Scrn Patio w/WBFP, Stcked Pnd. Entertainer's Dream. Unforgettable Gatherings, W/O LL w/ Brunswick Bowling Alley, State of Art Thtr, Kit/Bar & Arcade. Elevator (3 Levels)Impeccable Craftmanship &Arch Details, Soaring Ceil & Rich Millwrk. Breathtaking Gourmet Chef's Kit w/Therm Appl Open to Dramatic LR w/Marble FP &Cust Built-ins, FR w/Cath Beamed Ceil &Stunning Stone FP. Tranquil 1st Flr Prim Retreat w/Serene Spa-like Ba & Priv Balc. Study w/Cust Built-ins & Coffrd Ceil. 5-Car Gar, Geotherm HVAC, Adv Security. Twice as Much to Replicate. Vacation Amenities at Home w/Unparalleled Luxurious Comfort. Your Dream Home Awaits!
Sold for $2,800,000
$2,800,000
7771 Misty Meadows Ct, Morrow, OH 45152
5beds
10,002sqft
Single Family Residence
Built in 2015
9.69 Acres Lot
$2,801,800 Zestimate®
$280/sqft
$6,073 Estimated rent
Home value
$2,801,800
$2.66M - $2.94M
$6,073/mo
Zestimate® history
Owner options
List your home for rent
$6,073/mo
Rent Zestimate®
Find your next renter with Zillow Rental Manager. Plus, with online applications, you can quickly screen prospective tenants – for free.
$6,073/mo
Rent Zestimate®
Refinance and save
$14,451/mo
Est. payment
Refinancing to a lower rate could help reduce your monthly payments and save thousands over the life of the loan.
$14,451/mo
Est. payment
Explore your selling options
Work with a Zillow partner agent
Leverage their expertise and Zillow's premium Showcase listings to get your home seen by more buyers.
Get startedList with your own agent
Get your home in front of millions of buyers by listing it on Zillow.
Learn how to do itSell it yourself
Take full control of how buyers see your home on Zillow by listing For Sale by Owner (FSBO).
List your homeWhat's special
Therm applResort-style gunite plPriv balcStunning stone fpRich millwrkMarble fpBrunswick bowling alley
Zillow last checked:
Listing updated:
Listed by:
Diane Tafuri (513)793-2700,
Sibcy Cline Inc.
Bought with:
Celeste M Kniess, 2008000646
RE/MAX Victory + Affiliates
Source: DABR MLS,MLS#: 945184 Originating MLS: Dayton Area Board of REALTORS
Originating MLS: Dayton Area Board of REALTORSFacts & features
Interior
Bedrooms & bathrooms
- Bedrooms: 5
- Bathrooms: 8
- Full bathrooms: 5
- 1/2 bathrooms: 3
- Main level bathrooms: 2
Primary bedroom
- Level: Main
- Dimensions: 26 x 16
Bedroom
- Level: Second
- Dimensions: 21 x 13
Bedroom
- Level: Second
- Dimensions: 17 x 13
Bedroom
- Level: Second
- Dimensions: 17 x 12
Bedroom
- Level: Lower
- Dimensions: 16 x 15
Breakfast room nook
- Level: Main
- Dimensions: 21 x 11
Dining room
- Level: Main
- Dimensions: 24 x 13
Entry foyer
- Level: Main
- Dimensions: 18 x 12
Family room
- Level: Main
- Dimensions: 23 x 20
Kitchen
- Level: Main
- Dimensions: 23 x 23
Laundry
- Level: Main
- Dimensions: 11 x 9
Living room
- Level: Main
- Dimensions: 20 x 18
Office
- Level: Main
- Dimensions: 22 x 15
Recreation
- Level: Lower
- Dimensions: 48 x 25
Heating
- Geothermal, Heat Pump
Cooling
- Central Air, Other
Appliances
- Included: Cooktop, Dishwasher, Disposal, Microwave, Range, Refrigerator
Features
- Cathedral Ceiling(s), Kitchen Island, Pantry, Vaulted Ceiling(s), Walk-In Closet(s)
- Windows: Aluminum Frames, Bay Window(s), Casement Window(s), Insulated Windows
- Basement: Full,Finished
- Has fireplace: Yes
- Fireplace features: Gas, Multiple
Interior area
- Total structure area: 10,002
- Total interior livable area: 10,002 sqft
Property
Parking
- Total spaces: 4
- Parking features: Attached, Four or more Spaces, Garage, Garage Door Opener
- Attached garage spaces: 4
Features
- Levels: Two
- Stories: 2
- Patio & porch: Patio
- Exterior features: Sprinkler/Irrigation, Pool, Patio
- Pool features: In Ground
Lot
- Size: 9.69 Acres
- Dimensions: 9.6946 acres
Details
- Parcel number: 18343000470
- Zoning: Residential
- Zoning description: Residential
Construction
Type & style
- Home type: SingleFamily
- Property subtype: Single Family Residence
Materials
- Brick, Stone
Condition
- Year built: 2015
Details
- Warranty included: Yes
Utilities & green energy
- Sewer: Septic Tank
- Water: Public
- Utilities for property: Septic Available, Water Available
Community & HOA
Community
- Security: Surveillance System
- Subdivision: Misty Meadows Estate
HOA
- Has HOA: No
Location
- Region: Morrow
Financial & listing details
- Price per square foot: $280/sqft
- Tax assessed value: $1,934,880
- Annual tax amount: $29,907
- Date on market: 10/6/2025
Price history
| Date | Event | Price |
|---|---|---|
| 6/26/2026 | Sold | $2,800,000$280/sqft |
Source:  DABR MLS #945184 Report a problem DABR MLS #945184 Report a problem | ||
| 4/10/2026 | Pending sale | $2,800,000$280/sqft |
Source:  Cincy MLS #1854814 Report a problem Cincy MLS #1854814 Report a problem | ||
| 2/23/2026 | Price change | $2,800,000-6.6%$280/sqft |
Source: Cincy MLS #1854814 Report a problem | ||
| 11/4/2025 | Price change | $2,998,000-13%$300/sqft |
Source: Cincy MLS #1854814 Report a problem | ||
| 10/20/2025 | Price change | $3,445,000-1.4%$344/sqft |
Source: Cincy MLS #1854814 Report a problem | ||
| 9/12/2025 | Listed for sale | $3,495,000-7.8%$349/sqft |
Source: Cincy MLS #1854814 Report a problem | ||
| 8/15/2025 | Listing removed | $3,790,000$379/sqft |
Source: Cincy MLS #1819515 Report a problem | ||
| 9/28/2024 | Listed for sale | $3,790,000$379/sqft |
Source: Cincy MLS #1819515 Report a problem | ||
Public tax history
| Year | Property taxes | Tax assessment |
|---|---|---|
| 2025 | $29,907 +8.5% | $677,210 |
| 2024 | $27,554 +15.5% | $677,210 +27.7% |
| 2023 | $23,863 +1.3% | $530,350 +0% |
| 2022 | $23,563 +5.5% | $530,347 0% |
| 2021 | $22,332 -7.7% | $530,348 +7.9% |
| 2020 | $24,198 -3.5% | $491,564 |
| 2019 | $25,076 -1.9% | $491,564 0% |
| 2018 | $25,551 +8.6% | $491,565 +9% |
| 2017 | $23,530 -2.2% | $451,021 |
| 2016 | $24,053 +805.8% | $451,021 +841.6% |
| 2015 | $2,655 | $47,898 |
| 2014 | $2,655 | -- |
Find assessor info on the county website
Neighborhood: 45152
Nearby homes
- $720,8004 bd3 ba3.1k sqft7765 Misty Meadows Ct, Morrow, OH 45152Off Market
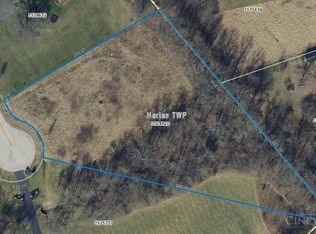
- $180,0002.745 Acres0 Misty Meadows Ct, Morrow, OH 45152Sold
- $635,1004 bd2 ba2.2k sqft8051 Achterman Rd, Pleasant Plain, OH 45162Off Market
- $472,4003 bd2 ba1.6k sqft8083 Achterman Rd, Pleasant Plain, OH 45162Off Market
- $603,4003 bd2 ba2.1k sqft8283 Roachester Cozaddale Rd, Pleasant Plain, OH 45162Off Market
- $749,9004 bd2 ba3k sqft7766 Misty Meadows Ct, Morrow, OH 45152Off Market
- $1,050,0004 bd5 ba5.4k sqft7757 Misty Meadows Ct, Morrow, OH 45152Sold
- $32,5003 bd1 ba1.3k sqft8019 Achterman Rd, Pleasant Plain, OH 45162Sold
Nearby schools
GreatSchools rating
- 7/10Little Miami Elementary SchoolGrades: 4-5Distance: 3.1 mi
- 8/10Little Miami Junior High SchoolGrades: 6-8Distance: 4.2 mi
- 7/10Little Miami High SchoolGrades: 9-12Distance: 4.3 mi
Schools provided by the listing agent
- District: Little Miami
Source: DABR MLS. This data may not be complete. We recommend contacting the local school district to confirm school assignments for this home.
Get a cash offer in 3 minutes
Find out how much your home could sell for in as little as 3 minutes with a no-obligation cash offer.
Estimated market value
$2,801,800
Get a cash offer in 3 minutes
Find out how much your home could sell for in as little as 3 minutes with a no-obligation cash offer.
Estimated market value
$2,801,800
- Ohio
- Warren County
- Pleasant Plain
- 45152
- 7771 Misty Meadows Ct
Nearby cities
Nearby zip codes
Other Pleasant Plain Topics
