Skip main navigation
Sold for $1,550,000
  • $1,550,000

    7771 Running Fox Way, Parker, CO 80134

    6beds
    6,127sqft
    Single Family Residence
    Built in 1997
    0.58 Acres Lot
    $1,580,100 Zestimate®
    $253/sqft
    $4,533 Estimated rent

    Home value

    $1,580,100

    $1.49M - $1.69M

    $4,533/mo

    Zestimate® history
    Loading
    Loading...

    Owner options

    List your home for rent

    $4,533/mo

    Rent Zestimate®

    Find your next renter with Zillow Rental Manager. Plus, with online applications, you can quickly screen prospective tenants – for free.

    Learn more

    $4,533/mo

    Rent Zestimate®

    Refinance and save

    $9,499/mo

    Est. payment

    Refinancing to a lower rate could help reduce your monthly payments and save thousands over the life of the loan.

    See today's rates

    $9,499/mo

    Est. payment

    Explore your selling options

    Work with a Zillow partner agent

    Leverage their expertise and Zillow's premium Showcase listings to get your home seen by more buyers.

    Get started

    List with your own agent

    Get your home in front of millions of buyers by listing it on Zillow.

    Learn how to do it

    Sell it yourself

    Take full control of how buyers see your home on Zillow by listing For Sale by Owner (FSBO).

    List your home

    What's special

    Gas fireplaceBeautiful stone fireplaceOutdoor stone fireplaceBasketball courtColorado golf clubShort golf cart rideCustom swimming pool
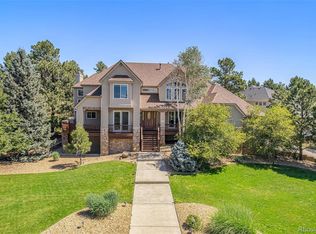
    Stunning remodel on this Craftsman’s style custom w/ wrap-around porch. Located in the prestigious neighborhood of The Timbers. A secluded area known for its rolling hills, Ponderosa pines, trails, wildlife, big open spaces, & Douglas County Schools. It sits on a .58 acre corner lot on a former ‘Parade of Homes’ culdesac. Just minutes from The Pinery Country Club; which features 27 championship holes, clubhouse, & swim/tennis facilities just a short golf cart ride away on connecting trail. Also close to the Pradera golf course & The Colorado Golf Club. The home has been remodeled from top to bottom including recent exterior paint & roof. You’ll love the beautiful gourmet kitchen featuring: tall ceilings, Quartz counter tops, custom 42” cabinetry, large center island, Wolf stove, double oven, pot filler faucet, farm sink, Butler pantry, & large pantry. Beautiful stone fireplace & Craftsman’s style wood accents & windows in the great room. Custom Cantina doors open wide to the backyard inviting the outdoors in. There’s a large study w/ built-ins on the main floor and many options for a 2nd study. Gorgeous primary bedroom w/ vaulted ceiling, wood beams, & gas fireplace. Exquisite primary bath includes a soaking tub, custom tile, 2 person shower, & all new fixtures. Massive walk-in closet w/laundry hookup. The natural stained Cherry hardwood flooring runs much of the main floor & extends upstairs into the loft. The professionally finished basement has a family room, full bath, game area, a theater/exercise room, wet bar, wine cellar, storage, & 2 bedrooms that can be used for a variety of other things like music, exercise, or 2nd study. The backyard is built for fun & entertainment w/ a natural landscape backdrop. You’ll enjoy the custom swimming pool w/ stable retractable cover (the pool can be used year round if you choose), a spa, outdoor kitchen, basketball court, & an outdoor stone fireplace. Please note that the property does extend slightly beyond the back fence.

    Zillow last checked:

    Listing updated:

    Listed by:

    Darren Turnbeaugh 303-808-0205,

    Turning Point Real Estate Inc

    Bought with:

    John Stegner, 40039103

    Your Castle Real Estate Inc

    Neil Donavan, 100070506

    Your Castle Real Estate Inc

    Source: REcolorado as distributed by MLS GRID,MLS#: 6547367MLS Logo

    Facts & features

    Interior

    Bedrooms & bathrooms
    • Bedrooms: 6
    • Bathrooms: 5
    • Full bathrooms: 4
    • 1/2 bathrooms: 1
    • Main level bathrooms: 1
    Primary bedroom
    • Description: Vaulted Primary W/ Beams
    • Level: Upper
    Bedroom
    • Description: Bedroom 2
    • Level: Upper
    Bedroom
    • Description: Bedroom3
    • Level: Upper
    Bedroom
    • Description: Bedroom 4
    • Level: Upper
    Bedroom
    • Description: Bedroom 5
    • Level: Basement
    Bedroom
    • Description: Bedroom 6
    • Level: Basement
    Primary bathroom
    • Description: Gorgeous & Spacious Bath
    • Level: Upper
    Bathroom
    • Description: Powder Bath
    • Level: Main
    Bathroom
    • Description: Jack And Jill Bath
    • Level: Upper
    Bathroom
    • Description: Hall Bath
    • Level: Upper
    Bathroom
    • Description: Full Bath
    • Level: Basement
    Bonus room
    • Description: Media/Exercise/Or Yoga Room Wet Bar
    • Level: Basement
    Dining room
    • Description: Formal
    • Level: Main
    Family room
    • Description: Family Room W/ Rock Fireplace, Soaring Vaults
    • Level: Main
    Family room
    • Description: Basement Family Room W/ Fireplace
    • Level: Basement
    Kitchen
    • Description: Spacious Kitchen W/ Island
    • Level: Main
    Laundry
    • Description: Nice Size Laundry & Mud Room
    • Level: Main
    Living room
    • Description: Vaulted Separate Entrance To Covered Front Porch
    • Level: Main
    Loft
    • Description: Homework Station Or Potential Library Space
    • Level: Upper
    Office
    • Description: Huge Office/Study Off Family Room
    • Level: Main
    Other
    • Description: Wine Cellar Room Off Wet Bar
    • Level: Basement
    Heating
    • Forced Air, Natural Gas
    Cooling
    • Central Air
    Appliances
    • Included: Bar Fridge, Dishwasher, Disposal, Double Oven, Microwave, Oven, Range, Refrigerator, Self Cleaning Oven, Wine Cooler
    Features
    • Eat-in Kitchen, Entrance Foyer, Five Piece Bath, High Ceilings, Jack & Jill Bathroom, Kitchen Island, Open Floorplan, Pantry, Quartz Counters, Smoke Free, Vaulted Ceiling(s), Walk-In Closet(s), Wet Bar
    • Flooring: Carpet, Tile, Wood
    • Windows: Double Pane Windows
    • Basement: Finished,Partial
    • Number of fireplaces: 3
    • Fireplace features: Basement, Family Room, Master Bedroom
    Interior area
    • Total structure area: 6,127
    • Total interior livable area: 6,127 sqft
    • Finished area above ground: 4,046
    • Finished area below ground: 1,351

    Property

    Parking
    • Total spaces: 3
    • Parking features: Concrete
    • Attached garage spaces: 3
    Features
    • Levels: Two
    • Stories: 2
    • Patio & porch: Covered, Front Porch, Patio, Wrap Around
    • Exterior features: Barbecue, Gas Grill, Private Yard
    • Pool features: Outdoor Pool
    • Has spa: Yes
    • Spa features: Spa/Hot Tub, Heated
    • Fencing: Full
    Lot
    • Size: 0.58 Acres
    • Features: Corner Lot, Cul-De-Sac, Landscaped, Level, Many Trees, Sprinklers In Front
    Details
    • Parcel number: R0400580
    • Zoning: PDU
    • Special conditions: Standard

    Construction

    Type & style
    • Home type: SingleFamily
    • Architectural style: Contemporary
    • Property subtype: Single Family Residence
    Materials
    • Frame, Rock
    • Foundation: Concrete Perimeter
    • Roof: Composition
    Condition
    • Updated/Remodeled
    • Year built: 1997
    Details
    • Builder name: Genesee Builders

    Utilities & green energy

    • Sewer: Public Sewer
    • Water: Public

    Community & neighborhood

    Security
    • Security features: Carbon Monoxide Detector(s), Smoke Detector(s)
    Location
    • Region: Parker
    • Subdivision: Timbers At The Pinery

    HOA & financial

    HOA
    • Has HOA: Yes
    • HOA fee: $348 annually
    • Services included: Trash
    • Association name: Specialized Property Management
    • Association phone: 303-841-0456

    Other

    Other facts
    • Listing terms: Cash,Conventional
    • Ownership: Individual
    • Road surface type: Paved

    Price history

    DateEventPrice
    6/10/2024Sold$1,550,000+0.1%$253/sqft
    Source: REcolorado as distributed by MLS GRID #6547367 Report a problem
    5/5/2024Pending sale$1,549,000$253/sqft
    Source: REcolorado as distributed by MLS GRID #6547367 Report a problem
    5/3/2024Listed for sale$1,549,000+16.9%$253/sqft
    Source: REcolorado as distributed by MLS GRID #6547367 Report a problem
    2/28/2022Sold$1,325,000+115.4%$216/sqft
    Source: Public Record Report a problem
    10/21/2013Sold$615,000+23%$100/sqft
    Source: Public Record Report a problem
    2/9/2012Sold$500,000+0.2%$82/sqft
    Source: Public Record Report a problem
    11/22/2011Pending sale$499,000$81/sqft
    Source: RE/MAX UNLIMITED #1047352 Report a problem
    11/4/2011Listed for sale$499,000$81/sqft
    Source: RE/MAX UNLIMITED #1047352 Report a problem
    8/2/2011Listing removed$499,000$81/sqft
    Source: RE/MAX UNLIMITED #1007954 Report a problem
    7/24/2011Price change$499,000-16.7%$81/sqft
    Source: RE/MAX UNLIMITED #1007954 Report a problem
    6/30/2011Price change$599,000-7.8%$98/sqft
    Source: RE/MAX UNLIMITED #1007954 Report a problem
    6/18/2011Price change$649,900-7%$106/sqft
    Source: RE/MAX Unlimited, Inc. #1007954 Report a problem
    5/11/2011Listed for sale$699,000-16.3%$114/sqft
    Source: RE/MAX Unlimited, Inc. #995421 Report a problem
    5/22/2006Sold$835,000+14.5%$136/sqft
    Source: Public Record Report a problem
    7/9/2003Sold$729,000+20%$119/sqft
    Source: Public Record Report a problem
    5/19/1998Sold$607,500$99/sqft
    Source: Public Record Report a problem

    Public tax history

    YearProperty taxesTax assessment
    2025$8,821 -1%$81,660 -15%
    2024$8,906 +62.3%$96,070 -1%
    2023$5,487 -3.8%$97,010 +63.8%
    2022$5,705 $59,220 -2.8%
    2021-- $60,930 +10.6%
    2020$5,179 -2.7%$55,090
    2019$5,324 0%$55,090 -0.9%
    2018$5,324 +7%$55,580
    2017$4,977 -2.5%$55,580 -0.7%
    2016$5,102 -2.2%$55,950
    2015$5,215 +4%$55,950 +14.8%
    2014$5,014 $48,750
    2013-- $48,750 -0.2%
    2012-- $48,850
    2011-- $48,850 -10.6%
    2010-- $54,650 -8.6%
    2009$3,070 $59,810
    2008-- $59,810 +16.9%
    2007-- $51,180
    2006$5,369 -15.8%$51,180 -11.3%
    2004$6,380 -35.1%$57,710 -5.2%
    2003$9,823 $60,850
    2002-- $60,850 +21.3%
    2001$6,039 -2.9%$50,180 +0%
    2000$6,216 $50,172

    Find assessor info on the county website

    Neighborhood: 80134

    Nearby schools

    GreatSchools rating
    Schools provided by the listing agent
    • Elementary: Northeast
    • Middle: Sagewood
    • High: Ponderosa
    • District: Douglas RE-1

    Source: REcolorado as distributed by MLS GRID. This data may not be complete. We recommend contacting the local school district to confirm school assignments for this home.

    Get a cash offer in 3 minutes
    Find out how much your home could sell for in as little as 3 minutes with a no-obligation cash offer.
    Estimated market value
    $1,580,100
    Get a cash offer in 3 minutes
    Find out how much your home could sell for in as little as 3 minutes with a no-obligation cash offer.
    Estimated market value
    $1,580,100