LOCATION, LOCATION, LOCATION IN BEAUTIFUL SOUTHPARK, LARGEST HAWTHORNE MODEL, END UNIT TOWNHOME, FRONTS GREEN SPACE with WALKING PATH in ONE OF THE BEST INTERIOR & QUIET LOCATIONS IN SOUTHPARK I. THIS SPACIOUS, END UNIT LIVES LIKE A HOUSE WITH NO YARD WORK! UPDATED with Newer Interior Paint, SS Dishwasher in 2021 Sellers installed a new gas line in Kitchen w/Stainless Steel Gas Stove! Spacious Living Room w/ Vaulted Ceilings & Two Newer Skylights. Open Floorplan, Gas Log Brick Fireplace w/Mantle as focal point. Bonus Den/Study/Sitting room opens to large outdoor patio & lovely mature trees. Convenient Half bath Guest Powder room. Dining area, main hall to back door & to laundry with plenty of storage off the Kitchen. Kitchen and Bathrooms newly painted. Washer & Dryer included. Newer carpet 2021 in Stairwell, Upstairs bedrooms & loft. Guest Bedroom & Full bath. Expansive Primary Bedroom suite (Largest in SP1 Townhomes) with built in wall of closets and private full bathroom ensuite. Vaulted Ceilings w/sky lights. BONUS finished Basement adds additional 700 Sq Ft Great Room, Full bath & Workshop. Could easily add a third bedroom (staged as Non-Conforming Bedroom).
Enjoy access to the Highline Canal, hiking & biking trails, Aspen Grove shops; Enjoy Summer Concerts at Breckenridge Brewery and Hudson Gardens. Ride bike trails or take a float down the Platte River. High walkability Location to Shops, Restaurants Breweries & Bars. Close to Littleton Hospital, Santa Fe/C-470, & the historic downtown Littleton area with its vibrant shopping, dining, & entertainment options. Commuters will appreciate the proximity to Light Rail, providing a quick 25-minute ride to Denver & connections to DIA or the Winter Park Ski Train. Don’t miss the opportunity to make this amazing Townhome your own!!!
Littleton sits just 12 miles south of Denver, offering residents a perfect blend of suburban comfort and urban accessibility.
Welcome Home!
Sold for $529,000
$529,000
7771 S Curtice Drive #A, Littleton, CO 80120
2beds
2,564sqft
Townhouse
Built in 1983
1,655 Square Feet Lot
$519,600 Zestimate®
$206/sqft
$3,092 Estimated rent
Home value
$519,600
$488,000 - $556,000
$3,092/mo
Zestimate® history
Owner options
List your home for rent
$3,092/mo
Rent Zestimate®
Find your next renter with Zillow Rental Manager. Plus, with online applications, you can quickly screen prospective tenants – for free.
$3,092/mo
Rent Zestimate®
Refinance and save
$3,360/mo
Est. payment
Refinancing to a lower rate could help reduce your monthly payments and save thousands over the life of the loan.
$3,360/mo
Est. payment
Explore your selling options
Work with a Zillow partner agent
Leverage their expertise and Zillow's premium Showcase listings to get your home seen by more buyers.
Get startedList with your own agent
Get your home in front of millions of buyers by listing it on Zillow.
Learn how to do itSell it yourself
Take full control of how buyers see your home on Zillow by listing For Sale by Owner (FSBO).
List your homeWhat's special
Zillow last checked:
Listing updated:
Listed by:
Jan Baer 303-931-5853,
Baer Realty LLC,
David Baer 720-641-2026,
Baer Realty LLC
Bought with:
Brandon Whetstone, 100109477
Compass - Denver
Peter Vukovich-Simonson, 100090840
Compass - Denver
Source: REcolorado as distributed by MLS GRID,MLS#: 8271052
Facts & features
Interior
Bedrooms & bathrooms
- Bedrooms: 2
- Bathrooms: 4
- Full bathrooms: 3
- 1/2 bathrooms: 1
- Main level bathrooms: 1
Bedroom
- Description: Large And Open For A King Bed
- Features: Primary Suite
- Level: Upper
- Area: 266.5 Square Feet
- Dimensions: 13 x 20.5
Bedroom
- Description: Second Upstairs Bedroom
- Level: Upper
- Area: 126.5 Square Feet
- Dimensions: 11 x 11.5
Bathroom
- Description: Conveniently Located On Main Level
- Level: Main
Bathroom
- Description: Full Primary Bathroom
- Features: Primary Suite
- Level: Upper
Bathroom
- Description: Second Upstairs Full Bathroom
- Level: Upper
Bathroom
- Level: Basement
Den
- Description: Opens To Patio
- Level: Main
- Area: 120 Square Feet
- Dimensions: 10 x 12
Dining room
- Description: Dining Area For Entertaining Your Guests
- Level: Main
- Area: 92 Square Feet
- Dimensions: 8 x 11.5
Great room
- Description: Set Up As Non-Conforming Bedroom
- Level: Basement
- Area: 675 Square Feet
- Dimensions: 27 x 25
Kitchen
- Description: Gas Range, Newly Painted, Tile Floor And Double Sink
- Level: Main
- Area: 78.75 Square Feet
- Dimensions: 10.5 x 7.5
Laundry
- Description: Washer And Dryer Included
- Level: Main
- Area: 84 Square Feet
- Dimensions: 7 x 12
Living room
- Description: Open Floorplan With Vaulted Ceilings W Gas Fireplace
- Level: Main
- Area: 216 Square Feet
- Dimensions: 16 x 13.5
Loft
- Description: Open View To Living Room Below
- Level: Upper
- Area: 180 Square Feet
- Dimensions: 10 x 18
Utility room
- Description: Storage, Hvac And Water Heater
- Level: Basement
- Area: 253 Square Feet
- Dimensions: 11 x 23
Heating
- Forced Air, Natural Gas
Cooling
- Central Air
Appliances
- Included: Dishwasher, Disposal, Dryer, Gas Water Heater, Oven, Range, Refrigerator, Washer
- Laundry: In Unit
Features
- High Ceilings, Open Floorplan, Pantry, Primary Suite, Quartz Counters, Radon Mitigation System, Smoke Free, Solid Surface Counters, Vaulted Ceiling(s)
- Flooring: Carpet, Tile
- Windows: Double Pane Windows, Window Coverings
- Basement: Finished,Partial
- Number of fireplaces: 1
- Fireplace features: Gas Log, Living Room
- Common walls with other units/homes: End Unit,1 Common Wall
Interior area
- Total structure area: 2,564
- Total interior livable area: 2,564 sqft
- Finished area above ground: 1,799
- Finished area below ground: 700
Property
Parking
- Total spaces: 2
- Parking features: Concrete, Oversized, Storage
- Attached garage spaces: 2
Features
- Levels: Two
- Stories: 2
- Entry location: Ground
- Patio & porch: Covered, Front Porch, Patio
- Exterior features: Garden, Lighting, Rain Gutters
- Fencing: Partial
Lot
- Size: 1,655 Square Feet
- Features: Cul-De-Sac, Greenbelt
Details
- Parcel number: 032212934
- Zoning: PUD Residential
- Special conditions: Standard
Construction
Type & style
- Home type: Townhouse
- Architectural style: Contemporary
- Property subtype: Townhouse
- Attached to another structure: Yes
Materials
- Brick, Concrete, Frame, Wood Siding
- Foundation: Concrete Perimeter
- Roof: Composition
Condition
- Updated/Remodeled
- Year built: 1983
Details
- Builder model: HAWTHORNE
- Builder name: Writer Homes
- Warranty included: Yes
Utilities & green energy
- Sewer: Public Sewer
- Water: Public
- Utilities for property: Cable Available, Electricity Connected, Natural Gas Connected, Phone Available
Community & HOA
Community
- Security: Carbon Monoxide Detector(s), Secured Garage/Parking, Smoke Detector(s)
- Subdivision: Southpark
HOA
- Has HOA: Yes
- Amenities included: Clubhouse, Park, Playground, Pool, Tennis Court(s), Trail(s)
- Services included: Reserve Fund, Maintenance Grounds, Recycling, Snow Removal, Trash, Water
- HOA fee: $238 monthly
- HOA name: AMI/SouthPark1
- HOA phone: 720-633-9722
Location
- Region: Littleton
Financial & listing details
- Price per square foot: $206/sqft
- Tax assessed value: $552,000
- Annual tax amount: $3,293
- Date on market: 1/16/2026
- Listing terms: 1031 Exchange,Cash,Conventional,FHA,VA Loan
- Exclusions: Personal Property.
- Ownership: Individual
- Electric utility on property: Yes
- Road surface type: Alley Paved, Paved
Price history
| Date | Event | Price |
|---|---|---|
| 4/3/2026 | Sold | $529,000-1.9%$206/sqft |
Source:  REcolorado as distributed by MLS GRID #8271052 Report a problem REcolorado as distributed by MLS GRID #8271052 Report a problem | ||
| 3/6/2026 | Pending sale | $539,000$210/sqft |
Source: REcolorado as distributed by MLS GRID #8271052 Report a problem | ||
| 3/3/2026 | Price change | $539,000-1.8%$210/sqft |
Source: REcolorado as distributed by MLS GRID #8271052 Report a problem | ||
| 1/29/2026 | Price change | $549,000-1.8%$214/sqft |
Source: REcolorado as distributed by MLS GRID #8271052 Report a problem | ||
| 1/16/2026 | Listed for sale | $559,000$218/sqft |
Source: REcolorado as distributed by MLS GRID #8271052 Report a problem | ||
Public tax history
| Year | Property taxes | Tax assessment |
|---|---|---|
| 2025 | $3,521 +6.9% | $34,501 +0.2% |
| 2024 | $3,293 +18.3% | $34,438 -10.5% |
| 2023 | $2,784 +34.3% | $38,493 +40.4% |
| 2022 | $2,073 | $27,425 -2.8% |
| 2021 | -- | $28,214 -1% |
| 2020 | $2,099 +45.3% | $28,486 |
| 2019 | $1,445 | $28,486 +19.7% |
| 2018 | $1,445 +7.9% | $23,789 |
| 2017 | $1,339 | $23,789 +9.8% |
| 2016 | -- | $21,659 |
| 2015 | -- | $21,659 +17.1% |
| 2014 | $1,154 | $18,491 +0.6% |
| 2013 | -- | $18,380 |
| 2012 | -- | $18,380 |
| 2011 | $1,541 +12.8% | $18,380 +1.9% |
| 2010 | $1,366 +64.3% | $18,030 |
| 2009 | $831 | $18,030 -4.3% |
| 2008 | -- | $18,849 |
| 2007 | -- | $18,849 +10.3% |
| 2006 | -- | $17,082 |
| 2005 | -- | $17,082 -3.5% |
| 2002 | $1,239 +7.8% | $17,700 +17.5% |
| 2001 | $1,149 | $15,060 |
Find assessor info on the county website
Neighborhood: 80120
Nearby homes
- $555,0002 bd3 ba2.1k sqft7771 S Curtice Dr UNIT B, Littleton, CO 80120Sold
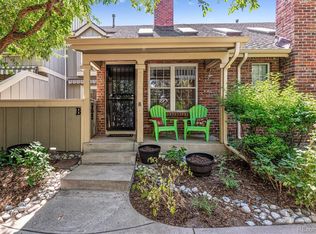
- $552,0002 bd4 ba2.5k sqft7765 S Curtice Dr UNIT A, Littleton, CO 80120Sold

- $461,4002 bd3 ba1.4k sqft7781 S Curtice Dr UNIT E, Littleton, CO 80120Off Market

- $454,3003 bd3 ba1.3k sqft7769 S Curtice Dr UNIT D, Littleton, CO 80120Off Market
- $457,6003 bd3 ba1.4k sqft7769 S Curtice Dr UNIT C, Littleton, CO 80120Off Market
- $444,0002 bd3 ba1.4k sqft7769 S Curtice Dr UNIT B, Littleton, CO 80120Off Market
- $474,7002 bd3 ba1.7k sqft7769 S Curtice Dr UNIT A, Littleton, CO 80120Off Market
- $470,7002 bd4 ba1.4k sqft7771 S Curtice Dr UNIT E, Littleton, CO 80120Off Market
Nearby schools
GreatSchools rating
- 8/10Runyon Elementary SchoolGrades: K-5Distance: 1.3 mi
- 7/10Euclid Middle SchoolGrades: 6-8Distance: 2 mi
- 9/10Heritage High SchoolGrades: 9-12Distance: 1.1 mi
Schools provided by the listing agent
- Elementary: Runyon
- Middle: Euclid
- High: Heritage
- District: Littleton 6
Source: REcolorado as distributed by MLS GRID. This data may not be complete. We recommend contacting the local school district to confirm school assignments for this home.
Get a cash offer in 3 minutes
Find out how much your home could sell for in as little as 3 minutes with a no-obligation cash offer.
Estimated market value
$519,600
Get a cash offer in 3 minutes
Find out how much your home could sell for in as little as 3 minutes with a no-obligation cash offer.
Estimated market value
$519,600
- Colorado
- Arapahoe County
- Littleton
- 80120
- 7771 S Curtice Drive Unit A
Nearby cities
Nearby neighborhoods
Nearby zip codes
Other Littleton Topics
