Lovingly cared for by the same family for over 60 years, this home radiates warmth, pride, and a true sense of belonging. Updated from top to bottom, inside and out, it’s ready for you to move right in and make it your own. Step inside to a spacious dining room featuring a bold accent wall, wide-plank flooring, and contemporary lighting that creates a stylish yet inviting atmosphere. A hallway leads to the guest bath and three bedrooms, including a private suite with full bath. Two bedrooms feature ceiling fans, and all offer generous closet space. At the heart of the home is a show-stopping kitchen that blends beauty and function. Bright white cabinetry with sleek black hardware is paired with a gray subway tile backsplash, while glass-front cabinets add elegance and storage. Quartz countertops and a large island with built-in gas cooktop and vent hood make cooking and entertaining effortless. A sliding glass door floods the room with natural light and leads to the deck. Just off the kitchen, the family room offers vaulted ceilings, a dramatic accent wall, oversized windows, and a cozy wood stove. With direct access to the backyard oasis, it’s perfect for both relaxing and entertaining. The second level offers a true primary retreat, complete with a private living room, spacious bedroom, full bath, and beverage center, creating a luxurious space to relax and unwind. The finished lower level adds more living space with stylish flooring, built in shelving and recessed lighting. A laundry area and abundant storage complete this versatile level. Practicality meets style with the two-car attached garage, finished with a durable epoxy floor ideal for vehicles, hobbies, or more.
Outside, the landscaped lot showcases lush greenery, mature trees, and vibrant gardens, creating a private, park-like setting. A spacious deck with pergola invites gatherings, while a charming outbuilding adds both character and function. Opportunities like this won’t last long, call today!
Closed
$417,000
7771 Shady Ln, Northfield, OH 44067
4beds
2,372sqft
Single Family Residence
Built in 1959
0.46 Acres Lot
$426,900 Zestimate®
$176/sqft
$2,721 Estimated rent
Home value
$426,900
$401,000 - $457,000
$2,721/mo
Zestimate® history
Owner options
List your home for rent
$2,721/mo
Rent Zestimate®
Find your next renter with Zillow Rental Manager. Plus, with online applications, you can quickly screen prospective tenants – for free.
$2,721/mo
Rent Zestimate®
Refinance and save
$2,806/mo
Est. payment
Refinancing to a lower rate could help reduce your monthly payments and save thousands over the life of the loan.
$2,806/mo
Est. payment
Explore your selling options
Work with a Zillow partner agent
Leverage their expertise and Zillow's premium Showcase listings to get your home seen by more buyers.
Get startedList with your own agent
Get your home in front of millions of buyers by listing it on Zillow.
Learn how to do itSell it yourself
Take full control of how buyers see your home on Zillow by listing For Sale by Owner (FSBO).
List your homeWhat's special
Two-car attached garageSpacious bedroomLandscaped lotSleek black hardwareFinished lower levelCozy wood stoveContemporary lighting
Zillow last checked:
Listing updated:
Listed by:
Jen Skvarch 216-905-1235 jenskvarch@howardhanna.com,
Howard Hanna
Bought with:
Michael A Ferrante, 2019005741
Century 21 Homestar
Source: MLS Now,MLS#: 5156620Originating MLS: Akron Cleveland Association of REALTORS
Facts & features
Interior
Bedrooms & bathrooms
- Bedrooms: 4
- Bathrooms: 3
- Full bathrooms: 3
- Main level bathrooms: 2
- Main level bedrooms: 3
Bedroom
- Description: Flooring: Luxury Vinyl Tile
- Level: First
Bedroom
- Description: Flooring: Luxury Vinyl Tile
- Level: First
Bedroom
- Description: Flooring: Luxury Vinyl Tile
- Level: First
Bedroom
- Description: Flooring: Luxury Vinyl Tile
- Level: Second
Dining room
- Description: Flooring: Luxury Vinyl Tile
- Level: First
Family room
- Description: Flooring: Luxury Vinyl Tile
- Level: First
Kitchen
- Description: Flooring: Luxury Vinyl Tile
- Level: First
Laundry
- Description: Flooring: Luxury Vinyl Tile
- Level: Lower
Heating
- Forced Air
Cooling
- Central Air
Appliances
- Included: Dryer, Dishwasher, Microwave, Range, Refrigerator, Washer
Features
- Basement: Full,Partially Finished
- Number of fireplaces: 1
Interior area
- Total structure area: 2,372
- Total interior livable area: 2,372 sqft
- Finished area above ground: 2,372
Property
Parking
- Parking features: Attached, Garage
- Attached garage spaces: 2
Features
- Levels: One,Two
- Stories: 1
Lot
- Size: 0.46 Acres
Details
- Parcel number: 4000709
Construction
Type & style
- Home type: SingleFamily
- Architectural style: Colonial,Ranch
- Property subtype: Single Family Residence
Materials
- Brick
- Roof: Asphalt,Fiberglass
Condition
- Year built: 1959
Utilities & green energy
- Sewer: Public Sewer
- Water: Public
Community & HOA
HOA
- Has HOA: No
Location
- Region: Northfield
Financial & listing details
- Price per square foot: $176/sqft
- Tax assessed value: $309,890
- Annual tax amount: $5,504
- Date on market: 9/25/2025
- Cumulative days on market: 4 days
- Listing agreement: Exclusive Right To Sell
Price history
| Date | Event | Price |
|---|---|---|
| 10/15/2025 | Sold | $417,000+4.3%$176/sqft |
Source: Public Record Report a problem | ||
| 9/29/2025 | Pending sale | $399,900$169/sqft |
Source: MLS Now #5156620 Report a problem | ||
| 9/25/2025 | Listed for sale | $399,900$169/sqft |
Source: MLS Now #5156620 Report a problem | ||
Public tax history
| Year | Property taxes | Tax assessment |
|---|---|---|
| 2025 | $6,531 +18.6% | $108,460 |
| 2024 | $5,504 +8.3% | $108,460 |
| 2023 | $5,085 +17.8% | $108,460 +37.8% |
| 2022 | $4,315 -0.3% | $78,722 |
| 2021 | $4,327 | $78,722 |
| 2020 | -- | $78,722 +25.5% |
| 2019 | $3,644 +13.4% | $62,720 |
| 2018 | $3,213 -4.8% | $62,720 |
| 2017 | $3,373 | $62,720 |
| 2016 | $3,373 | $62,720 |
| 2015 | $3,373 +0.6% | $62,720 |
| 2014 | $3,353 +4% | $62,720 -1.7% |
| 2013 | $3,225 -0.1% | $63,800 |
| 2012 | $3,228 +2.2% | $63,800 0% |
| 2011 | $3,158 +5.7% | $63,802 -6.7% |
| 2010 | $2,989 | $68,355 |
| 2009 | -- | $68,355 |
| 2008 | $3,051 +7% | $68,355 +2.6% |
| 2007 | $2,852 -9.2% | $66,602 |
| 2006 | $3,142 +2.3% | $66,602 |
| 2005 | $3,072 | $66,602 +10.6% |
| 2004 | -- | $60,218 |
| 2003 | $2,507 -1.2% | $60,218 |
| 2002 | $2,538 +18.5% | $60,218 +26.3% |
| 2001 | $2,143 +11.2% | $47,660 +12.6% |
| 2000 | $1,928 | $42,343 |
Find assessor info on the county website
Neighborhood: 44067
Nearby homes
- $300,0003 bd2 ba1.2k sqft7759 Shady Ln, Northfield, OH 44067Sold

- $259,8003 bd1 ba1.3k sqft7783 Shady Ln, Northfield, OH 44067Off Market
- $261,4003 bd1 ba1.3k sqft7738 Kitner Blvd, Northfield, OH 44067Off Market
- $288,3003 bd2 ba1.3k sqft7748 Kitner Blvd, Northfield, OH 44067Off Market
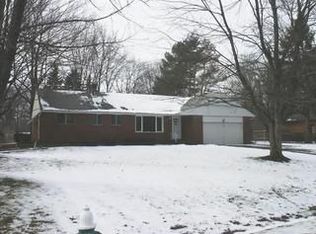
- $216,6003 bd2 ba1.2k sqft7749 Shady Ln, Northfield, OH 44067Off Market
- $361,3004 bd3 ba2.7k sqft7776 Shady Ln, Northfield, OH 44067Off Market
- $253,0003 bd1 ba1.4k sqft7728 Kitner Blvd, Northfield, OH 44067Off Market
- $259,4002 bd2 ba1.2k sqft7766 Shady Ln, Northfield, OH 44067Off Market
Nearby schools
GreatSchools rating
- 8/10Northfield Elementary SchoolGrades: K-4Distance: 1.3 mi
- 8/10Nordonia Middle SchoolGrades: 7-8Distance: 1.2 mi
- 6/10Nordonia High SchoolGrades: 9-12Distance: 0.5 mi
Schools provided by the listing agent
- District: Nordonia Hills CSD - 7710
Source: MLS Now. This data may not be complete. We recommend contacting the local school district to confirm school assignments for this home.
Get a cash offer in 3 minutes
Find out how much your home could sell for in as little as 3 minutes with a no-obligation cash offer.
Estimated market value
$426,900
Get a cash offer in 3 minutes
Find out how much your home could sell for in as little as 3 minutes with a no-obligation cash offer.
Estimated market value
$426,900
- Ohio
- Summit County
- Northfield
- 44067
- 7771 Shady Ln
Nearby cities
Nearby zip codes
Other Northfield Topics
