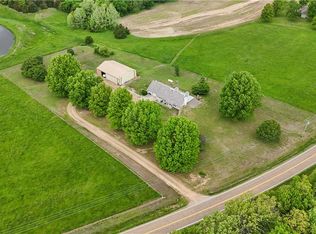
Peaceful Country property sitting on 2.79 Acres! Large living room with new LVP flooring and woodstove. Formal dining room. Oversized kitchen with all stainless steel appliances, Pantry, lots of counter space and storage. 2 bedrooms on the main level with full bathroom nearby. Second level with Loft/Family room, extra large bedroom, second full bathroom and door to patio. Laundry room with washer and dryer included, also equipped as a third bathroom. Central heating and cooling system, 200 amp breaker box and water softener. 60x40 Morton building with garage door and workshop area. Located on a blacktop road, with access to 50 Hwy to the North and 52 Hwy to the South. Beautiful setting with lots of mature trees and views all around.
Sold
Price Unknown
7772 135th Hwy, Florence, MO 65329
3beds
3,643sqft
Single Family Residence
Built in 1984
2.79 Acres Lot
$286,500 Zestimate®
$--/sqft
$2,187 Estimated rent
Home value
$286,500
Estimated sales range
Not available
$2,187/mo
Zestimate® history
Owner options
List your home for rent
$2,187/mo
Rent Zestimate®
Find your next renter with Zillow Rental Manager. Plus, with online applications, you can quickly screen prospective tenants – for free.
$2,187/mo
Rent Zestimate®
Refinance and save
Refinancing to a lower rate could help reduce your monthly payments and save thousands over the life of the loan.
Explore your selling options
Work with a Zillow partner agent
Leverage their expertise and Zillow's premium Showcase listings to get your home seen by more buyers.
Get startedList with your own agent
Get your home in front of millions of buyers by listing it on Zillow.
Learn how to do itSell it yourself
Take full control of how buyers see your home on Zillow by listing For Sale by Owner (FSBO).
List your homeWhat's special
Garage doorWorkshop areaLaundry roomExtra large bedroomOversized kitchenStainless steel appliancesBlacktop road
Zillow last checked:
Listing updated:
Listed by:
MARK A POHL 660-620-1888,
TheHomesTour.com and TheCommercialTour.com and TheLandTour.com 660-827-4435
Bought with:
Non Member Non Member
Non Member Office
Source: WCAR MO,MLS#: 100300
Facts & features
Interior
Bedrooms & bathrooms
- Bedrooms: 3
- Bathrooms: 3
- Full bathrooms: 3
Rooms
- Room types: Dining Room, Family Room
Primary bedroom
- Description: Built Ins
- Level: Upper
- Area: 250.4
- Dimensions: 24.83 x 10.08
Bedroom 2
- Description: Double Closet
- Level: Main
- Area: 176.65
- Dimensions: 13.42 x 13.17
Bedroom 3
- Description: Double Closet
- Level: Main
- Area: 178.44
- Dimensions: 13.42 x 13.3
Dining room
- Level: Main
- Area: 272.08
- Dimensions: 16.92 x 16.08
Family room
- Description: Open To Living Room, Door To Patio
- Level: Upper
- Area: 342.98
- Dimensions: 16.92 x 13.58
Kitchen
- Description: Stainless Steel Appliances, Pantry
- Features: Cabinets Wood, Pantry
- Level: Main
- Area: 301.58
- Dimensions: 12.83 x 23.5
Living room
- Description: High Ceilings, Wood Stove, New Lvp Flooring
- Level: Main
- Area: 434.52
- Dimensions: 21.3 x 20.4
Heating
- Forced Air, Propane
Cooling
- Central Air, Electric
Appliances
- Included: Dishwasher, Disposal, Electric Oven/Range, Refrigerator, Vented Exhaust Fan, Dryer, Washer, Water Softener Owned, Electric Water Heater
- Laundry: Main Level
Features
- Flooring: Carpet, Vinyl
- Windows: Thermal/Multi-Pane, Tilt-In, Vinyl, Double Hung, Drapes/Curtains/Rods: None
- Basement: Full,Walk-Out Access
- Has fireplace: No
Interior area
- Total structure area: 3,643
- Total interior livable area: 3,643 sqft
- Finished area above ground: 2,117
Property
Parking
- Total spaces: 4
- Parking features: Multiple, Garage Door Opener
- Garage spaces: 4
Features
- Patio & porch: Patio
- Exterior features: Mailbox
- Fencing: Farm
Lot
- Size: 2.79 Acres
Construction
Type & style
- Home type: SingleFamily
- Architectural style: Earth Contact
- Property subtype: Single Family Residence
Materials
- Vinyl Siding
- Foundation: Concrete Perimeter
- Roof: Composition
Condition
- New construction: No
- Year built: 1984
Utilities & green energy
- Electric: Supplier: COMO, 220 Volts in Laundry, 220 Volts
- Gas: Supplier: Ad Coop, Propane Tank-Owned
- Sewer: Septic Tank
- Water: Well
Green energy
- Energy efficient items: HVAC, Ceiling Fans, Wood Stove
Community & HOA
Community
- Subdivision: See S, T, R
HOA
- Has HOA: No
Location
- Region: Florence
Financial & listing details
- Date on market: 5/14/2025
- Road surface type: Asphalt
Price history
| Date | Event | Price |
|---|---|---|
| 4/23/2026 | Sold | -- |
Source:  WCAR MO #100300 Report a problem WCAR MO #100300 Report a problem | ||
| 2/23/2026 | Contingent | $299,000$82/sqft |
Source: WCAR MO #100300 Report a problem | ||
| 2/18/2026 | Listed for sale | $299,000$82/sqft |
Source: WCAR MO #100300 Report a problem | ||
| 1/20/2026 | Contingent | $299,000$82/sqft |
Source: WCAR MO #100300 Report a problem | ||
| 10/28/2025 | Price change | $299,000-8%$82/sqft |
Source:  LOBR #3577801 Report a problem LOBR #3577801 Report a problem | ||
| 5/14/2025 | Listed for sale | $325,000$89/sqft |
Source: WCAR MO #100300 Report a problem | ||
Public tax history
Tax history is unavailable.
Neighborhood: 65329
Nearby homes
- $--3 bd3 ba2.1k sqft7772 Highway 135, Florence, MO 65329Sold
- $7,500-- bd-- ba-- sqft7604 Highway 135, Florence, MO 65329Off Market
- $377,700-- bd-- ba1.9k sqft7914 Chester Dr, Florence, MO 65329Off Market
- $279,600-- bd-- ba-- sqft7914 Chester Dr, Florence, MO 65329Off Market
- $8,300-- bd-- ba-- sqft7912 Highway 135, Florence, MO 65329Off Market
- $653,000-- bd-- ba3.1k sqft7912 Highway 135, Florence, MO 65329Off Market
- $3,300-- bd-- ba-- sqft7607 Highway Bb, Florence, MO 65329Off Market
- $270,600-- bd-- ba1.8k sqft7607 Highway Bb, Florence, MO 65329Off Market
Nearby schools
GreatSchools rating
- 6/10Morgan Co. R-I Elementary SchoolGrades: PK-4Distance: 8.8 mi
- 4/10Morgan Co. R-I High SchoolGrades: 9-12Distance: 8.8 mi
Schools provided by the listing agent
- District: Stover
Source: WCAR MO. This data may not be complete. We recommend contacting the local school district to confirm school assignments for this home.
- Missouri
- Morgan County
- Florence
- 65329
- 7772 135th Hwy
Nearby cities
Nearby zip codes
Other Florence Topics
