Welcome home to a stunning 5-bed, 4-bath Colonial in a private 8-home enclave that was once part of the historic Taft family farm. Located along the scenic route to Mason Neck State Park and the Potomac River, this white brick-front home with a covered porch sits on a rare 0.84-acre lot in one of Lorton’s most peaceful settings. Built in 2020 and lovingly maintained by its original owners, the home offers over 4,000 sq ft of thoughtfully designed space. Highlights include coffered ceilings, designer lighting by Julie Neill and Hinkley, rich hardwood floors, and a gourmet kitchen w/ granite counters, an oversized island, and stainless steel appliances. A bright sunroom, formal living/dining areas, home office, and main-level bedroom enhance the level. The walk-out lower level is an entertainer’s dream, featuring a dedicated home theater w/ custom moulding, sconce lighting, elevated second-row seating, and built-in surround sound. The rec room offers flexible space for entertaining or hobbies and includes rough-ins for a second kitchen or wet bar. A home gym and generous storage space - with room to expand - complete the level. Step outside to a premium Trex deck, overlooking a fully fenced backyard—ideal for gatherings or relaxing in nature. An expanded driveway with plenty of parking and 2-car garage add convenience. Alternative septic percs for 4-bedrooms. Minutes to I-95, VRE, Fort Belvoir, & parks, this home offers luxury, history, and privacy.
Sold for $1,448,000
$1,448,000
7772 Julia Taft Way, Lorton, VA 22079
5beds
4,037sqft
Single Family Residence
Built in 2020
0.84 Acres Lot
$1,473,600 Zestimate®
$359/sqft
$5,021 Estimated rent
Home value
$1,473,600
$1.39M - $1.58M
$5,021/mo
Zestimate® history
Owner options
List your home for rent
$5,021/mo
Rent Zestimate®
Find your next renter with Zillow Rental Manager. Plus, with online applications, you can quickly screen prospective tenants – for free.
$5,021/mo
Rent Zestimate®
Refinance and save
$9,596/mo
Est. payment
Refinancing to a lower rate could help reduce your monthly payments and save thousands over the life of the loan.
$9,596/mo
Est. payment
Explore your selling options
Work with a Zillow partner agent
Leverage their expertise and Zillow's premium Showcase listings to get your home seen by more buyers.
Get startedList with your own agent
Get your home in front of millions of buyers by listing it on Zillow.
Learn how to do itSell it yourself
Take full control of how buyers see your home on Zillow by listing For Sale by Owner (FSBO).
List your homeWhat's special
Home officeBright sunroomWalk-out lower levelRec roomDedicated home theaterHome gymFully fenced backyard
Zillow last checked:
Listing updated:
Listed by:
Debbie Kent 571-293-6923,
Cottage Street Realty LLC
Bought with:
Will Oakley, 0225234557
Real Broker, LLC
Source: Bright MLS,MLS#: VAFX2233588
Facts & features
Interior
Bedrooms & bathrooms
- Bedrooms: 5
- Bathrooms: 4
- Full bathrooms: 4
- Main level bathrooms: 1
- Main level bedrooms: 1
Basement
- Area: 1626
Heating
- Forced Air, Heat Pump, Humidity Control, Programmable Thermostat, Zoned, Electric
Cooling
- Ceiling Fan(s), Central Air, Fresh Air Recovery System, Heat Pump, Programmable Thermostat, Zoned, Electric
Appliances
- Included: Microwave, Built-In Range, Cooktop, Disposal, Dryer, ENERGY STAR Qualified Washer, ENERGY STAR Qualified Dishwasher, ENERGY STAR Qualified Refrigerator, Humidifier, Ice Maker, Self Cleaning Oven, Oven, Range Hood, Stainless Steel Appliance(s), Water Heater, Electric Water Heater
- Laundry: Upper Level
Features
- Attic, Breakfast Area, Ceiling Fan(s), Chair Railings, Combination Kitchen/Living, Crown Molding, Dining Area, Entry Level Bedroom, Family Room Off Kitchen, Open Floorplan, Formal/Separate Dining Room, Eat-in Kitchen, Kitchen - Gourmet, Kitchen Island, Kitchen - Table Space, Primary Bath(s), Recessed Lighting, Upgraded Countertops, Wainscotting, Walk-In Closet(s), 2 Story Ceilings, 9'+ Ceilings, Dry Wall
- Flooring: Carpet, Hardwood, Tile/Brick, Wood
- Doors: Sliding Glass
- Windows: Window Treatments
- Basement: Full,Exterior Entry,Walk-Out Access
- Number of fireplaces: 1
- Fireplace features: Gas/Propane
Interior area
- Total structure area: 4,610
- Total interior livable area: 4,037 sqft
- Finished area above ground: 2,984
- Finished area below ground: 1,053
Property
Parking
- Total spaces: 8
- Parking features: Storage, Garage Door Opener, Oversized, Asphalt, Private, Attached, Driveway
- Attached garage spaces: 2
- Uncovered spaces: 6
Accessibility
- Accessibility features: None
Features
- Levels: Two
- Stories: 2
- Patio & porch: Deck, Porch
- Exterior features: Lighting, Lawn Sprinkler
- Pool features: None
- Fencing: Split Rail
- Has view: Yes
- View description: Trees/Woods
Lot
- Size: 0.84 Acres
- Features: Backs to Trees, Front Yard, Wooded, Private, Rear Yard
Details
- Additional structures: Above Grade, Below Grade
- Parcel number: 1132 13 0002
- Zoning: 110
- Special conditions: Standard
Construction
Type & style
- Home type: SingleFamily
- Architectural style: Colonial
- Property subtype: Single Family Residence
Materials
- Brick, Brick Veneer, Brick Front, Concrete, Rough-In Plumbing, Spray Foam Insulation, Stick Built, Vinyl Siding
- Foundation: Block
- Roof: Architectural Shingle
Condition
- Excellent
- New construction: No
- Year built: 2020
Details
- Builder name: Christopher Companies
Utilities & green energy
- Electric: 200+ Amp Service
- Sewer: Septic < # of BR
- Water: Public
- Utilities for property: Cable Available, Propane, Fiber Optic
Community & HOA
Community
- Security: Carbon Monoxide Detector(s), Smoke Detector(s), Fire Sprinkler System
- Subdivision: Indian Springs Farm
HOA
- Has HOA: Yes
- Amenities included: None
- Services included: All Ground Fee, Common Area Maintenance, Management, Reserve Funds, Road Maintenance, Trash, Snow Removal
- HOA fee: $400 quarterly
Location
- Region: Lorton
Financial & listing details
- Price per square foot: $359/sqft
- Tax assessed value: $1,232,450
- Annual tax amount: $14,278
- Date on market: 4/24/2025
- Listing agreement: Exclusive Agency
- Inclusions: All Light Fixtures, Built-in (in-wall) Speakers, Tv On The Main Level, Kitchen Appliances, Washer / Dryer, Gym Mirrors, Gym Flooring
- Exclusions: Tv In Home Theater, Home Theater Audio / Visual Receiver, Garage Refrigerator, Extra Appliances In The Storage Area, Gym Equipment
- Ownership: Fee Simple
Price history
| Date | Event | Price |
|---|---|---|
| 6/20/2025 | Sold | $1,448,000+3.6%$359/sqft |
Source:  Bright MLS #VAFX2233588 Report a problem Bright MLS #VAFX2233588 Report a problem | ||
| 5/2/2025 | Pending sale | $1,398,000$346/sqft |
Source: Bright MLS #VAFX2233588 Report a problem | ||
| 4/29/2025 | Listed for sale | $1,398,000$346/sqft |
Source: Bright MLS #VAFX2233588 Report a problem | ||
| 4/27/2025 | Pending sale | $1,398,000$346/sqft |
Source: Bright MLS #VAFX2233588 Report a problem | ||
| 4/24/2025 | Listed for sale | $1,398,000+40.1%$346/sqft |
Source: Bright MLS #VAFX2233588 Report a problem | ||
| 10/23/2020 | Sold | $997,655+4.5%$247/sqft |
Source: Public Record Report a problem | ||
| 3/20/2020 | Listing removed | $954,900$237/sqft |
Source: Tower Hill Realty #1000155030 Report a problem | ||
| 10/3/2018 | Price change | $954,900+0.5%$237/sqft |
Source: Tower Hill Realty #1000155030 Report a problem | ||
| 4/11/2018 | Listed for sale | $949,990$235/sqft |
Source: Tower Hill Realty #1000155030 Report a problem | ||
Public tax history
| Year | Property taxes | Tax assessment |
|---|---|---|
| 2025 | $14,247 +7.5% | $1,232,450 +7.7% |
| 2024 | $13,251 +10.1% | $1,143,820 +7.3% |
| 2023 | $12,035 +6.4% | $1,066,430 +7.8% |
| 2022 | $11,316 | $989,550 +6.2% |
| 2021 | -- | $931,610 +489.6% |
| 2020 | $1,870 | $158,000 |
| 2019 | $1,870 +5.3% | $158,000 +5.3% |
| 2018 | $1,775 +1.9% | $150,000 |
| 2017 | $1,742 +0.2% | $150,000 |
| 2016 | $1,738 | $150,000 |
| 2015 | -- | -- |
Find assessor info on the county website
Neighborhood: 22079
Nearby homes
- $1,685,6004 bd5 ba4.5k sqft7770 Julia Taft Way, Lorton, VA 22079Off Market
- $1,781,7005 bd5 ba4.9k sqft7774 Julia Taft Way, Lorton, VA 22079Off Market
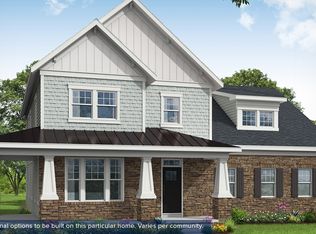
- $1,441,2446 bd6 ba6.8k sqft7771 Julia Taft Way, Lorton, VA 22079Sold
- $1,449,7005 bd5 ba4.5k sqft7769 Julia Taft Way, Lorton, VA 22079Off Market
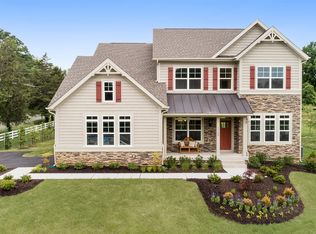
- $159,0003 Acres9843 Gunston Rd, Lorton, VA 22079Off Market
- $1,447,1005 bd5 ba4.2k sqft7773 Julia Taft Way, Lorton, VA 22079Off Market
- $2,029,3005 bd6 ba5.4k sqft7776 Julia Taft Way, Lorton, VA 22079Off Market
- $1,547,6005 bd4 ba3.4k sqft7775 Julia Taft Way, Lorton, VA 22079Off Market
Nearby schools
GreatSchools rating
- 8/10Gunston Elementary SchoolGrades: PK-6Distance: 0.5 mi
- 9/10South County Middle SchoolGrades: 7-8Distance: 2.4 mi
- 8/10South County High SchoolGrades: 9-12Distance: 2.2 mi
Schools provided by the listing agent
- Elementary: Gunston
- Middle: South County
- High: South County
- District: Fairfax County Public Schools
Source: Bright MLS. This data may not be complete. We recommend contacting the local school district to confirm school assignments for this home.
Get a cash offer in 3 minutes
Find out how much your home could sell for in as little as 3 minutes with a no-obligation cash offer.
Estimated market value
$1,473,600
Get a cash offer in 3 minutes
Find out how much your home could sell for in as little as 3 minutes with a no-obligation cash offer.
Estimated market value
$1,473,600
- Virginia
- Fairfax County
- Lorton
- 22079
- 7772 Julia Taft Way
Nearby cities
Nearby zip codes
Other Lorton Topics
