This home is move in ready!!! Very well maintained and ready for new owners. Outside of home has recently received a fresh coat of paint. The master half bath was updated in January. The roof is 8 years old and the HVAC is only 7.5 years old. Large backyard that includes a covered back patio with no neighbors behind home so lots of privacy.
Located at the end of a cul-de-sac, it has great curb appeal. Great use of space in this floor plan. You won't be disappointed! Home does include a storage building and an extra storage closet on the exterior of the home.
*New Dishwasher being installed next week.
*All information, including sq footage, believed to be accurate but not guaranteed and should be checked by buyer before closing.
This home qualifies for a Rural Development Loan.
Sold
Price Unknown
7772 Longbow Ln, Shreveport, LA 71107
3beds
1,086sqft
Single Family Residence
Built in 1987
10,454 Square Feet Lot
$151,300 Zestimate®
$--/sqft
$1,123 Estimated rent
Home value
$151,300
$144,000 - $159,000
$1,123/mo
Zestimate® history
Owner options
List your home for rent
$1,123/mo
Rent Zestimate®
Find your next renter with Zillow Rental Manager. Plus, with online applications, you can quickly screen prospective tenants – for free.
$1,123/mo
Rent Zestimate®
Refinance and save
Refinancing to a lower rate could help reduce your monthly payments and save thousands over the life of the loan.
Explore your selling options
Work with a Zillow partner agent
Leverage their expertise and Zillow's premium Showcase listings to get your home seen by more buyers.
Get startedList with your own agent
Get your home in front of millions of buyers by listing it on Zillow.
Learn how to do itSell it yourself
Take full control of how buyers see your home on Zillow by listing For Sale by Owner (FSBO).
List your homeWhat's special
Large backyardCovered back patioGreat curb appealStorage buildingFresh coat of paint
Zillow last checked:
Listing updated:
Listed by:
Michelle Russell 0995702367 318-233-1045,
Pinnacle Realty Advisors 318-233-1045
Bought with:
Lisa Nicholson
Keller Williams Northwest
Source: NTREIS,MLS#: 21162305
Facts & features
Interior
Bedrooms & bathrooms
- Bedrooms: 3
- Bathrooms: 2
- Full bathrooms: 1
- 1/2 bathrooms: 1
Primary bedroom
- Level: First
- Dimensions: 0 x 0
Bedroom
- Level: First
- Dimensions: 0 x 0
Bedroom
- Level: First
- Dimensions: 0 x 0
Other
- Level: First
- Dimensions: 0 x 0
Half bath
- Level: First
- Dimensions: 0 x 0
Kitchen
- Level: First
- Dimensions: 0 x 0
Living room
- Level: First
- Dimensions: 0 x 0
Heating
- Central
Cooling
- Central Air
Appliances
- Included: Dishwasher, Gas Cooktop, Gas Oven
- Laundry: Laundry in Utility Room
Features
- Cable TV
- Flooring: Luxury Vinyl Plank, Tile
- Has basement: No
- Has fireplace: No
Interior area
- Total interior livable area: 1,086 sqft
Property
Parking
- Total spaces: 1
- Parking features: Additional Parking
- Carport spaces: 1
Features
- Levels: One
- Stories: 1
- Patio & porch: Covered
- Pool features: None
Lot
- Size: 10,454 Square Feet
Details
- Parcel number: 181502008000700
Construction
Type & style
- Home type: SingleFamily
- Architectural style: Traditional,Detached
- Property subtype: Single Family Residence
Materials
- Brick
- Foundation: Slab
- Roof: Composition
Condition
- Year built: 1987
Utilities & green energy
- Sewer: Public Sewer
- Water: Public
- Utilities for property: Sewer Available, Water Available, Cable Available
Community & HOA
Community
- Subdivision: Womack Road Estates
HOA
- Has HOA: No
Location
- Region: Shreveport
Financial & listing details
- Tax assessed value: $58,740
- Annual tax amount: $916
- Date on market: 2/5/2026
- Cumulative days on market: 3 days
Price history
| Date | Event | Price |
|---|---|---|
| 3/13/2026 | Sold | -- |
Source: NTREIS #21162305 Report a problem | ||
| 3/9/2026 | Pending sale | $149,999$138/sqft |
Source: NTREIS #21162305 Report a problem | ||
| 2/9/2026 | Contingent | $149,999$138/sqft |
Source: NTREIS #21162305 Report a problem | ||
| 2/5/2026 | Listed for sale | $149,999+50%$138/sqft |
Source: NTREIS #21162305 Report a problem | ||
| 10/19/2020 | Sold | -- |
Source: Agent Provided Report a problem | ||
| 8/10/2020 | Listed for sale | $100,000+25.8%$92/sqft |
Source: Holley Real Estate #269666 Report a problem | ||
| 2/13/2017 | Sold | -- |
Source: Public Record Report a problem | ||
| 9/28/2016 | Price change | $79,500-6.5%$73/sqft |
Source: CENTURY 21 Elite #N176288 Report a problem | ||
| 7/15/2016 | Price change | $85,000-4.5%$78/sqft |
Source: CENTURY 21 Elite #N176288 Report a problem | ||
| 7/1/2016 | Listed for sale | $89,000$82/sqft |
Source: CENTURY 21 Elite #N176288 Report a problem | ||
| 9/26/2007 | Sold | -- |
Source: Public Record Report a problem | ||
Public tax history
| Year | Property taxes | Tax assessment |
|---|---|---|
| 2025 | $920 +0.5% | $5,874 |
| 2024 | $916 -1.7% | $5,874 +0.9% |
| 2023 | $932 | $5,820 |
| 2022 | $932 0% | $5,820 |
| 2021 | $932 +1142.7% | $5,820 |
| 2020 | $75 | $5,820 +1.2% |
| 2019 | $75 | $5,750 |
| 2018 | $75 | $5,750 |
| 2017 | $75 | $5,750 +1.2% |
| 2015 | $75 | $5,680 |
| 2014 | $75 | $5,680 |
| 2013 | $75 | $5,680 |
| 2012 | -- | $5,680 -0.5% |
| 2011 | -- | $5,710 |
| 2010 | -- | $5,710 |
| 2009 | -- | $5,710 |
| 2008 | -- | $5,710 +1.4% |
| 2007 | -- | $5,630 |
| 2006 | -- | $5,630 |
| 2005 | -- | $5,630 |
| 2004 | -- | $5,630 +27.1% |
| 2003 | -- | $4,430 |
| 2002 | -- | $4,430 |
| 2000 | -- | $4,430 |
Find assessor info on the county website
Neighborhood: 71107
Nearby homes
- $90,9002 bd1 ba875 sqft7768 Longbow Ln, Shreveport, LA 71107Off Market
- $--3 bd2 ba1.1k sqft7776 Longbow Ln, Shreveport, LA 71107Sold
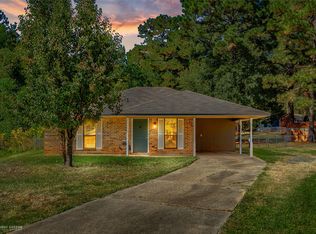
- $106,1002 bd1 ba900 sqft7764 Long Bow Ln, Shreveport, LA 71107Off Market
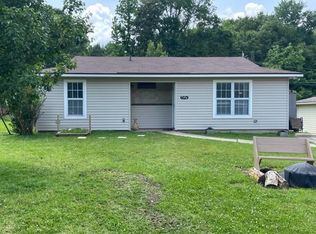
- $134,8003 bd1 ba1.1k sqft7780 Longbow Ln, Shreveport, LA 71107Off Market
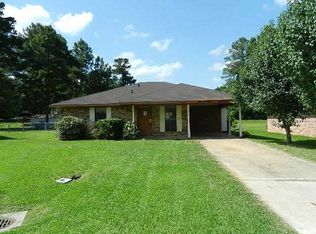
- $145,9002 bd2 ba1k sqft7760 Longbow Ln, Shreveport, LA 71107Off Market
- $112,0003 bd1 ba1k sqft7784 Longbow Ln, Shreveport, LA 71107Off Market
- $103,2003 bd1 ba952 sqft7810 Ricks Rd, Shreveport, LA 71107Off Market
- $107,9003 bd1 ba1k sqft7788 Longbow Ln, Shreveport, LA 71107Off Market
Nearby schools
GreatSchools rating
- 5/10Blanchard Elementary SchoolGrades: PK-3Distance: 1.3 mi
- 4/10Donnie Bickham Middle SchoolGrades: 4-8Distance: 2 mi
- 3/10Northwood High SchoolGrades: 9-12Distance: 1.5 mi
Schools provided by the listing agent
- Elementary: Caddo ISD Schools
- Middle: Caddo ISD Schools
- High: Caddo ISD Schools
- District: Caddo PSB
Source: NTREIS. This data may not be complete. We recommend contacting the local school district to confirm school assignments for this home.
Sell for more on Zillow
Get a Zillow Showcase℠ listing at no additional cost and you could sell for .
$151,300
2% more
+$3,026
With Zillow Showcase(estimated)
$154,326
- Louisiana
- Caddo Parish
- Shreveport
- 71107
- 7772 Longbow Ln
Nearby cities
Nearby neighborhoods
- Airport, Pines Road Real estate
- Broadmoor, Anderson Island, Shreve Isle. Real estate
- Caddo Heights, South Highlands Real estate
- Ceder Grove, Lynbrook Real estate
- Highland, Stoner Hill Real estate
- Hyde Park Brookwood, Southern Hills Real estate
- Jenkins, Pinecroft Subdivision Real estate
- Martin Luther King Dr. Area Real estate
- Springlake, University Terrace Real estate
- Sunset Arcre, Garden Valley, Morningside Real estate
Nearby zip codes
Other Shreveport Topics
