Skip main navigation
Off market
  • $606,000

    7772 S Jasper St, Englewood, CO 80112

    3beds
    2,892sqft
    SingleFamily
    Built in 2008
    4,547 Square Feet Lot
    $606,000 Zestimate®
    $210/sqft
    $3,456 Estimated rent

    Home value

    $606,000

    $576,000 - $636,000

    $3,456/mo

    Zestimate® history
    Loading
    Loading...

    Owner options

    List your home for rent

    $3,456/mo

    Rent Zestimate®

    Find your next renter with Zillow Rental Manager. Plus, with online applications, you can quickly screen prospective tenants – for free.

    Learn more

    $3,456/mo

    Rent Zestimate®

    Refinance and save

    $3,566/mo

    Est. payment

    Refinancing to a lower rate could help reduce your monthly payments and save thousands over the life of the loan.

    See today's rates

    $3,566/mo

    Est. payment

    Explore your selling options

    Work with a Zillow partner agent

    Leverage their expertise and Zillow's premium Showcase listings to get your home seen by more buyers.

    Get started

    List with your own agent

    Get your home in front of millions of buyers by listing it on Zillow.

    Learn how to do it

    Sell it yourself

    Take full control of how buyers see your home on Zillow by listing For Sale by Owner (FSBO).

    List your home

    What's special

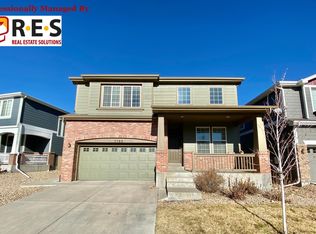
    Set against lush open space, this revamped 3 bed 3 bath abode sits on a tranquil street in the desirable Cherry Creek School District. A freshly painted exterior and manicured landscaping welcomes residents to the front steps. Inside, the floor plan opens up to over 2,000 sq ft of living space, accented by fresh interior paint, detailed updates and high-end finishes throughout. The expansive living room boasts two-story ceilings and fresh paint. Hardwood floors transition the open floor plan through a dining area and over to the updated kitchen. Rich wooden cabinetry meets a tile backsplash and granite countertops. Stainless steel appliances, a wood plank feature wall, water softener and chic light fixtures balance the kitchen's function and design. Sliding doors open up to the sunny, sizable backyard. Upstairs, three bedrooms all feature brand new carpet, with a master suite that has its own luxurious master bath. This southwest-facing home gets tons of sunlight and is move-in ready. When showing this home, please comply with the following: 1) Please have all parties wear a mask at all times. Buyers and buyer's agent(s) must provide their own masks; 2) Please wear gloves at all times - these are provided in the house; 3) Please wear shoe coverings at all times - these are provided in the house; 4) When leaving the property, please take your gloves, masks and shoe coverings with you, please do not leave them at the house; 5) Please follow social distancing guidelines, 6 ft apart between parties; 6) Please leave lights as you found them; 7) Please do not use the restrooms in the house; 8) If you or any buyer is sick, please do not enter the home. Thank you on behalf of milehimodern.

    This property is off market, which means it's not currently listed for sale or rent on Zillow. This may be different from what's available on other websites or public sources.
    Facts & features

    Interior

    Bedrooms & bathrooms
    • Bedrooms: 3
    • Bathrooms: 3
    • Full bathrooms: 2
    • 1/2 bathrooms: 1
    Heating
    • Forced air
    Cooling
    • Central
    Appliances
    • Included: Dishwasher, Garbage disposal, Microwave, Range / Oven, Refrigerator
    Features
    • Ceiling Fan(s), Kitchen Island, Pantry, Walk-In Closet(s), Vaulted Ceiling(s), Granite Counters, Eat-in Kitchen, Built-in Features, Entrance Foyer, Open Floorplan, Master Suite, Five Piece Bath
    • Flooring: Tile, Carpet, Hardwood
    • Windows: Double Pane Windows
    • Basement: Partially finished
    • Has fireplace: Yes
    • Fireplace features: Living Room, Gas Log
    Interior area
    • Total interior livable area: 2,892 sqft
    • Finished area below ground: 0.00

    Property

    Parking
    • Total spaces: 2
    • Parking features: Garage - Attached
    Features
    • Patio & porch: Front Porch
    • Exterior features: Brick
    • Fencing: Full
    Lot
    • Size: 4,547 Square Feet
    • Features: Level
    Details
    • Parcel number: 207332220008
    • Zoning description: AMU

    Construction

    Type & style
    • Home type: SingleFamily
    • Architectural style: Contemporary
    Materials
    • Wood
    • Roof: Composition
    Condition
    • Year built: 2008

    Utilities & green energy

    • Sewer: Public Sewer
    • Water: Public

    Community & HOA

    HOA
    • Has HOA: Yes
    • HOA fee: $85 monthly
    Location
    • Region: Englewood

    Financial & listing details

    • Price per square foot: $210/sqft
    • Tax assessed value: $625,000
    • Annual tax amount: $4,285
    • Road surface type: Paved

    Price history

    DateEventPrice
    7/22/2020Sold$485,000$168/sqft
    Source: Public Record Report a problem
    6/22/2020Pending sale$485,000$168/sqft
    Source: Milehimodern #9750921 Report a problem
    6/12/2020Price change$485,000-1.9%$168/sqft
    Source: Milehimodern #9750921 Report a problem
    6/5/2020Listed for sale$494,500+26.3%$171/sqft
    Source: Milehimodern #9750921 Report a problem
    11/15/2017Listing removed$2,599$1/sqft
    Source: www.turbotenant.com Report a problem
    10/11/2017Price change$2,599-3.7%$1/sqft
    Source: www.turbotenant.com Report a problem
    10/8/2017Listed for rent$2,700$1/sqft
    Source: www.turbotenant.com Report a problem
    3/3/2016Sold$391,500+4.4%$135/sqft
    Source: Public Record Report a problem
    1/20/2016Pending sale$375,000$130/sqft
    Source: RE/MAX UNLIMITED #4368454 Report a problem
    1/15/2016Listed for sale$375,000+5.9%$130/sqft
    Source: RE/MAX UNLIMITED #4368454 Report a problem
    9/5/2008Sold$354,000$122/sqft
    Source: Public Record Report a problem

    Public tax history

    YearProperty taxesTax assessment
    2025$4,285 +10.4%$39,063 -2.5%
    2024$3,882 +14.4%$40,079 -9.3%
    2023$3,395 -11%$44,189 +35.8%
    2022$3,816 $32,540 -2.8%
    2021-- $33,476 +2.3%
    2020$3,899 +7.7%$32,726
    2019$3,619 --
    2018$3,619 +0.5%$29,390
    2017$3,602 $29,390 +6.8%
    2016-- $27,518
    2015-- $27,518 +11.2%
    2014$3,555 +1.4%$24,748 -7.2%
    2013$3,505 $26,660
    2012-- $26,660
    2011$3,075 +2.9%$26,660 +15%
    2010$2,988 +185.8%$23,190
    2009$1,046 $23,190 +190.8%
    2008-- $7,975
    2007-- $7,975
    Find assessor info on the county website

    Neighborhood: 80112

    Nearby schools

    GreatSchools rating
    Schools provided by the listing agent
    • Elementary: Red Hawk Ridge
    • Middle: Liberty
    • High: Grandview
    • District: Cherry Creek 5

    Source: The MLS. This data may not be complete. We recommend contacting the local school district to confirm school assignments for this home.

    Get a cash offer in 3 minutes
    Find out how much your home could sell for in as little as 3 minutes with a no-obligation cash offer.
    Estimated market value
    $606,000
    Get a cash offer in 3 minutes
    Find out how much your home could sell for in as little as 3 minutes with a no-obligation cash offer.
    Estimated market value
    $606,000