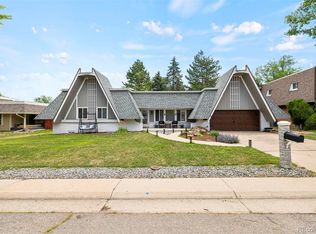
One of the best-cared-for homes in Columbine, this beautiful property is truly move-in ready and loaded with thoughtful upgrades.
As you enter, you're welcomed by a stunning great room that creates a warm and inviting first impression. The home features 4 bedrooms and 3 bathrooms, with two bathrooms recently remodeled with modern finishes.
Major updates include a newer Class 4 hail-resistant roof, a high-efficiency furnace that's only four years old, and a one-year-old hot tub—perfect for relaxing year-round. The spacious den includes surround sound and a wet bar, making it an ideal space for entertaining family and friends.
Situated on an expansive 10,000+ square-foot lot, the private backyard offers plenty of room to enjoy outdoor living. Two storage sheds provide extra space for tools and equipment, while additional parking accommodates a boat, or a small camper.
This is an exceptional home that combines comfort, quality, and outstanding amenities in one of Columbine's most desirable neighborhoods. Don't miss the opportunity to make it yours!
Accepting backups
Price cut: $11K (8/9)
$689,000
7772 S Marshall Court, Littleton, CO 80128
4beds
2,499sqft
Single Family Residence
Built in 1977
10,324 Square Feet Lot
$-- Zestimate®
$276/sqft
$-- HOA
What's special
- 47 days
- 344
- 20
Zillow last checked:
Listing updated:
Listed by:
Tim Hoyman 303-669-2676 THoyman@TheGroupInc.com,
The Group Inc - Centerra,
Tim Hoyman 303-669-2676,
The Group Inc - Centerra
Source: REcolorado as distributed by MLS GRID,MLS#: 8500065
Facts & features
Interior
Bedrooms & bathrooms
- Bedrooms: 4
- Bathrooms: 3
- Full bathrooms: 1
- 3/4 bathrooms: 1
- 1/2 bathrooms: 1
Bedroom
- Description: With 7x6 Walk In Closet And Refinished Bath
- Features: Primary Suite
- Level: Upper
- Area: 208 Square Feet
- Dimensions: 13 x 16
Bedroom
- Description: With Ceiling Fan
- Level: Upper
- Area: 132 Square Feet
- Dimensions: 11 x 12
Bedroom
- Level: Upper
- Area: 144 Square Feet
- Dimensions: 12 x 12
Bedroom
- Description: Makes A Really Nice Office Or Bed
- Level: Upper
- Area: 110 Square Feet
- Dimensions: 10 x 11
Bathroom
- Description: Completely Refinished Bathroom
- Features: Primary Suite
- Level: Upper
Bathroom
- Description: Beautiful Condition
- Level: Upper
Bathroom
- Description: Right Next To Laundry Room
- Level: Lower
Den
- Description: With A Wonderful Wet Bar. Perfect Place To Escape!
- Level: Basement
- Area: 260 Square Feet
- Dimensions: 13 x 20
Dining room
- Description: Right Next To Kitche
- Level: Main
- Area: 104 Square Feet
- Dimensions: 8 x 13
Family room
- Description: Gas Fireplace, Such A Nice Place To Relax
- Level: Lower
- Area: 384 Square Feet
- Dimensions: 16 x 24
Kitchen
- Description: Beautiful Area With Island. Walk Right Outside
- Level: Main
- Area: 273 Square Feet
- Dimensions: 13 x 21
Living room
- Description: Nice Open Area- Great Room Feel
- Level: Main
- Area: 180 Square Feet
- Dimensions: 9 x 20
Utility room
- Description: Perfect Storage Room For Your Things
- Level: Basement
- Area: 288 Square Feet
- Dimensions: 9 x 32
Heating
- Forced Air
Cooling
- Central Air
Features
- Ceiling Fan(s), Eat-in Kitchen, High Speed Internet, Kitchen Island, Open Floorplan, Primary Suite, Smoke Free, Walk-In Closet(s), Wet Bar
- Flooring: Concrete, Wood
- Windows: Double Pane Windows
- Basement: Finished
- Has fireplace: Yes
- Fireplace features: Family Room, Gas Log
Interior area
- Total structure area: 2,499
- Total interior livable area: 2,499 sqft
- Finished area above ground: 1,971
- Finished area below ground: 528
Video & virtual tour
Property
Parking
- Total spaces: 2
- Parking features: Garage - Attached
- Attached garage spaces: 2
Features
- Levels: Multi/Split
- Has spa: Yes
- Spa features: Heated
- Fencing: Full
Lot
- Size: 10,324 Square Feet
- Features: Sprinklers In Front, Sprinklers In Rear
Details
- Parcel number: 107118
- Zoning: R-1A
- Special conditions: Standard
Construction
Type & style
- Home type: SingleFamily
- Architectural style: Contemporary
- Property subtype: Single Family Residence
Materials
- Frame
- Foundation: Slab
- Roof: Composition
Condition
- Year built: 1977
Utilities & green energy
- Sewer: Public Sewer
- Water: Public
Community & HOA
Community
- Subdivision: Columbine Hills
HOA
- Has HOA: No
Location
- Region: Littleton
Financial & listing details
- Price per square foot: $276/sqft
- Tax assessed value: $641,752
- Annual tax amount: $4,387
- Date on market: 7/23/2026
- Listing terms: 1031 Exchange,Cash,Conventional,FHA,VA Loan
- Exclusions: Stove
- Ownership: Individual
Estimated market value
Not available
Estimated sales range
Not available
Not available
Price history
| Date | Event | Price |
|---|---|---|
| 8/16/2026 | Pending sale | $689,000$276/sqft |
Source:  REcolorado as distributed by MLS GRID #8500065 Report a problem REcolorado as distributed by MLS GRID #8500065 Report a problem | ||
| 8/9/2026 | Price change | $689,000-1.6%$276/sqft |
Source: REcolorado as distributed by MLS GRID #8500065 Report a problem | ||
| 8/2/2026 | Price change | $700,000-3.4%$280/sqft |
Source: REcolorado as distributed by MLS GRID #8500065 Report a problem | ||
| 7/23/2026 | Listed for sale | $725,000+59.7%$290/sqft |
Source: REcolorado as distributed by MLS GRID #8500065 Report a problem | ||
| 11/28/2017 | Sold | $454,000-1.3%$182/sqft |
Source: Public Record Report a problem | ||
| 10/17/2017 | Pending sale | $459,900$184/sqft |
Source: RE/MAX PROFESSIONALS #3976502 Report a problem | ||
| 10/6/2017 | Price change | $459,900-4.2%$184/sqft |
Source: RE/MAX Professionals #3976502 Report a problem | ||
| 10/4/2017 | Listed for sale | $480,000$192/sqft |
Source: RE/MAX PROFESSIONALS #3976502 Report a problem | ||
| 10/1/2017 | Pending sale | $480,000$192/sqft |
Source: RE/MAX PROFESSIONALS #3976502 Report a problem | ||
| 9/24/2017 | Listed for sale | $480,000+117.3%$192/sqft |
Source: RE/MAX Professionals #3976502 Report a problem | ||
| 4/17/2000 | Sold | $220,900+34%$88/sqft |
Source: Public Record Report a problem | ||
| 9/29/1997 | Sold | $164,900$66/sqft |
Source: Public Record Report a problem | ||
Public tax history
| Year | Property taxes | Tax assessment |
|---|---|---|
| 2025 | $3,941 -0.2% | $40,109 +2.5% |
| 2024 | $3,949 +15% | $39,137 |
| 2023 | $3,434 -1.5% | $39,137 +17.2% |
| 2022 | $3,486 +11.1% | $33,405 -2.8% |
| 2021 | $3,138 | $34,366 +10.7% |
| 2020 | $3,138 +1.2% | $31,041 |
| 2019 | $3,100 +13.2% | $31,041 +16.7% |
| 2018 | $2,737 | $26,609 |
| 2017 | $2,737 +21% | $26,609 +14.4% |
| 2016 | $2,262 | $23,256 |
| 2015 | $2,262 +17.1% | $23,256 +23.1% |
| 2014 | $1,932 -5.3% | $18,894 |
| 2013 | $2,039 +2% | $18,894 -6.3% |
| 2012 | $2,000 -1.4% | $20,154 |
| 2011 | $2,029 0% | $20,154 -2% |
| 2010 | $2,029 -3.8% | $20,570 |
| 2009 | $2,110 +0.3% | $20,570 -3.6% |
| 2008 | $2,103 +2.2% | $21,340 |
| 2007 | $2,057 +0.1% | $21,340 +3.6% |
| 2006 | $2,055 -0.8% | $20,600 +1.2% |
| 2005 | $2,072 +9.1% | $20,360 |
| 2004 | $1,899 +4.7% | $20,360 |
| 2003 | $1,813 +1.8% | $20,360 +5.5% |
| 2002 | $1,781 +10.1% | $19,290 +20.8% |
| 2001 | $1,617 +4.4% | $15,970 |
| 2000 | $1,549 | $15,970 |
Find assessor info on the county website
Monthly payment
Est. payment
Payment breakdown
Explore the cost of this home by adjusting the details. Changes won't be saved.Climate risks
Neighborhood: 80128
Nearby schools
Schools provided by the listing agent
- Elementary: Columbine Hills
- Middle: Ken Caryl
- High: Columbine
- District: Jefferson County R-1
Source: REcolorado as distributed by MLS GRID. This data may not be complete. We recommend contacting the local school district to confirm school assignments for this home.

Similar homes
- $774,9004 bd3 ba2.2k sqft7582 S Ames Way, Littleton, CO 80128For Sale

 MLS ID #7950726, Diane Florschuetz, Clear Peak Realty. REcolorado as distributed by MLS GRID
 - $689,9994 bd3 ba2.4k sqft6259 S Fenton Court, Littleton, CO 80123For Sale
 MLS ID #7671624, Danielle Ullom, 3B Realty LLC. REcolorado as distributed by MLS GRID
 - $725,0006 bd4 ba3.3k sqft6902 S Lamar Street, Littleton, CO 80128For Sale
 MLS ID #1605949, Tanner Curry, HomeSmart Realty. REcolorado as distributed by MLS GRID
 - $699,0004 bd3 ba3.1k sqftGray Hawk, Littleton, CO 80123For Sale
 MLS ID #8411037, Melissa Griffin, Keller Williams Foothills Realty. REcolorado as distributed by MLS GRID
 - $739,9004 bd4 ba3k sqft6504 S Wright Street, Littleton, CO 80127For SaleMLS ID #3426236, Thomas Richardson, Six Star Properties LLC. REcolorado as distributed by MLS GRID
- $600,0004 bd3 ba2.2k sqftPark West, Denver, CO 80123For SaleMLS ID #8808933, Anthony Limpede, Coldwell Banker Realty 54. REcolorado as distributed by MLS GRID
- $592,0003 bd3 ba2.1k sqft6164 S Eaton Court, Littleton, CO 80123For SaleMLS ID #9784857, Barb Volz, Code of the West Real Estate. REcolorado as distributed by MLS GRID
- $749,9993 bd3 ba2.3k sqft5873 W Maplewood Drive, Littleton, CO 80123For SaleMLS ID #3110895, Mollie Owston, RE/MAX Professionals. REcolorado as distributed by MLS GRID
- $724,0004 bd3 ba2.5k sqft10015 Silver Maple Road, Highlands Ranch, CO 80129For SaleMLS ID #5696198, Julie Reddington, Compass - Denver. REcolorado as distributed by MLS GRID
- $675,0005 bd3 ba2.3k sqft6521 S Logan Street, Centennial, CO 80121For SaleMLS ID #6837085, Rick Cavallaro, Rhino Realty Pros. REcolorado as distributed by MLS GRID
- $645,0004 bd3 ba3.1k sqft454 Old Stone Drive, Littleton, CO 80126For SaleMLS ID #4825441, Mark Brautigam, Alpine Real Estate. REcolorado as distributed by MLS GRID
- $649,9953 bd2 ba1.8k sqft4610 S Garrison Street, Littleton, CO 80123For SaleMLS ID #8153536, Taunya Lanier, RE/MAX Alliance. REcolorado as distributed by MLS GRID
- $700,0003 bd4 ba2.3k sqft9352 Wheeler Court, Littleton, CO 80126For SaleMLS ID #2868277, Dustin Campbell, HomeSmart Realty. REcolorado as distributed by MLS GRID
- $575,5004 bd2 ba1.8k sqft5600 S Queen Street, Littleton, CO 80127For SaleMLS ID #3381597, Chris Hartsfield, eXp Realty, LLC. REcolorado as distributed by MLS GRID
- $765,0004 bd3 ba2.3k sqft4463 S Quitman Street, Denver, CO 80236For SaleMLS ID #9543196, John Norris, eXp Realty, LLC. REcolorado as distributed by MLS GRID
- $620,0004 bd3 ba2.2k sqft6861 S Washington Street, Littleton, CO 80122For SaleMLS ID #4513864, Natalie Force, The Steller Group, Inc. REcolorado as distributed by MLS GRID
- $650,0005 bd4 ba3.2k sqft8416 S Wildcat Street, Littleton, CO 80126For SaleMLS ID #2405728, Carlos Escobar, Keller Williams Realty Downtown LLC. REcolorado as distributed by MLS GRID
- $719,9005 bd3 ba3.7k sqft9836 Florence Place, Highlands Ranch, CO 80126For SaleMLS ID #4121726, Ann Thurman, Listings.com. REcolorado as distributed by MLS GRID
- $740,0004 bd3 ba3.5k sqft3894 E Long Place, Centennial, CO 80122For SaleMLS ID #2045028, Kira Piel, BTT Real Estate. REcolorado as distributed by MLS GRID
