Luxury Estate Guard Gated Community of "The Retreat." Open field view & view of Cleveland National Forest. Home est. 4150 sq ft of living space on a 9600 sq ft lot features 4 Bedrooms and 5 Bathrooms. Each Bedroom with it's own Bathroom for privacy. Main floor has 1 Bedroom and 1 Bathroom, 1/2 Bathroom on the main floor hallways. Open Spacious Floor Plan with High Ceiling. Plantation Window Shutters. Ceramic Tile floor, carpets upstairs. Gourmet Kitchen Granite counter tops, Huge Island unit, S/S GE Profile Appliances, Double Ovens, Walk in Pantry, Built in Kitchen Desk, Ample of Cabinets. Family room with a Fireplace overlooks open field, Formal Dining room with ample of cabinets, view of Courtyard. Upstair Double door entrance to Large Master Bedroom with view of open field, Master Bathroom with a large Bath Tub, separate Shower stall, 3 Vanities, Large Walk In Closet. Large Bonus Room with built in Desk & Balcony view of Cleveland National Forest. Front & Backyard well maintained. Backyard has many fruit trees & flowers. Direct access to the Garage with 4 Car tandem, Epoxy floor. Community Parks, playground, Sport court, Walk Trails. Easy access to Freeway. Nearby Shop Centers, Restaurants, Theaters, School~~~Ready to Move In Condition, Must See~~~
Sold for $1,200,000
Listed by: Realty ONE Group West • Misei No • Contact: 213-923-0976
Bought with: XPERT HOME LENDING, INC.
$1,200,000
7772 Sanctuary Dr, Corona, CA 92883
4beds
4,142sqft
Single Family Residence
Built in 2005
9,583 Square Feet Lot
$1,278,300 Zestimate®
$290/sqft
$5,081 Estimated rent
Home value
$1,278,300
$1.21M - $1.35M
$5,081/mo
Zestimate® history
Owner options
List your home for rent
$5,081/mo
Rent Zestimate®
Find your next renter with Zillow Rental Manager. Plus, with online applications, you can quickly screen prospective tenants – for free.
$5,081/mo
Rent Zestimate®
Refinance and save
$7,986/mo
Est. payment
Refinancing to a lower rate could help reduce your monthly payments and save thousands over the life of the loan.
$7,986/mo
Est. payment
Explore your selling options
Work with a Zillow partner agent
Leverage their expertise and Zillow's premium Showcase listings to get your home seen by more buyers.
Get startedList with your own agent
Get your home in front of millions of buyers by listing it on Zillow.
Learn how to do itSell it yourself
Take full control of how buyers see your home on Zillow by listing For Sale by Owner (FSBO).
List your homeWhat's special
Sport courtOpen field viewOpen fieldView of courtyardLarge walk in closetMaster bathroomView of open field
Zillow last checked:
Listing updated:
Listed by:
Misei No DRE #01776443 213-923-0976,
Realty ONE Group West
Bought with:
Jaime Avilez, DRE #01456041
XPERT HOME LENDING, INC.
Source: CRMLS,MLS#: IG24046822 Originating MLS: California Regional MLS
Originating MLS: California Regional MLSFacts & features
Interior
Bedrooms & bathrooms
- Bedrooms: 4
- Bathrooms: 5
- Full bathrooms: 4
- 1/2 bathrooms: 1
- Main level bathrooms: 2
- Main level bedrooms: 1
Rooms
- Room types: Bonus Room, Bedroom, Family Room, Kitchen, Laundry, Living Room, Primary Bathroom, Primary Bedroom, Other, Pantry, Dining Room
Bedroom
- Features: Bedroom on Main Level
Bathroom
- Features: Bathtub, Dual Sinks, Soaking Tub, Separate Shower, Tub Shower, Vanity
Kitchen
- Features: Granite Counters, Kitchen Island, Kitchen/Family Room Combo, Walk-In Pantry
Other
- Features: Walk-In Closet(s)
Pantry
- Features: Walk-In Pantry
Heating
- Central
Cooling
- Central Air
Appliances
- Included: Built-In Range, Convection Oven, Double Oven, Dishwasher, Gas Cooktop, Gas Oven, Gas Water Heater, Microwave, Water Heater
- Laundry: Laundry Chute, Washer Hookup, Gas Dryer Hookup, Inside, Laundry Room
Features
- Balcony, Block Walls, Separate/Formal Dining Room, Granite Counters, High Ceilings, Open Floorplan, Pantry, Recessed Lighting, Tile Counters, Bedroom on Main Level, Walk-In Pantry, Walk-In Closet(s)
- Flooring: Carpet, Tile
- Doors: Double Door Entry
- Windows: Blinds, Double Pane Windows, Plantation Shutters
- Has fireplace: Yes
- Fireplace features: Family Room
- Common walls with other units/homes: No Common Walls
Interior area
- Total interior livable area: 4,142 sqft
Property
Parking
- Total spaces: 4
- Parking features: Concrete, Door-Multi, Direct Access, Driveway, Garage Faces Front, Garage, Garage Door Opener, Side By Side, Tandem
- Attached garage spaces: 4
Features
- Levels: Two
- Stories: 2
- Entry location: front
- Patio & porch: Front Porch, Open, Patio
- Pool features: None
- Spa features: None
- Fencing: Block,Fair Condition,Wrought Iron
- Has view: Yes
- View description: Park/Greenbelt, Mountain(s)
Lot
- Size: 9,583 Square Feet
- Features: Back Yard, Front Yard, Gentle Sloping, Sprinklers In Rear, Sprinklers In Front, Landscaped, Sprinklers Timer, Sprinkler System
Details
- Parcel number: 282770006
- Zoning: SP ZONE
- Special conditions: Standard
Construction
Type & style
- Home type: SingleFamily
- Architectural style: Contemporary
- Property subtype: Single Family Residence
Materials
- Roof: Spanish Tile
Condition
- Turnkey
- New construction: No
- Year built: 2005
Utilities & green energy
- Sewer: Public Sewer
- Water: Public
- Utilities for property: Electricity Connected, Natural Gas Connected, Sewer Connected, Water Connected
Community & HOA
Community
- Features: Park, Street Lights, Sidewalks
- Security: Carbon Monoxide Detector(s), Gated with Guard, Smoke Detector(s)
- Subdivision: ,Other
HOA
- Has HOA: Yes
- Amenities included: Sport Court
- HOA fee: $269 monthly
- HOA name: The Retreat
- HOA phone: 949-716-3998
Location
- Region: Corona
Financial & listing details
- Price per square foot: $290/sqft
- Tax assessed value: $1,224,000
- Annual tax amount: $17,476
- Date on market: 3/7/2024
- Cumulative days on market: 23 days
- Listing terms: Cash,Cash to New Loan,Conventional,1031 Exchange,Submit,VA Loan
Price history
| Date | Event | Price |
|---|---|---|
| 5/8/2024 | Sold | $1,200,000$290/sqft |
Source:  CRMLS #IG24046822 Report a problem CRMLS #IG24046822 Report a problem | ||
| 5/5/2024 | Pending sale | $1,200,000$290/sqft |
Source: CRMLS #IG24046822 Report a problem | ||
| 4/1/2024 | Contingent | $1,200,000$290/sqft |
Source: CRMLS #IG24046822 Report a problem | ||
| 3/26/2024 | Listed for sale | $1,200,000$290/sqft |
Source: CRMLS #IG24046822 Report a problem | ||
| 3/12/2024 | Contingent | $1,200,000$290/sqft |
Source: CRMLS #IG24046822 Report a problem | ||
| 3/7/2024 | Listed for sale | $1,200,000+76.5%$290/sqft |
Source: CRMLS #IG24046822 Report a problem | ||
| 7/23/2020 | Listing removed | $4,000$1/sqft |
Source: Realty ONE Group West #IG20110508 Report a problem | ||
| 6/10/2020 | Listed for rent | $4,000+14.3%$1/sqft |
Source: Realty ONE Group West #IG20110508 Report a problem | ||
| 5/14/2017 | Listing removed | $3,500$1/sqft |
Source: Realty ONE Group #IG17063302 Report a problem | ||
| 3/27/2017 | Listed for rent | $3,500+12.9%$1/sqft |
Source: Realty ONE Group #IG17063302 Report a problem | ||
| 10/22/2015 | Listing removed | $3,100$1/sqft |
Source: Realty ONE Group #IG15213411 Report a problem | ||
| 10/6/2015 | Price change | $3,100-1.6%$1/sqft |
Source: Realty ONE Group #IG15213411 Report a problem | ||
| 9/29/2015 | Listed for rent | $3,150+1.6%$1/sqft |
Source: Realty ONE Group #IG15213411 Report a problem | ||
| 12/18/2014 | Listing removed | $679,999$164/sqft |
Source: Realty ONE Group, Inc. Report a problem | ||
| 11/7/2014 | Listed for sale | $679,999+4.6%$164/sqft |
Source: Realty ONE Group, Inc. Report a problem | ||
| 10/30/2014 | Listing removed | $3,100$1/sqft |
Source: Realty ONE Group, Inc. #IG14138806 Report a problem | ||
| 10/24/2014 | Sold | $650,000-8.4%$157/sqft |
Source: Public Record Report a problem | ||
| 9/19/2014 | Listed for rent | $3,100$1/sqft |
Source: Realty ONE Group, Inc. #IG14138806 Report a problem | ||
| 8/18/2014 | Price change | $709,900-2.6%$171/sqft |
Source: Realty ONE Group, Inc. #IG14051257 Report a problem | ||
| 6/25/2014 | Listed for sale | $728,800$176/sqft |
Source: Realty ONE Group, Inc. #IG14051257 Report a problem | ||
| 6/7/2014 | Pending sale | $728,800$176/sqft |
Source: Realty ONE Group, Inc. #IG14051257 Report a problem | ||
| 5/28/2014 | Price change | $728,800-2.7%$176/sqft |
Source: Realty ONE Group, Inc. #IG14051257 Report a problem | ||
| 5/16/2014 | Price change | $748,800-0.1%$181/sqft |
Source: Realty ONE Group, Inc. #IG14051257 Report a problem | ||
| 4/4/2014 | Price change | $749,900-5.1%$181/sqft |
Source: Realty ONE Group, Inc. #IG14051257 Report a problem | ||
| 3/13/2014 | Listed for sale | $790,000+33.9%$191/sqft |
Source: Realty ONE Group, Inc. #IG14051257 Report a problem | ||
| 3/30/2009 | Sold | $590,000+16.8%$142/sqft |
Source: Public Record Report a problem | ||
| 7/3/2008 | Sold | $505,000-36.2%$122/sqft |
Source: Public Record Report a problem | ||
| 2/8/2008 | Sold | $792,000-14.5%$191/sqft |
Source: Public Record Report a problem | ||
| 11/9/2005 | Sold | $926,000$224/sqft |
Source: Public Record Report a problem | ||
Public tax history
| Year | Property taxes | Tax assessment |
|---|---|---|
| 2025 | $17,476 +44.5% | $1,224,000 +59.8% |
| 2024 | $12,096 -3.8% | $765,875 +2% |
| 2023 | $12,570 +1.1% | $750,858 +2% |
| 2022 | $12,434 +0.9% | $736,137 +2% |
| 2021 | $12,321 +1.1% | $721,703 +1% |
| 2020 | $12,186 +1.8% | $714,304 +2% |
| 2019 | $11,973 +1.7% | $700,299 +2% |
| 2018 | $11,767 +2.3% | $686,569 +2% |
| 2017 | $11,500 | $673,108 +2% |
| 2016 | $11,500 +3.8% | $659,911 +1.5% |
| 2015 | $11,081 +3.3% | $650,000 +2.1% |
| 2014 | $10,726 | $636,529 +12.7% |
| 2013 | -- | $565,000 +0.9% |
| 2012 | -- | $560,000 +2% |
| 2011 | -- | $549,000 -9.2% |
| 2010 | -- | $604,500 +7.9% |
| 2009 | -- | $560,000 -41.9% |
| 2008 | -- | $963,410 +2% |
| 2007 | -- | $944,520 +2% |
| 2006 | -- | $926,000 |
Find assessor info on the county website
Neighborhood: Wildrose
Nearby homes
- $1,648,4004 bd5 ba4.4k sqft7758 Sanctuary Dr, Corona, CA 92883Off Market
- $1,234,7004 bd3 ba4k sqft7786 Sanctuary Dr, Corona, CA 92883Off Market

- $1,170,8004 bd3 ba4k sqft7744 Sanctuary Dr, Corona, CA 92883Off Market
- $1,273,7004 bd4 ba4.4k sqft7800 Sanctuary Dr, Corona, CA 92883Off Market
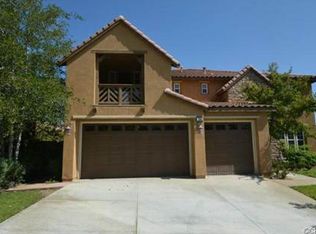
- $1,420,1004 bd5 ba4.4k sqft7777 Sanctuary Dr, Corona, CA 92883Off Market
- $1,354,0004 bd5 ba4.1k sqft7763 Sanctuary Dr, Corona, CA 92883Off Market
- $1,237,3004 bd5 ba4.4k sqft7730 Sanctuary Dr, Corona, CA 92883Off Market
- $1,195,1004 bd3 ba4k sqft7749 Sanctuary Dr, Corona, CA 92883Off Market
Nearby schools
GreatSchools rating
- 10/10Temescal Valley Elementary SchoolGrades: K-6Distance: 1.7 mi
- 6/10El Cerrito Middle SchoolGrades: 6-8Distance: 2.5 mi
- 8/10Santiago High SchoolGrades: 9-12Distance: 2.9 mi
Schools provided by the listing agent
- High: Santiago
Source: CRMLS. This data may not be complete. We recommend contacting the local school district to confirm school assignments for this home.
Get a cash offer in 3 minutes
Find out how much your home could sell for in as little as 3 minutes with a no-obligation cash offer.
Estimated market value
$1,278,300
Get a cash offer in 3 minutes
Find out how much your home could sell for in as little as 3 minutes with a no-obligation cash offer.
Estimated market value
$1,278,300
- California
- Riverside County
- Corona
- 92883
- Wildrose
- 7772 Sanctuary Dr
Nearby cities
Nearby neighborhoods
Nearby zip codes
Other Corona Topics
