Skip main navigation
Off market
  • $799,500

    7772 W Alder Dr, Littleton, CO 80128

    6beds
    4,462sqft
    SingleFamily
    Built in 1980
    9,147 Square Feet Lot
    $799,500 Zestimate®
    $179/sqft
    $3,698 Estimated rent

    Home value

    $799,500

    $760,000 - $847,000

    $3,698/mo

    Zestimate® history
    Loading
    Loading...

    Owner options

    List your home for rent

    $3,698/mo

    Rent Zestimate®

    Find your next renter with Zillow Rental Manager. Plus, with online applications, you can quickly screen prospective tenants – for free.

    Learn more

    $3,698/mo

    Rent Zestimate®

    Refinance and save

    $4,652/mo

    Est. payment

    Refinancing to a lower rate could help reduce your monthly payments and save thousands over the life of the loan.

    See today's rates

    $4,652/mo

    Est. payment

    Explore your selling options

    Work with a Zillow partner agent

    Leverage their expertise and Zillow's premium Showcase listings to get your home seen by more buyers.

    Get started

    List with your own agent

    Get your home in front of millions of buyers by listing it on Zillow.

    Learn how to do it

    Sell it yourself

    Take full control of how buyers see your home on Zillow by listing For Sale by Owner (FSBO).

    List your home

    What's special

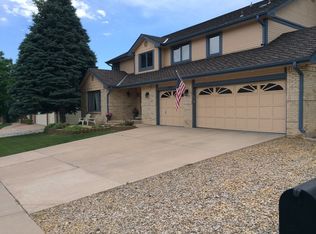
    Back on Market at a DEAL! Recent new update in home will be reflected with pictures within the next day. In addition to updated pictures, price is reduced $45k! One of the largest homes in the neighborhood AND has 4 additional parking for personal or recreational purposes. When you enter through the double door entry, you will notice the Vaulted Ceilings, Fresh Paint, NEW Carpet throughout the Entire Home! Gorgeous Brand New Manufactured Flooring, and Open Floor Plan. Main floor Bedroom is currently utilized as a large laundry room but functions as main floor bedroom as well. Gourmet Kitchen with beautiful brick inlay around stovetop and open to the kitchen with NEW Granite and spacious for entertaining large groups or small gatherings. Family Room has own wet bar, great for entertaining! Master Bedroom and Bathroom is HUGE! Double vanity, large soaking tub, Large Walk-in Closet and Newly Tiled Shower. Basement is fully finished with flexible and open living, enjoy movie or watching games in own theatre room with 2nd wet bar, additional media room, work-out area, and offices. Basement bedrooms are non-conforming. Back yard has a wonderful covered deck and playground area with a fire pit. New Doll house is included! Rare lot that allows for extra vehicles! 10 Minutes to Chatfield Reservoir, Easy Access to C-470, Littleton and the Mountains. Great Neighborhood! Home is as cool as a cucumber with New A/C! Exterior of Home Painted in 2019. HOA has an annual assessment cost of $111/year. If homeowner wishes to include weekly trash removal, the cost is $255/year.

    This property is not currently displayed as for sale or rent on Zillow. This may be different from what's on other websites or public sources.

    Facts & features

    Interior

    Bedrooms & bathrooms
    • Bedrooms: 6
    • Bathrooms: 2
    • Full bathrooms: 2
    Heating
    • Forced air, Solar
    Cooling
    • Central
    Appliances
    • Included: Dishwasher, Garbage disposal, Microwave, Refrigerator
    • Laundry: In Unit
    Features
    • Ceiling Fan(s), Wet Bar, Kitchen Island, Walk-In Closet(s), Vaulted Ceiling(s), Granite Counters, Tile Counters, Entrance Foyer, Open Floorplan, Master Suite, Five Piece Bath, Smoke Free, Solid Surface Counters
    • Flooring: Tile, Carpet, Hardwood, Linoleum / Vinyl
    • Windows: Double Pane Windows, Window Coverings, Skylight(s), Window Treatments
    • Basement: Partially finished
    • Has fireplace: Yes
    • Fireplace features: Wood Burning, Family Room
    Interior area
    • Total interior livable area: 4,462 sqft
    • Finished area below ground: 1651.00

    Property

    Parking
    • Total spaces: 3
    • Parking features: Garage - Attached
    Features
    • Patio & porch: Deck, Covered, Front Porch
    • Exterior features: Brick
    • Fencing: Full
    Lot
    • Size: 9,147 Square Feet
    • Features: Level
    Details
    • Parcel number: 5935302011
    • Zoning description: P-D

    Construction

    Type & style
    • Home type: SingleFamily
    • Architectural style: Chalet
    Materials
    • brick
    • Roof: Composition
    Condition
    • Year built: 1980

    Utilities & green energy

    • Sewer: Public Sewer
    • Water: Public

    Community & HOA

    Community
    • Security: Smoke Detector(s), Carbon Monoxide Detector(s)
    HOA
    • Has HOA: Yes
    • Services included: Trash, Recycling
    • HOA fee: $21 monthly
    Location
    • Region: Littleton

    Financial & listing details

    • Price per square foot: $179/sqft
    • Tax assessed value: $853,609
    • Annual tax amount: $4,435
    • Road surface type: Paved

    Price history

    DateEventPrice
    10/19/2020Sold$630,000-3.1%$141/sqft
    Source: Public Record Report a problem
    9/17/2020Pending sale$649,900$146/sqft
    Source: Re/max Professionals #6091599 Report a problem
    9/4/2020Price change$649,900-3.7%$146/sqft
    Source: Re/max Professionals #6091599 Report a problem
    8/13/2020Price change$675,000-2.9%$151/sqft
    Source: Re/max Professionals #4828031 Report a problem
    7/20/2020Listed for sale$695,000+81.2%$156/sqft
    Source: Re/max Professionals #4828031 Report a problem
    9/20/2004Sold$383,500+46.4%$86/sqft
    Source: Public Record Report a problem
    1/13/2000Sold$262,000$59/sqft
    Source: Public Record Report a problem

    Public tax history

    YearProperty taxesTax assessment
    2025$4,435 -0.2%$53,351 +12.6%
    2024$4,445 +31.4%$47,398
    2023$3,382 -1.5%$47,398 +34%
    2022$3,433 +10.3%$35,373 -2.8%
    2021$3,111 $36,391 +10%
    2020$3,111 +1.4%$33,095
    2019$3,069 +2.7%$33,095 +6%
    2018$2,987 $31,211
    2017$2,987 +11.2%$31,211 +4.8%
    2016$2,685 $29,785
    2015$2,685 +11.2%$29,785 +17.4%
    2014$2,414 -3.4%$25,376
    2013$2,499 +2.1%$25,376 -4.5%
    2012$2,449 -4%$26,583
    2011$2,550 -0.1%$26,583 -4.7%
    2010$2,551 +0.8%$27,880
    2009$2,532 +0.4%$27,880 +1%
    2008$2,523 +8.2%$27,600
    2007$2,331 +0.1%$27,600 +9.8%
    2006$2,328 -0.1%$25,140 +2.2%
    2005$2,330 +9.9%$24,610
    2004$2,120 -1%$24,610
    2003$2,142 +1.8%$24,610 +0.5%
    2002$2,105 +2.9%$24,480 +13.4%
    2001$2,045 +4.3%$21,590
    2000$1,960 $21,590
    Find assessor info on the county website

    Neighborhood: 80128

    Nearby schools

    GreatSchools rating
    Schools provided by the listing agent
    • Elementary: Coronado
    • Middle: Falcon Bluffs
    • High: Chatfield
    • District: Jefferson County R-1

    Source: The MLS. This data may not be complete. We recommend contacting the local school district to confirm school assignments for this home.

    Get a cash offer in 3 minutes
    Find out how much your home could sell for in as little as 3 minutes with a no-obligation cash offer.
    Estimated market value
    $799,500
    Get a cash offer in 3 minutes
    Find out how much your home could sell for in as little as 3 minutes with a no-obligation cash offer.
    Estimated market value
    $799,500