Skip main navigation
Sold
  • $710,000

    7772 Wexford Ct, Onsted, MI 49265

    5beds
    3,013sqft
    Single Family Residence
    Built in 1991
    0.36 Acres Lot
    $710,200 Zestimate®
    $236/sqft
    $2,920 Estimated rent

    Home value

    $710,200

    $675,000 - $753,000

    $2,920/mo

    Zestimate® history
    Loading
    Loading...

    Owner options

    List your home for rent

    $2,920/mo

    Rent Zestimate®

    Find your next renter with Zillow Rental Manager. Plus, with online applications, you can quickly screen prospective tenants – for free.

    Learn more

    $2,920/mo

    Rent Zestimate®

    Refinance and save

    $4,686/mo

    Est. payment

    Refinancing to a lower rate could help reduce your monthly payments and save thousands over the life of the loan.

    See today's rates

    $4,686/mo

    Est. payment

    Explore your selling options

    Work with a Zillow partner agent

    Leverage their expertise and Zillow's premium Showcase listings to get your home seen by more buyers.

    Get started

    List with your own agent

    Get your home in front of millions of buyers by listing it on Zillow.

    Learn how to do it

    Sell it yourself

    Take full control of how buyers see your home on Zillow by listing For Sale by Owner (FSBO).

    List your home

    What's special

    Heated bathroom floorLake-view primary suite
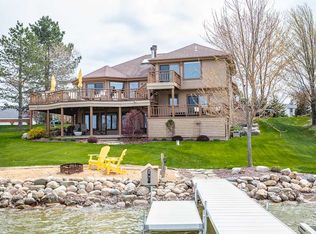
    Welcome to your private slice of Loch Erin shoreline with 100 ft of lake frontage! Perched on a quiet cul-de-sac, this totally remodeled 5-bed, 3-bath walk-out ranch captures sweeping water views from almost every window and is stunning. The main level's open living-dining-kitchen flows onto an expansive deck with Marygrove retractable awning—perfect for sunrise coffee or sunset grilling. A lake-view primary suite with heated bathroom floor, two guest bedrooms, and a second full bath complete the main floor. Downstairs, the finished walk-out level adds additional bedrooms, full bath, plus a large family room that opens to the updated patio. With 3,000+ sq ft of completely updated finished space, there's room for everyone to gather after a day on the water. The oversized 24 × 31 garage stores all the gear, while all appliances & dock are part of the sale—just turn the key and start making memories. Discover lake living at 7772 Wexford Court, where every day feels like a vacation!

    Zillow last checked:

    Listing updated:

    Listed by:

    Mark Riggle 517-547-3340,

    RE/MAX IRISH HILLS REALTY

    Bought with:

    Sara Tripp, 6506049336

    XSell Realty

    Source: MichRIC,MLS#: 26004672MLS Logo

    Facts & features

    Interior

    Bedrooms & bathrooms
    • Bedrooms: 5
    • Bathrooms: 3
    • Full bathrooms: 3
    • Main level bedrooms: 3
    Primary bedroom
    • Level: Main
    • Area: 182
    • Dimensions: 13.00 x 14.00
    Bedroom 2
    • Level: Main
    • Area: 121
    • Dimensions: 11.00 x 11.00
    Bedroom 3
    • Level: Main
    • Area: 121
    • Dimensions: 11.00 x 11.00
    Bedroom 4
    • Level: Lower
    • Area: 130
    • Dimensions: 10.00 x 13.00
    Bedroom 5
    • Level: Lower
    • Area: 198
    • Dimensions: 11.00 x 18.00
    Primary bathroom
    • Level: Main
    • Area: 49
    • Dimensions: 7.00 x 7.00
    Bathroom 2
    • Level: Main
    • Area: 56
    • Dimensions: 7.00 x 8.00
    Bathroom 3
    • Level: Lower
    • Area: 56
    • Dimensions: 7.00 x 8.00
    Dining area
    • Level: Main
    • Area: 136
    • Dimensions: 17.00 x 8.00
    Kitchen
    • Level: Main
    • Area: 209
    • Dimensions: 19.00 x 11.00
    Laundry
    • Level: Lower
    • Area: 110
    • Dimensions: 11.00 x 10.00
    Living room
    • Level: Main
    • Area: 600
    • Dimensions: 25.00 x 24.00
    Recreation
    • Level: Lower
    • Area: 644
    • Dimensions: 28.00 x 23.00
    Utility room
    • Level: Lower
    • Area: 85
    • Dimensions: 17.00 x 5.00
    Workshop
    • Level: Lower
    • Area: 299
    • Dimensions: 23.00 x 13.00
    Heating
    • Forced Air
    Cooling
    • Central Air
    Appliances
    • Included: Dishwasher, Dryer, Microwave, Range, Refrigerator, Washer, Water Softener Owned
    • Laundry: Laundry Room
    Features
    • Ceiling Fan(s), Center Island
    • Flooring: Ceramic Tile, Vinyl
    • Windows: Window Treatments
    • Basement: Full,Walk-Out Access
    • Number of fireplaces: 1
    • Fireplace features: Living Room
    Interior area
    • Total structure area: 1,713
    • Total interior livable area: 3,013 sqft
    • Finished area below ground: 0

    Property

    Parking
    • Total spaces: 2.5
    • Parking features: Garage Faces Front, Garage Door Opener, Attached
    • Garage spaces: 2.5
    Features
    • Stories: 1
    • On waterfront: Yes
    • Waterfront features: Lake
    • Body of water: Loch Erin
    Lot
    • Size: 0.36 Acres
    • Dimensions: 90 x 165 x 100 x 168
    Details
    • Parcel number: CA0733020000

    Construction

    Type & style
    • Home type: SingleFamily
    • Architectural style: Ranch
    • Property subtype: Single Family Residence
    Materials
    • Vinyl Siding
    • Roof: Shingle
    Condition
    • New construction: No
    • Year built: 1991

    Utilities & green energy

    • Sewer: Public Sewer
    • Water: Well
    • Utilities for property: Natural Gas Connected

    Community & HOA

    Community
    • Security: Smoke Detector(s)
    HOA
    • Has HOA: Yes
    • Amenities included: Playground, Boat Launch
    • Services included: None
    • HOA fee: $200 annually
    • HOA phone: 517-467-4834
    Location
    • Region: Onsted

    Financial & listing details

    • Price per square foot: $236/sqft
    • Tax assessed value: $240,109
    • Annual tax amount: $6,548
    • Date on market: 2/9/2026
    • Listing terms: Cash,Conventional
    • Road surface type: Paved

    Price history

    DateEventPrice
    4/15/2026Sold$710,000+1.6%$236/sqft
    Source: MichRIC #26004672 Report a problem
    3/5/2026Pending sale$699,000$232/sqft
    Source: MichRIC #26004672 Report a problem
    2/20/2026Contingent$699,000$232/sqft
    Source: MichRIC #26004672 Report a problem
    2/9/2026Listed for sale$699,000+56.8%$232/sqft
    Source: MichRIC #26004672 Report a problem
    6/22/2020Sold$445,900$148/sqft
    Source: Public Record Report a problem
    5/24/2020Pending sale$445,900$148/sqft
    Source: RE/MAX Platinum #2200033868 Report a problem
    5/16/2020Listed for sale$445,900+50.1%$148/sqft
    Source: RE/MAX Platinum #2200033868 Report a problem
    7/9/2013Sold$297,000-8.6%$99/sqft
    Source: Public Record Report a problem
    5/8/2013Pending sale$325,000$108/sqft
    Source: Linda Rudd & Associates, Inc #20007685 Report a problem
    3/21/2013Listed for sale$325,000$108/sqft
    Source: Linda Rudd & Associates, Inc #20007685 Report a problem

    Public tax history

    YearProperty taxesTax assessment
    2025$6,687 +9.6%--
    2024$6,101 +4.9%--
    2023$5,816 --
    2022-- $212,989 +3.4%
    2021$4,228 $206,007 +33.7%
    2020$4,228 +3.6%$154,037 -3.9%
    2019$4,081 $160,300 +0%
    2018-- $160,280 +2.4%
    2017$4,466 $156,539 +4.7%
    2016-- $149,464 +1%
    2014-- $147,962 +4%
    2013-- $142,265 +1.4%
    2012-- $140,300 -4%
    2011-- $146,100 -2.6%
    2010-- $150,000 -2.9%
    2009-- $154,500 -0.6%
    2008-- $155,500 +0.6%
    2006$907 -59%$154,600 +5%
    2005$2,214 +300%$147,200 +12%
    2004$553 $131,400 +1.5%
    2002-- $129,400 +2.9%
    2000$2,173 $125,800
    Find assessor info on the county website

    Neighborhood: 49265

    Nearby schools

    GreatSchools rating
    Get pre-qualified for a loan
    At Zillow Home Loans, we can pre-qualify you in as little as 5 minutes with no impact to your credit score.

    An equal housing lender. NMLS #10287.