You will love this stunning log home in the sought-after Bear Dance/Sterling Pointe community! Set on a 2.3-acre lot, this property offers a private oasis with picturesque tree-lined vistas and breathtaking mountain views. As you step inside, you’re welcomed by a striking river rock chimney in the spacious entryway, flanked by a cozy den/living room and an elegant dining room. Large windows throughout the home showcase the stunning scenery at every turn. The expansive great room is perfect for entertaining, featuring a bar, built-ins, skylights, and a grand fireplace. The gourmet kitchen is a chef’s dream, boasting a large island, ample cabinetry, and generous countertop space, ideal for both cooking and hosting. The breakfast nook, currently a casual workspace, offers inspiring views—an ideal spot for your morning coffee. Just outside, a spacious deck invites you to enjoy alfresco dining and the scenic backyard. Retreat to the main floor primary suite, complete with a large window for enjoying the view, two closets, and a luxurious five-piece bath. Upstairs, you’ll find two inviting bedroom suites, each with its own bath, perfect for guests. The lower walkout basement features a secondary family room, game room/bar, an exercise room, and an additional bedroom, along with a ¾ bath. This home offers a flexible floor plan that feels like a private retreat while being conveniently close to Castle Rock and local amenities. Enjoy the benefits of radiant heat that is both clean and quiet. Outdoor enthusiasts will appreciate nearby golf, hiking, and biking opportunities, including Bear Dance Golf Course, Dawson Butte, Spruce Mountain, and Sandstone Ranch. Freshly painted & equipped with new Honeycomb Blinds, this unique home is ready for you to move in and experience the best of Colorado living. With its remarkable architecture that balances a cozy atmosphere with an open concept design, this property is truly a special find. Don’t miss your chance to make it your own!
Sold for $1,240,000
$1,240,000
7773 Corona Court, Larkspur, CO 80118
4beds
4,985sqft
Single Family Residence
Built in 2000
2.3 Acres Lot
$1,203,200 Zestimate®
$249/sqft
$5,266 Estimated rent
Home value
$1,203,200
$1.14M - $1.26M
$5,266/mo
Zestimate® history
Owner options
List your home for rent
$5,266/mo
Rent Zestimate®
Find your next renter with Zillow Rental Manager. Plus, with online applications, you can quickly screen prospective tenants – for free.
$5,266/mo
Rent Zestimate®
Refinance and save
$7,675/mo
Est. payment
Refinancing to a lower rate could help reduce your monthly payments and save thousands over the life of the loan.
$7,675/mo
Est. payment
Explore your selling options
Work with a Zillow partner agent
Leverage their expertise and Zillow's premium Showcase listings to get your home seen by more buyers.
Get startedList with your own agent
Get your home in front of millions of buyers by listing it on Zillow.
Learn how to do itSell it yourself
Take full control of how buyers see your home on Zillow by listing For Sale by Owner (FSBO).
List your homeWhat's special
Grand fireplaceBreathtaking mountain viewsRiver rock chimneyLarge islandLuxurious five-piece bathPrivate oasisExpansive great room
Zillow last checked:
Listing updated:
Listed by:
Alison Eibner 303-800-1000 alison@realtyoasis.com,
MB Metro Brokers Realty Oasis
Bought with:
Patti Maurer Williams, 40035650
LIV Sotheby's International Realty
Source: REcolorado as distributed by MLS GRID,MLS#: 5696596
Facts & features
Interior
Bedrooms & bathrooms
- Bedrooms: 4
- Bathrooms: 5
- Full bathrooms: 1
- 3/4 bathrooms: 3
- 1/2 bathrooms: 1
- Main level bathrooms: 2
- Main level bedrooms: 1
Primary bedroom
- Description: Main Floor, Incredible Views, Idyllic Setting
- Level: Main
- Area: 272 Square Feet
- Dimensions: 16 x 17
Bedroom
- Description: Upper Suite #1, With Sitting Area
- Level: Upper
- Area: 286 Square Feet
- Dimensions: 11 x 26
Bedroom
- Description: Upper Suite #2, With Sitting Area
- Level: Upper
- Area: 312 Square Feet
- Dimensions: 12 x 26
Bedroom
- Description: Another Large Bed With Views!
- Level: Basement
- Area: 192 Square Feet
- Dimensions: 12 x 16
Primary bathroom
- Description: Large Ensuite 5 Piece Bath
- Level: Main
- Area: 144 Square Feet
- Dimensions: 12 x 12
Bathroom
- Description: Convenient To Mudroom/Laundry Area
- Level: Main
- Area: 18 Square Feet
- Dimensions: 3 x 6
Bathroom
- Description: Bath Attached To Suite #1
- Level: Upper
- Area: 55 Square Feet
- Dimensions: 5 x 11
Bathroom
- Description: Bath Attached To Suite #2
- Level: Upper
- Area: 60 Square Feet
- Dimensions: 5 x 12
Bathroom
- Description: Nicely Appointed
- Level: Basement
- Area: 66 Square Feet
- Dimensions: 11 x 6
Dining room
- Description: Large And Bright
- Level: Main
- Area: 165 Square Feet
- Dimensions: 11 x 15
Exercise room
- Description: Plenty Of Room For Extensive Exercise Equipment
- Level: Basement
- Area: 380 Square Feet
- Dimensions: 19 x 20
Family room
- Description: Media Area Next To Bar/Game Room
- Level: Basement
- Area: 242 Square Feet
- Dimensions: 11 x 22
Game room
- Description: Set Up As Bar/Game Room Beverage Refrig & Sink
- Level: Basement
- Area: 375 Square Feet
- Dimensions: 15 x 25
Great room
- Description: Spacious, With Skylights, Built Ins, Large Fireplace
- Level: Main
- Area: 391 Square Feet
- Dimensions: 23 x 17
Kitchen
- Description: With Large Island, Perfect For Entertaining
- Level: Main
- Area: 360 Square Feet
- Dimensions: 15 x 24
Laundry
- Description: Mud Room/Laundry Combo With Storage And Sink
- Level: Main
- Area: 88 Square Feet
- Dimensions: 8 x 11
Library
- Description: Built Ins, Also Serves As A Cozy Living Room
- Level: Main
- Area: 168 Square Feet
- Dimensions: 12 x 14
Heating
- Radiant Floor
Cooling
- Attic Fan
Appliances
- Included: Dishwasher, Disposal, Gas Water Heater, Microwave, Range, Range Hood, Refrigerator, Self Cleaning Oven
- Laundry: In Unit
Features
- Ceiling Fan(s), Entrance Foyer, High Ceilings, Kitchen Island, Open Floorplan, Pantry, Primary Suite, Stone Counters
- Flooring: Carpet, Stone, Wood
- Windows: Double Pane Windows
- Basement: Walk-Out Access
- Number of fireplaces: 1
- Fireplace features: Gas Log, Great Room
Interior area
- Total structure area: 4,985
- Total interior livable area: 4,985 sqft
- Finished area above ground: 3,012
- Finished area below ground: 1,500
Property
Parking
- Total spaces: 3
- Parking features: Asphalt, Circular Driveway
- Attached garage spaces: 3
- Has uncovered spaces: Yes
Features
- Levels: Two
- Stories: 2
- Entry location: Ground
- Patio & porch: Deck, Front Porch
- Exterior features: Fire Pit, Lighting, Private Yard, Rain Gutters, Water Feature
- Fencing: Partial
- Has view: Yes
- View description: Mountain(s)
Lot
- Size: 2.3 Acres
- Features: Cul-De-Sac, Fire Mitigation, Irrigated, Landscaped, Level, Many Trees, Secluded, Sprinklers In Front, Sprinklers In Rear
- Residential vegetation: Heavily Wooded
Details
- Parcel number: R0396886
- Zoning: ER
- Special conditions: Standard
Construction
Type & style
- Home type: SingleFamily
- Architectural style: Mountain Contemporary
- Property subtype: Single Family Residence
Materials
- Log, Stone
- Foundation: Slab
- Roof: Metal
Condition
- Year built: 2000
Utilities & green energy
- Electric: 110V
- Water: Public
- Utilities for property: Electricity Connected, Natural Gas Connected
Community & HOA
Community
- Security: Carbon Monoxide Detector(s), Security System, Smoke Detector(s)
- Subdivision: Sterling Pointe
HOA
- Has HOA: Yes
- Services included: Recycling, Trash
- HOA fee: $330 annually
- HOA name: Sterling Point
- HOA phone: 303-985-9623
Location
- Region: Larkspur
Financial & listing details
- Price per square foot: $249/sqft
- Tax assessed value: $1,119,309
- Annual tax amount: $7,739
- Date on market: 10/4/2024
- Listing terms: Cash,Conventional,FHA,Jumbo,VA Loan
- Exclusions: Garage Refrigerator And Shelving, Front Fountain
- Ownership: Individual
- Electric utility on property: Yes
- Road surface type: Paved
Price history
| Date | Event | Price |
|---|---|---|
| 4/10/2025 | Sold | $1,240,000-0.8%$249/sqft |
Source:  REcolorado as distributed by MLS GRID #5696596 Report a problem REcolorado as distributed by MLS GRID #5696596 Report a problem | ||
| 3/23/2025 | Pending sale | $1,250,000$251/sqft |
Source: REcolorado as distributed by MLS GRID #5696596 Report a problem | ||
| 3/12/2025 | Listed for sale | $1,250,000$251/sqft |
Source: REcolorado as distributed by MLS GRID #5696596 Report a problem | ||
| 3/9/2025 | Pending sale | $1,250,000$251/sqft |
Source: REcolorado as distributed by MLS GRID #5696596 Report a problem | ||
| 1/24/2025 | Price change | $1,250,000-3.8%$251/sqft |
Source: REcolorado as distributed by MLS GRID #5696596 Report a problem | ||
| 10/4/2024 | Listed for sale | $1,299,000+76.7%$261/sqft |
Source: REcolorado as distributed by MLS GRID #5696596 Report a problem | ||
| 10/30/2017 | Sold | $735,000-1.3%$147/sqft |
Source: Public Record Report a problem | ||
| 10/24/2017 | Pending sale | $745,000$149/sqft |
Source: LIV Sotheby's International Realty #4906829 Report a problem | ||
| 9/13/2017 | Price change | $745,000-2.6%$149/sqft |
Source: LIV Sotheby's International Realty #4906829 Report a problem | ||
| 8/2/2017 | Price change | $765,000-1.8%$153/sqft |
Source: LIV Sotheby's International Realty #4906829 Report a problem | ||
| 6/29/2017 | Listed for sale | $779,000+47.3%$156/sqft |
Source: LIV Sotheby's International Realty #4906829 Report a problem | ||
| 12/11/2012 | Listing removed | $529,000$106/sqft |
Source: Owner Report a problem | ||
| 6/10/2012 | Listed for sale | $529,000$106/sqft |
Source: Owner Report a problem | ||
| 2/5/2012 | Listing removed | $529,000$106/sqft |
Source: Owner Report a problem | ||
| 11/17/2011 | Listed for sale | $529,000+12.6%$106/sqft |
Source: Owner Report a problem | ||
| 9/20/2011 | Sold | $470,000-11.2%$94/sqft |
Source: Public Record Report a problem | ||
| 6/4/2011 | Listed for sale | $529,000+5.8%$106/sqft |
Source: Owner Report a problem | ||
| 1/26/2011 | Listing removed | $500,000$100/sqft |
Source: RE/MAX Leaders Report a problem | ||
| 1/15/2011 | Listed for sale | $500,000+14.9%$100/sqft |
Source: RE/MAX Leaders Report a problem | ||
| 7/30/2010 | Sold | $435,000$87/sqft |
Source: Public Record Report a problem | ||
| 5/16/2010 | Price change | $435,000-13%$87/sqft |
Source: Keller Williams Realty DTC #848148 Report a problem | ||
| 1/9/2010 | Listed for sale | $500,000+25%$100/sqft |
Source: Herman Group Real Estate #848148 Report a problem | ||
| 5/17/2009 | Listing removed | $400,000$80/sqft |
Source: Listhub #762060 Report a problem | ||
| 5/14/2009 | Price change | $400,000-20%$80/sqft |
Source: Listhub #762060 Report a problem | ||
| 4/30/2009 | Price change | $500,000+42.9%$100/sqft |
Source: Listhub #762060 Report a problem | ||
| 4/16/2009 | Listed for sale | $350,000+361.1%$70/sqft |
Source: Listhub #762060 Report a problem | ||
| 10/9/1997 | Sold | $75,900+8.6%$15/sqft |
Source: Public Record Report a problem | ||
| 7/10/1996 | Sold | $69,900$14/sqft |
Source: Public Record Report a problem | ||
Public tax history
| Year | Property taxes | Tax assessment |
|---|---|---|
| 2025 | $7,663 -1% | $69,960 -15% |
| 2024 | $7,739 +54.9% | $82,300 -1% |
| 2023 | $4,997 -3.4% | $83,100 +57.5% |
| 2022 | $5,172 | $52,750 -2.8% |
| 2021 | -- | $54,270 +15.5% |
| 2020 | $4,512 +5.2% | $46,970 |
| 2019 | $4,290 | $46,970 +7.4% |
| 2018 | $4,290 +6.4% | $43,730 |
| 2017 | $4,032 +99.2% | $43,730 +1.3% |
| 2016 | $2,024 -48.9% | $43,180 |
| 2015 | $3,959 +7.9% | $43,180 +15.1% |
| 2014 | $3,667 | $37,500 |
| 2013 | -- | $37,500 -7% |
| 2012 | -- | $40,320 |
| 2011 | -- | $40,320 -26.4% |
| 2010 | -- | $54,750 +4.9% |
| 2009 | $4,941 | $52,210 |
| 2008 | -- | $52,210 +6.7% |
| 2007 | -- | $48,910 |
| 2006 | $4,826 +1.9% | $48,910 +4.7% |
| 2004 | $4,738 -32.3% | $46,720 +0.7% |
| 2003 | $6,996 | $46,410 |
| 2002 | -- | $46,410 +45% |
| 2001 | $3,427 +26.8% | $32,000 +29.8% |
| 2000 | $2,703 | $24,650 |
Find assessor info on the county website
Neighborhood: 80118
Nearby homes
- $784,4002 bd2 ba1.9k sqft7727 Corona Ct, Larkspur, CO 80118Off Market
- $1,095,0004 bd5 ba4.7k sqft1767 Cinnamon Rd, Larkspur, CO 80118Sold
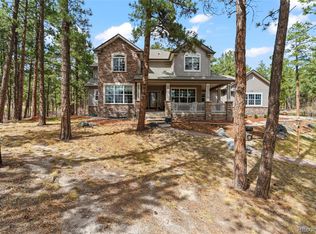
- $947,7004 bd3 ba2.7k sqft1742 Cinnamon Rd, Larkspur, CO 80118Off Market
- $1,074,6952.3 Acres1615 Cinnamon Rd, Larkspur, CO 80118Off Market
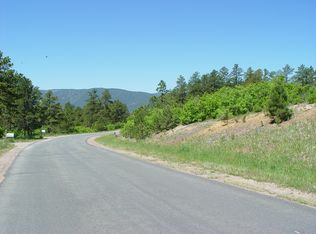
- $1,485,7004 bd5 ba5.7k sqft1708 Cinnamon Rd, Larkspur, CO 80118Off Market
- $1,110,400-- bd-- ba2.5k sqft7705 Corona Ct, Larkspur, CO 80118Off Market
- $1,257,5003 bd4 ba4.5k sqft1811 Cinnamon Rd, Larkspur, CO 80118Off Market
- $1,348,1005 bd6 ba5.2k sqft1676 Cinnamon Rd, Larkspur, CO 80118Off Market
Nearby schools
GreatSchools rating
- 8/10Larkspur Elementary SchoolGrades: K-6Distance: 1.4 mi
- 5/10Castle Rock Middle SchoolGrades: 7-8Distance: 11.1 mi
- 8/10Castle View High SchoolGrades: 9-12Distance: 11.3 mi
Schools provided by the listing agent
- Elementary: Larkspur
- Middle: Castle Rock
- High: Castle View
- District: Douglas RE-1
Source: REcolorado as distributed by MLS GRID. This data may not be complete. We recommend contacting the local school district to confirm school assignments for this home.
Get a cash offer in 3 minutes
Find out how much your home could sell for in as little as 3 minutes with a no-obligation cash offer.
Estimated market value
$1,203,200
Get a cash offer in 3 minutes
Find out how much your home could sell for in as little as 3 minutes with a no-obligation cash offer.
Estimated market value
$1,203,200
- Colorado
- Douglas County
- Larkspur
- 80118
- 7773 Corona Court
Nearby cities
Nearby zip codes
Other Larkspur Topics
