Skip main navigation
Sold for $518,000
  • $518,000

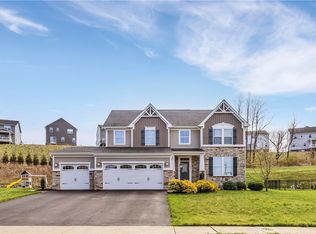
    7773 Dominick Dr, North Huntingdon, PA 15642

    4beds
    --sqft
    Single Family Residence
    Built in 2017
    0.29 Acres Lot
    $525,600 Zestimate®
    $--/sqft
    $3,464 Estimated rent

    Home value

    $525,600

    $499,000 - $552,000

    $3,464/mo

    Zestimate® history
    Loading
    Loading...

    Owner options

    List your home for rent

    $3,464/mo

    Rent Zestimate®

    Find your next renter with Zillow Rental Manager. Plus, with online applications, you can quickly screen prospective tenants – for free.

    Learn more

    $3,464/mo

    Rent Zestimate®

    Refinance and save

    $3,493/mo

    Est. payment

    Refinancing to a lower rate could help reduce your monthly payments and save thousands over the life of the loan.

    See today's rates

    $3,493/mo

    Est. payment

    Explore your selling options

    Work with a Zillow partner agent

    Leverage their expertise and Zillow's premium Showcase listings to get your home seen by more buyers.

    Get started

    List with your own agent

    Get your home in front of millions of buyers by listing it on Zillow.

    Learn how to do it

    Sell it yourself

    Take full control of how buyers see your home on Zillow by listing For Sale by Owner (FSBO).

    List your home

    What's special

    Gas fireplaceFenced yardOpen floor planFully equipped kitchenConvenient first-floor laundryExtra-wide paved drivewaySpacious family room
    Designed for entertaining and everyday living, this impressive 4-bedroom, 3½-bath two-story home in Tuscan Hills, North Huntingdon Township, offers exceptional indoor and outdoor spaces. The open floor plan features beautiful hardwood floors throughout the first floor and a spacious family room highlighted by a gas fireplace. The fully equipped kitchen showcases granite countertops, stainless steel appliances including a double oven and a generous center island with seating, flowing seamlessly into the sunny dining area overlooking the spectacular backyard. Step outside to enjoy the covered rear porch, fenced yard, heated in-ground pool and hot tub with gazebo—perfect for relaxing or hosting gatherings. The spacious primary suite features a tray ceiling and luxurious ensuite bath, creating a peaceful retreat at the end of the day. The nicely finished lower level provides additional living and entertaining space along with a full bath, making it ideal for guests, recreation or a home office. The tankless hot water heater means you'll never run out! Convenient first-floor laundry adds to the home's functionality. An extra-wide paved driveway leads to the attached 2-car garage, providing plenty of parking and easy access. With its thoughtfully designed floor plan, impressive amenities and fabulous outdoor setting, this home truly has everything needed for comfortable living and memorable entertaining.

    Zillow last checked:

    Listing updated:

    Listed by:

    Scott Ludwick 724-838-3660,

    BERKSHIRE HATHAWAY THE PREFERRED REALTY

    Bought with:

    Adam Slivka

    CENTURY 21 FAIRWAYS REAL ESTATE

    Source: WPMLS,MLS#: 1771358MLS LogoOriginating MLS: West Penn Multi-List

    Facts & features

    Interior

    Bedrooms & bathrooms
    • Bedrooms: 4
    • Bathrooms: 4
    • Full bathrooms: 3
    • 1/2 bathrooms: 1
    Primary bedroom
    • Level: Upper
    • Dimensions: 12x21
    Bedroom 2
    • Level: Upper
    • Dimensions: 10x12
    Bedroom 3
    • Level: Upper
    • Dimensions: 11x11
    Bedroom 4
    • Level: Upper
    • Dimensions: 11x11
    Dining room
    • Level: Main
    • Dimensions: 10x15
    Entry foyer
    • Level: Main
    • Dimensions: 5x6
    Family room
    • Level: Main
    • Dimensions: 15x18
    Game room
    • Level: Lower
    • Dimensions: 19x19
    Kitchen
    • Level: Main
    • Dimensions: 10x17
    Laundry
    • Level: Main
    • Dimensions: 5x6
    Living room
    • Level: Main
    • Dimensions: 12x12
    Heating
    • Forced Air, Gas
    Cooling
    • Central Air
    Appliances
    • Included: Some Gas Appliances, Cooktop, Dishwasher, Disposal, Microwave, Refrigerator
    Features
    • Pantry, Window Treatments
    • Flooring: Carpet, Ceramic Tile, Hardwood
    • Windows: Window Treatments
    • Basement: Finished,Walk-Up Access
    • Number of fireplaces: 1
    • Fireplace features: Gas

    Property

    Parking
    • Total spaces: 2
    • Parking features: Attached, Garage, Garage Door Opener
    • Has attached garage: Yes
    Features
    • Levels: Two
    • Stories: 2
    • Pool features: Pool
    Lot
    • Size: 0.29 Acres
    • Dimensions: 84 x 150 x IR
    Details
    • Parcel number: 5411110039

    Construction

    Type & style
    • Home type: SingleFamily
    • Architectural style: Contemporary,Two Story
    • Property subtype: Single Family Residence
    Materials
    • Brick
    • Roof: Asphalt
    Condition
    • Resale
    • Year built: 2017

    Utilities & green energy

    • Sewer: Public Sewer
    • Water: Public

    Community & HOA

    Community
    • Subdivision: Tuscan Hillls
    Location
    • Region: North Huntingdon

    Financial & listing details

    • Tax assessed value: $50,080
    • Annual tax amount: $7,199
    • Date on market: 8/25/2026

    Price history

    DateEventPrice
    10/30/2026Sold$518,000-3.2%
    Source: WPMLS #1771358 Report a problem
    10/19/2026Pending sale$535,000
    Source: WPMLS #1771358 Report a problem
    10/1/2026Contingent$535,000
    Source: WPMLS #1771358 Report a problem
    9/24/2026Price change$535,000-2.6%
    Source: WPMLS #1771358 Report a problem
    9/7/2026Price change$549,000-2.2%
    Source: WPMLS #1771358 Report a problem
    8/25/2026Listed for sale$561,250+40.5%
    Source: WPMLS #1771358 Report a problem
    11/14/2017Sold$399,565+378.5%
    Source: Public Record Report a problem
    8/15/2017Sold$83,500
    Source: Public Record Report a problem

    Public tax history

    YearProperty taxesTax assessment
    2025$6,827 +3.5%$50,080
    2024$6,594 +10.8%$50,080
    2023$5,952 $50,080
    2022$5,952 +0.8%$50,080
    2021$5,901 +2.5%$50,080
    2020$5,756 $50,080
    2019$5,756 +259.2%$50,080 +9916%
    2018$1,602 +9742.4%$500
    2017$16 --
    Find assessor info on the county website

    Neighborhood: 15642

    Nearby schools

    GreatSchools rating
    Schools provided by the listing agent
    • District: Norwin

    Source: WPMLS. This data may not be complete. We recommend contacting the local school district to confirm school assignments for this home.

    Sell for more on Zillow
    Get a Zillow Showcase℠ listing at no additional cost and you could sell for .
    $525,600
    2% more
    +$10,512
    With Zillow Showcase(estimated)

    $536,112

    Sell for more on Zillow
    Get a Zillow Showcase℠ listing at no additional cost and you could sell for .
    $525,600
    2% more
    +$10,512
    With Zillow Showcase(estimated)

    $536,112