Welcome to 7773 Fairview Ave—a stunning blend of timeless charm and modern comfort. This captivating 4-bedroom home boasts exquisite hardwood floors and original woodwork throughout, creating a warm and inviting atmosphere. Step into the welcoming foyer, which opens to a spacious living room adorned with a wood-burning fireplace and a large bay window that floods the space with natural light. Through elegant French doors, you'll find a bright home office with plenty of windows and sliding doors leading to the rear deck, perfect for a tranquil work-from-home experience. The formal dining room, bathed in natural light and featuring a built-in cabinet, flows seamlessly into the kitchen—ideal for hosting friends and family gatherings. The kitchen itself is a chef’s delight, with ample cabinetry, a ceramic backsplash, and stainless steel appliances, all included. The stunning staircase guides you to the second floor, where you’ll discover the luxurious owner’s suite. This retreat offers a spacious bedroom, generous closet space, and a full bath with a double sink vanity, ample storage, and a walk-in shower with stylish tile surround, evoking a spa-like ambiance. Two additional large bedrooms and a full bath featuring a sizable vanity and tub with charming gold hardware complete this level. For added convenience, the laundry room is located on the second floor. Your living space continues to the finished third floor, where a large bedroom with high ceilings and ample closet space awaits. Outdoors, entertain guests on the rear deck, or indulge your green thumb in the expansive backyard with a shed for all your gardening tools. A detached two-car garage provides additional storage and convenience. Recent updates include replacing the flat roof, remodeling all three bathrooms, some electrical updates, and finishing the third floor in 2024. This home is a perfect blend of elegance and functionality, ready to welcome you to a life of comfort and style.
Closed
$388,000
7773 Fairview Ave, Mentor, OH 44060
4beds
2,219sqft
Single Family Residence
Built in 1926
0.57 Acres Lot
$428,800 Zestimate®
$175/sqft
$2,715 Estimated rent
Home value
$428,800
$394,000 - $472,000
$2,715/mo
Zestimate® history
Owner options
List your home for rent
$2,715/mo
Rent Zestimate®
Find your next renter with Zillow Rental Manager. Plus, with online applications, you can quickly screen prospective tenants – for free.
$2,715/mo
Rent Zestimate®
Refinance and save
$2,626/mo
Est. payment
Refinancing to a lower rate could help reduce your monthly payments and save thousands over the life of the loan.
$2,626/mo
Est. payment
Explore your selling options
Work with a Zillow partner agent
Leverage their expertise and Zillow's premium Showcase listings to get your home seen by more buyers.
Get startedList with your own agent
Get your home in front of millions of buyers by listing it on Zillow.
Learn how to do itSell it yourself
Take full control of how buyers see your home on Zillow by listing For Sale by Owner (FSBO).
List your homeWhat's special
Zillow last checked:
Listing updated:
Listed by:
Joe Vaccaro joe@vaccaroteam.com216-731-9500,
EXP Realty, LLC.
Bought with:
Sean Stewart, 404961
Keller Williams Greater Cleveland Northeast
Source: MLS Now,MLS#: 5062980 Originating MLS: Akron Cleveland Association of REALTORS
Originating MLS: Akron Cleveland Association of REALTORSFacts & features
Interior
Bedrooms & bathrooms
- Bedrooms: 4
- Bathrooms: 3
- Full bathrooms: 2
- 1/2 bathrooms: 1
- Main level bathrooms: 1
Heating
- Gas, Radiator(s)
Cooling
- None
Appliances
- Included: Dryer, Dishwasher, Disposal, Microwave, Range, Refrigerator, Washer
Features
- Basement: Full,Unfinished
- Number of fireplaces: 1
Interior area
- Total structure area: 2,219
- Total interior livable area: 2,219 sqft
- Finished area above ground: 2,219
Property
Parking
- Total spaces: 2
- Parking features: Detached, Electricity, Garage
- Garage spaces: 2
Features
- Levels: Three Or More
- Stories: 3
Lot
- Size: 0.57 Acres
Details
- Additional structures: Shed(s)
- Parcel number: 16A010C000140
Construction
Type & style
- Home type: SingleFamily
- Architectural style: Colonial
- Property subtype: Single Family Residence
Materials
- Vinyl Siding
- Roof: Asphalt
Condition
- Year built: 1926
Utilities & green energy
- Sewer: Public Sewer
- Water: Public
Community & HOA
Community
- Subdivision: Lakeway Resub 05
HOA
- Has HOA: No
Location
- Region: Mentor
Financial & listing details
- Price per square foot: $175/sqft
- Tax assessed value: $276,450
- Annual tax amount: $4,581
- Date on market: 8/17/2024
- Cumulative days on market: 97 days
- Listing terms: Cash,Conventional,FHA,VA Loan
Price history
| Date | Event | Price |
|---|---|---|
| 11/22/2024 | Sold | $388,000-1.8%$175/sqft |
Source:  MLS Now #5062980 Report a problem MLS Now #5062980 Report a problem | ||
| 11/22/2024 | Pending sale | $395,000$178/sqft |
Source: MLS Now #5062980 Report a problem | ||
| 8/28/2024 | Contingent | $395,000$178/sqft |
Source: MLS Now #5062980 Report a problem | ||
| 8/17/2024 | Listed for sale | $395,000+259.1%$178/sqft |
Source: MLS Now #5062980 Report a problem | ||
| 6/29/1994 | Sold | $110,000$50/sqft |
Source: Public Record Report a problem | ||
Public tax history
| Year | Property taxes | Tax assessment |
|---|---|---|
| 2025 | $3,681 -5.2% | $96,760 |
| 2024 | $3,884 -15.2% | $96,760 +1.6% |
| 2023 | $4,581 -0.6% | $95,260 |
| 2022 | $4,609 +0.1% | $95,260 |
| 2021 | $4,605 +3.3% | $95,260 +18% |
| 2020 | $4,458 -0.1% | $80,730 |
| 2019 | $4,463 +31.6% | $80,730 +34.9% |
| 2018 | $3,392 | $59,850 |
| 2017 | $3,392 +0.6% | $59,850 |
| 2016 | $3,373 +10.1% | $59,850 +0.7% |
| 2015 | $3,063 +4.4% | $59,460 +5.9% |
| 2014 | $2,935 -0.1% | $56,130 |
| 2013 | $2,938 -0.4% | $56,130 |
| 2012 | $2,950 +0.1% | $56,130 -6.3% |
| 2011 | $2,947 -1.2% | $59,920 |
| 2010 | $2,982 +3.6% | $59,920 |
| 2009 | $2,879 -2.7% | $59,920 -10% |
| 2008 | $2,959 +2.4% | $66,581 |
| 2007 | $2,890 -55.5% | $66,581 |
| 2006 | $6,492 +27.2% | $66,581 +27.9% |
| 2005 | $5,105 -0.2% | $52,042 |
| 2004 | $5,115 +8.7% | $52,042 |
| 2003 | $4,707 +18.7% | $52,042 +15% |
| 2002 | $3,965 0% | $45,255 |
| 2001 | $3,965 -0.1% | $45,255 |
| 2000 | $3,968 +8.6% | $45,255 +8.6% |
| 1999 | $3,653 | $41,657 |
Find assessor info on the county website
Neighborhood: 44060
Nearby homes
- $463,4854 bd3 ba2.3k sqft7660 Bronco Ct, Mentor, OH 44060Sold
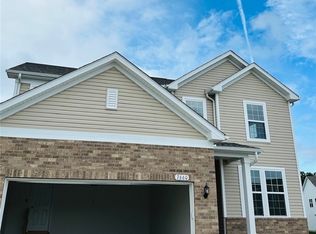
- $240,0002 bd1 ba1.3k sqft7763 Fairview Ave, Mentor, OH 44060Off Market
- $311,2004 bd2 ba1.8k sqft7753 Fairview Ave, Mentor, OH 44060Off Market

- $57,520-- bd-- ba-- sqft7753 Fairview Ave, Mentor, OH 44060Off Market
- $292,3003 bd1 ba1.5k sqft8365 Johnnycake Ridge Rd, Mentor, OH 44060Off Market
- $266,7003 bd2 ba-- sqft8375 Johnnycake Ridge Rd, Mentor, OH 44060Off Market
- $24,390-- bd-- ba-- sqft7745 Fairview Ave, Mentor, OH 44060Off Market
- $444,0004 bd3 ba2.7k sqft7745 Fairview Ave, Mentor, OH 44060Off Market
Nearby schools
GreatSchools rating
- 8/10Ridge Elementary SchoolGrades: K-5Distance: 1 mi
- 7/10Memorial Middle SchoolGrades: 6-8Distance: 1.7 mi
- 8/10Mentor High SchoolGrades: 9-12Distance: 2.4 mi
Schools provided by the listing agent
- District: Mentor EVSD - 4304
Source: MLS Now. This data may not be complete. We recommend contacting the local school district to confirm school assignments for this home.
Get a cash offer in 3 minutes
Find out how much your home could sell for in as little as 3 minutes with a no-obligation cash offer.
Estimated market value
$428,800
Get a cash offer in 3 minutes
Find out how much your home could sell for in as little as 3 minutes with a no-obligation cash offer.
Estimated market value
$428,800
- Ohio
- Lake County
- Mentor
- 44060
- 7773 Fairview Ave
Nearby cities
Nearby zip codes
Other Mentor Topics
