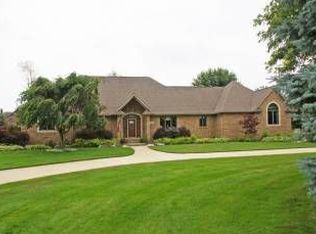
Experience elevated living in this beautifully appointed custom home where timeless design meets everyday luxury. Soaring vaulted ceilings and an open-concept layout create an impressive sense of space, while expansive windows fill the home with natural light and showcase the stunning surrounding views. The custom kitchen is designed for both beauty and functionality, featuring granite countertops, premium cabinetry with pull-outs, under-cabinet lighting, dual pantries, reverse osmosis system, and paneled appliances for a seamless upscale look. A matching built-in buffet with wine refrigerator adds the perfect touch for entertaining. Just off the kitchen, the covered deck provides a peaceful space to relax, dine, and enjoy the beautifully landscaped yard and scenic views. The finished walk-out lower level offers exceptional versatility with a private in-law or guest suite, spacious recreation area, wet bar, and direct access to outdoor living spaces — ideal for entertaining or multigenerational living. Additional highlights include refreshed landscaping, refinished hardwood floors, fresh interior paint, remodeled primary bath with soaking tub and dual shower heads, first-floor office with custom built-ins, first-floor laundry, whole-house generator, central vacuum system, and home security system with heat and smoke sensors. Thoughtfully updated and meticulously maintained, this exceptional home offers the perfect balance of elegance, comfort, and functionality.
Sold for $760,000
Zillow last checked:
Listing updated:
Bought with:
Tina Pichette, 6501268080
RE/MAX First
Source: MiRealSource,MLS#: 50207721 Originating MLS: MiRealSource
Originating MLS: MiRealSourcePrice history
| Date | Event | Price |
|---|---|---|
| 7/1/2026 | Sold | $760,000+1.3%$176/sqft |
Source:  MiRealSource #50207721 Report a problem MiRealSource #50207721 Report a problem | ||
| 5/17/2026 | Pending sale | $750,000$173/sqft |
Source: MiRealSource #50207721 Report a problem | ||
| 5/15/2026 | Listed for sale | $750,000$173/sqft |
Source: MiRealSource #50207721 Report a problem | ||
| 11/24/2025 | Listing removed | $750,000$173/sqft |
Source: MiRealSource #50176154 Report a problem | ||
| 9/26/2025 | Listed for sale | $750,000$173/sqft |
Source: MiRealSource #50176154 Report a problem | ||
| 9/15/2025 | Contingent | $750,000$173/sqft |
Source: MiRealSource #50176154 Report a problem | ||
| 5/27/2025 | Listed for sale | $750,000$173/sqft |
Source: MiRealSource #50176154 Report a problem | ||
| 9/3/2024 | Listing removed | $750,000$173/sqft |
Source: MiRealSource #50135986 Report a problem | ||
| 6/10/2024 | Price change | $750,000-3.2%$173/sqft |
Source: MiRealSource #50135986 Report a problem | ||
| 3/15/2024 | Listed for sale | $775,000+1.3%$179/sqft |
Source: MiRealSource #50135986 Report a problem | ||
| 11/14/2023 | Listing removed | $765,000$177/sqft |
Source: MiRealSource #50126423 Report a problem | ||
| 10/30/2023 | Listed for sale | $765,000-1.3%$177/sqft |
Source: MiRealSource #50126423 Report a problem | ||
| 10/30/2023 | Listing removed | $775,000$179/sqft |
Source: MiRealSource #50125018 Report a problem | ||
| 10/13/2023 | Listed for sale | $775,000$179/sqft |
Source: MiRealSource #50125018 Report a problem | ||
Nearby homes
Get a cash offer in 3 minutes
Find out how much your home could sell for in as little as 3 minutes with a no-obligation cash offer.
Estimated market value
$757,100
