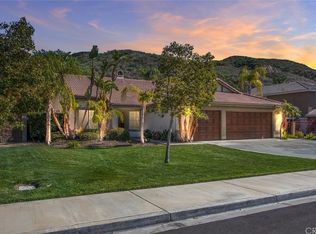
Welcome to 7773 La Cresta Street in Highland, a stunning pool home offering 3,138 square feet of thoughtfully designed living space on an expansive 13,939 square foot lot. This spacious 5-bedroom, 3-bath residence combines comfort, functionality, and exceptional outdoor living with breathtaking mountain and hillside views.
Step inside to discover generous living areas filled with natural light, creating an inviting atmosphere for both everyday living and entertaining. The well-appointed floor plan provides ample space for family gatherings, work-from-home flexibility, and comfortable guest accommodations.
The backyard is a true private retreat, featuring a sparkling pool, beautifully designed outdoor living spaces, and plenty of room to relax, entertain, and enjoy Southern California's year-round sunshine. Whether hosting summer barbecues, enjoying evenings under the stars, or taking in the scenic mountain vistas, this outdoor oasis is designed for making lasting memories.
Situated on a large lot with stunning views, this exceptional property offers the perfect blend of indoor comfort and outdoor enjoyment. Conveniently located near schools, shopping, dining, and commuter routes, 7773 La Cresta Street presents a rare opportunity to own a spacious Highland home with resort-style amenities and panoramic surroundings. A home where comfort, views, and outdoor living come together beautifully.
Sold for $930,000
Zillow last checked:
Listing updated:
Bought with:
Felix Delgado Vazquez, DRE #02127880
Realty Masters & Associates
Source: CRMLS,MLS#: OC26090458 Originating MLS: California Regional MLS
Originating MLS: California Regional MLSPrice history
| Date | Event | Price |
|---|---|---|
| 10/6/2026 | Sold | $930,000-7%$296/sqft |
Source:  CRMLS #OC26090458 Report a problem CRMLS #OC26090458 Report a problem | ||
| 9/28/2026 | Pending sale | $999,999$319/sqft |
Source: CRMLS #OC26090458 Report a problem | ||
| 7/1/2026 | Contingent | $999,999$319/sqft |
Source: CRMLS #OC26090458 Report a problem | ||
| 6/5/2026 | Listed for sale | $999,999+138.4%$319/sqft |
Source: CRMLS #OC26090458 Report a problem | ||
| 11/25/2003 | Sold | $419,500$134/sqft |
Source: Public Record Report a problem | ||
Nearby homes
Get a cash offer in 3 minutes
Find out how much your home could sell for in as little as 3 minutes with a no-obligation cash offer.
Estimated market value
$929,900
